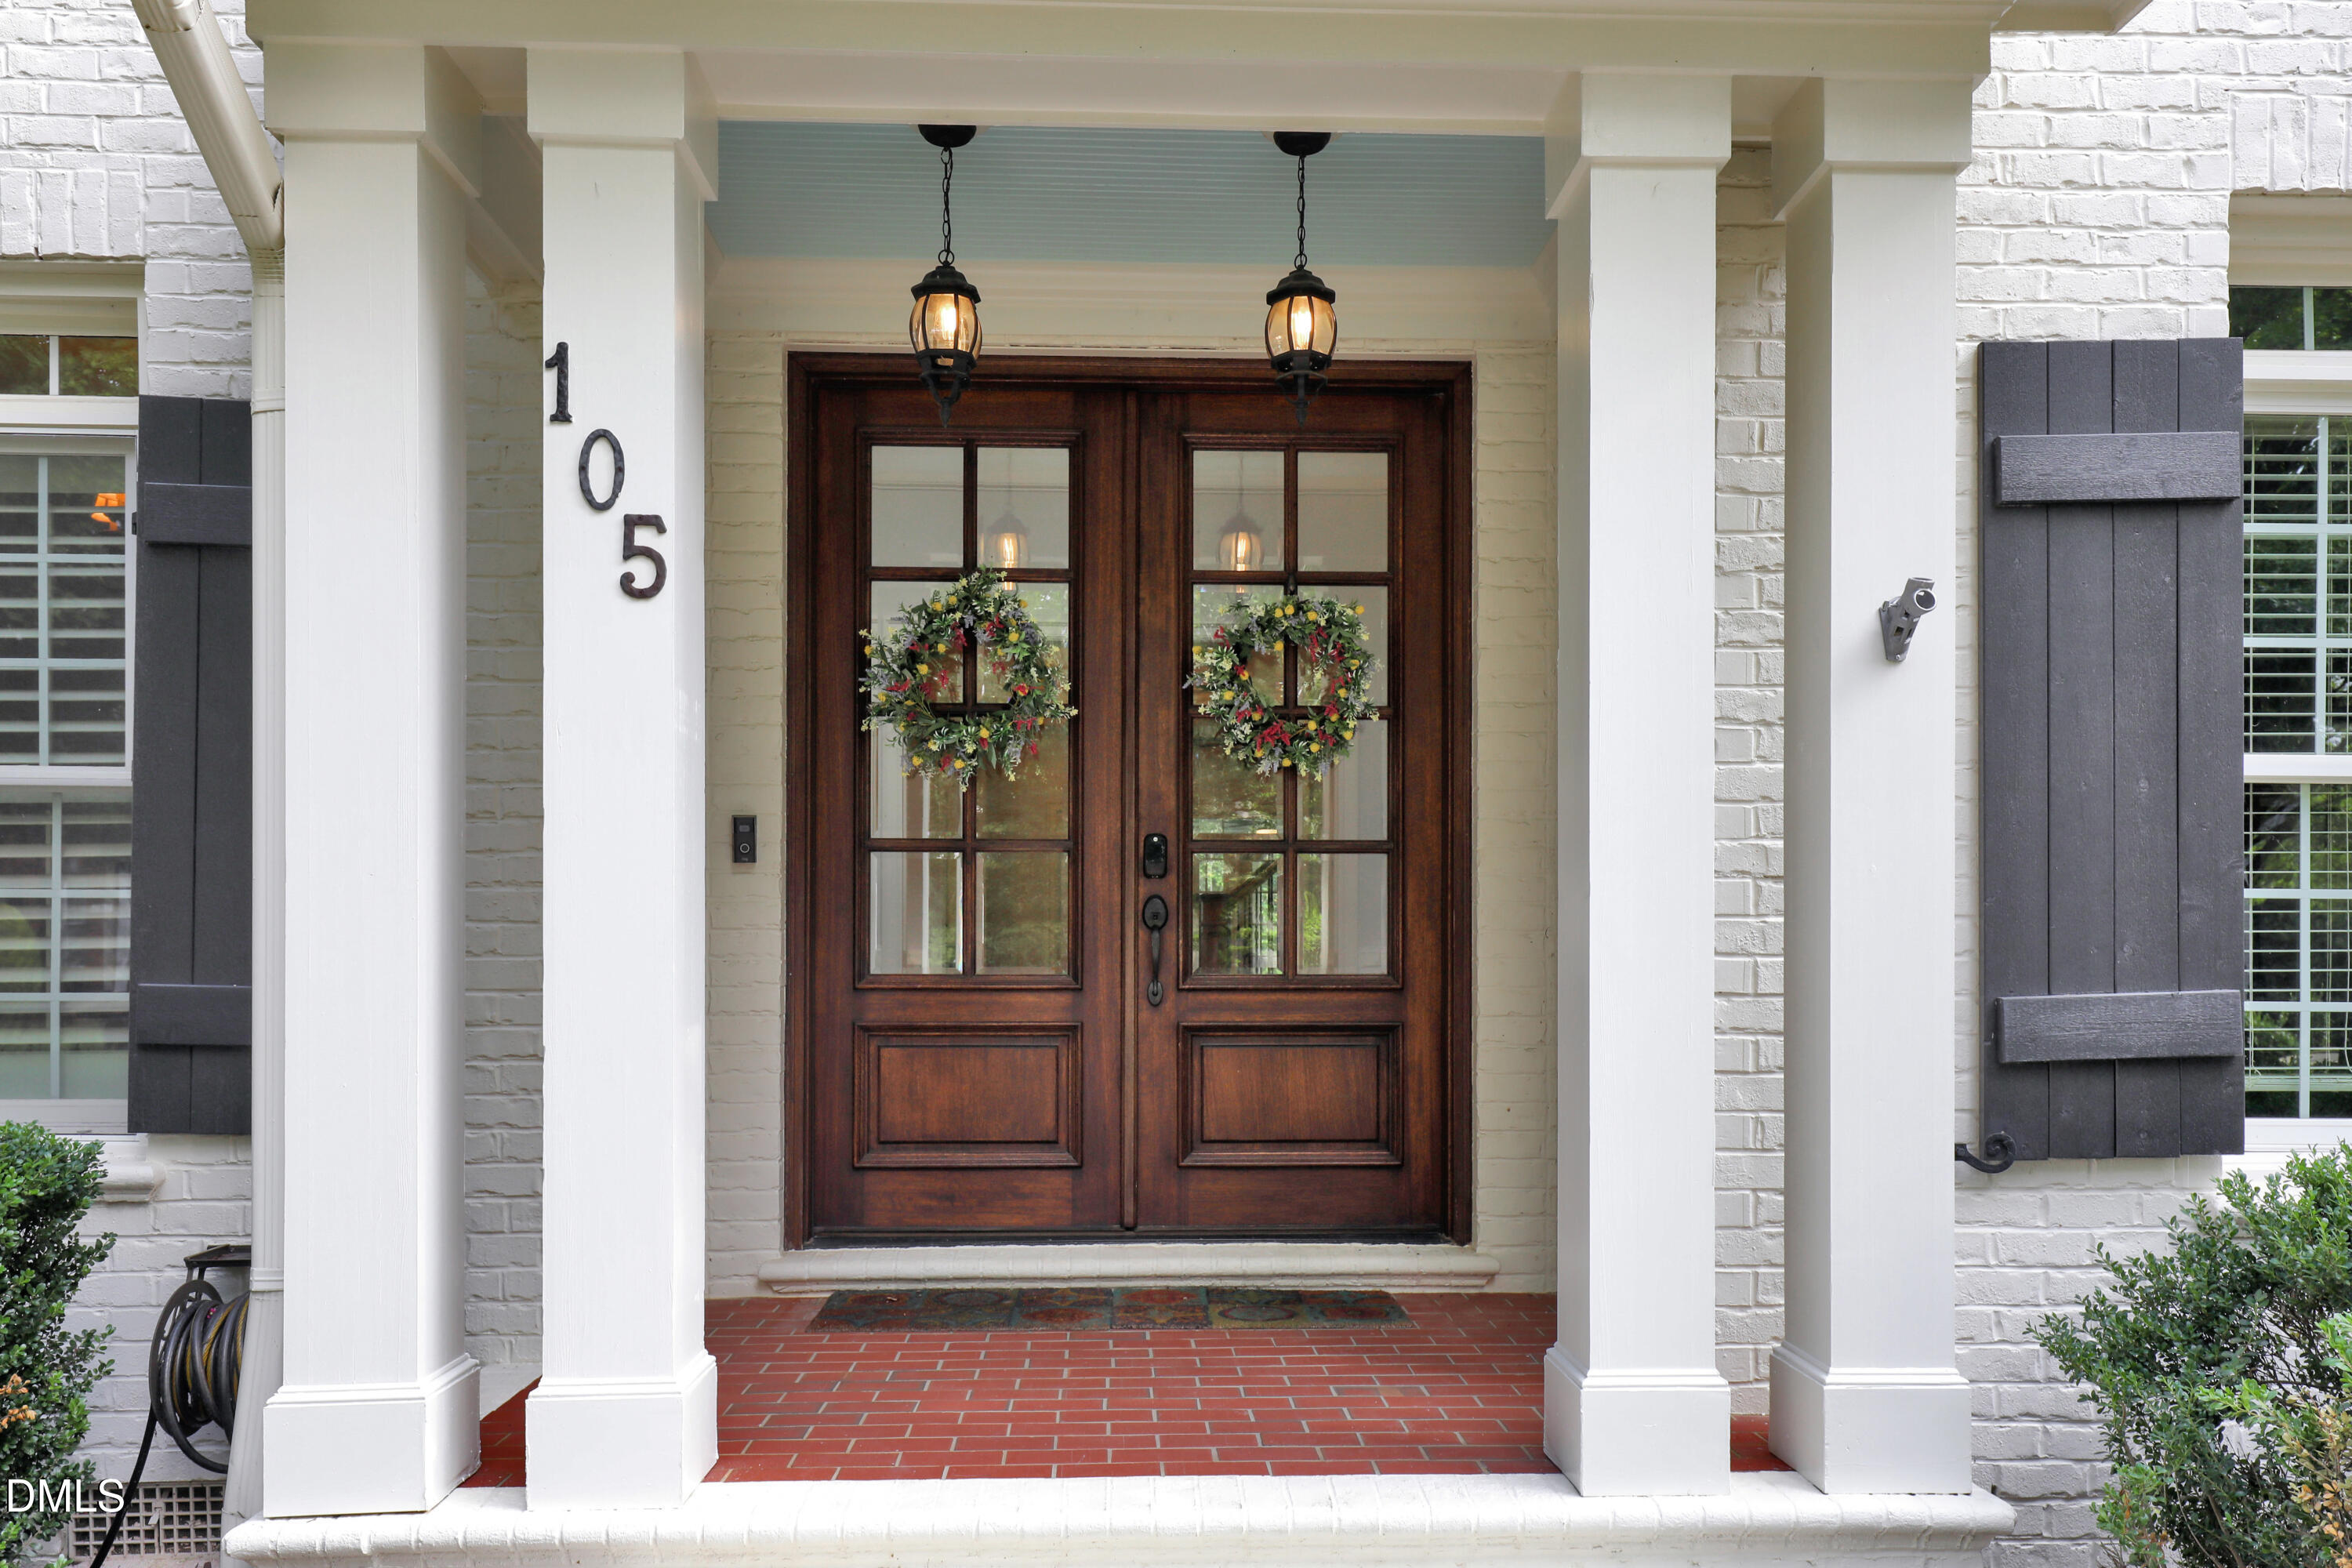
Property photo 1
Property photo 2
Property photo 3
Property photo 4
Property photo 5
6 Beds
6 Baths
4,644 sqft

$1,625,000

105 Wassaw Court, Holly Springs NC, 27540

Price per sqft$349.91
Built in2008
Property size4,644 sqft
Property typeResidential
Listing courtesy of Triangle Home Team Realty

Overview

Active

Listed Sep 24, 2026

Updated 14h ago

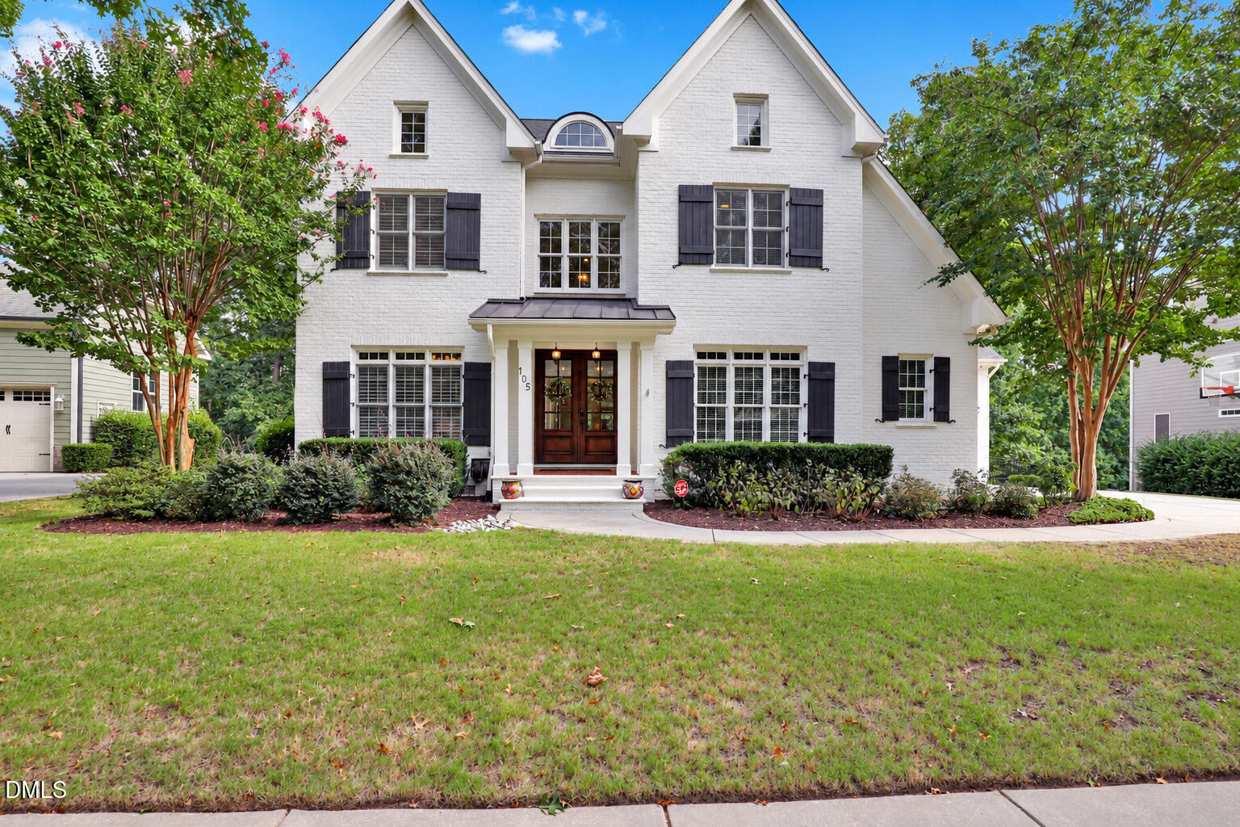
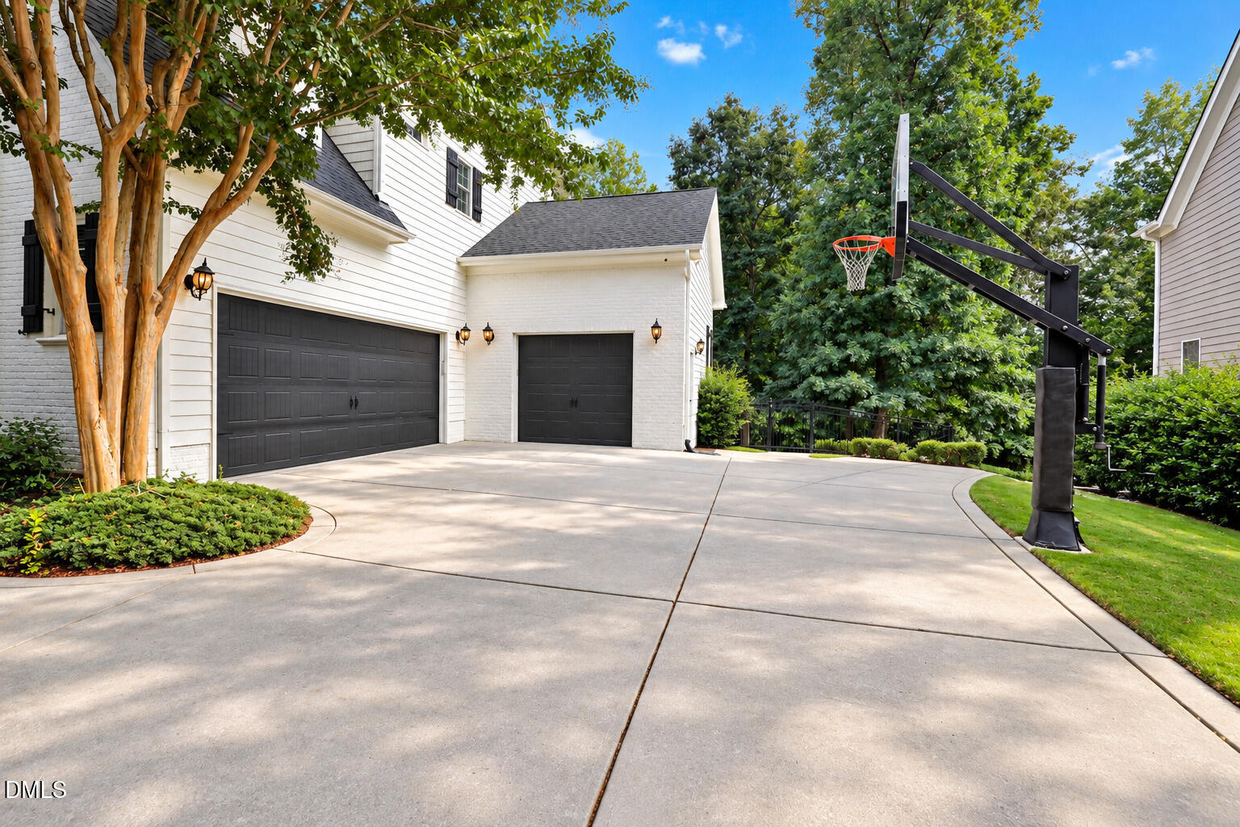
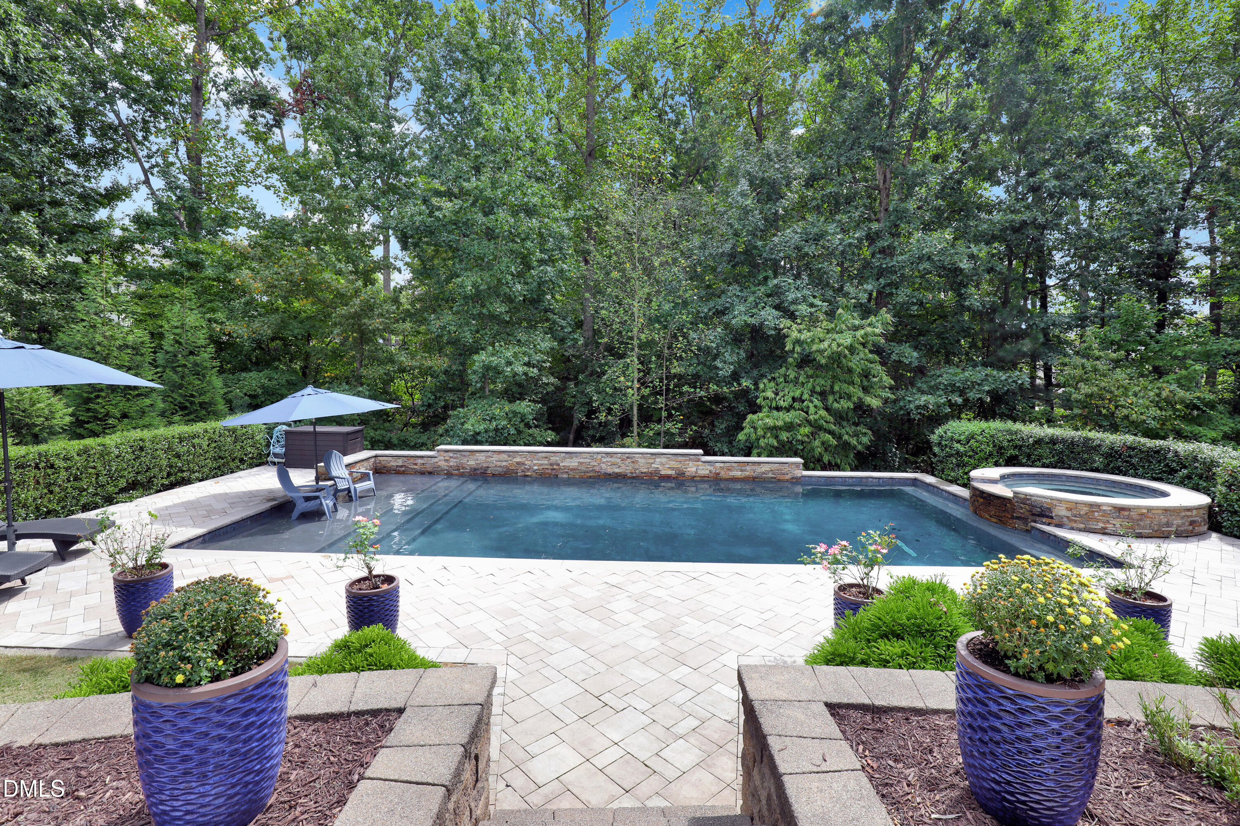
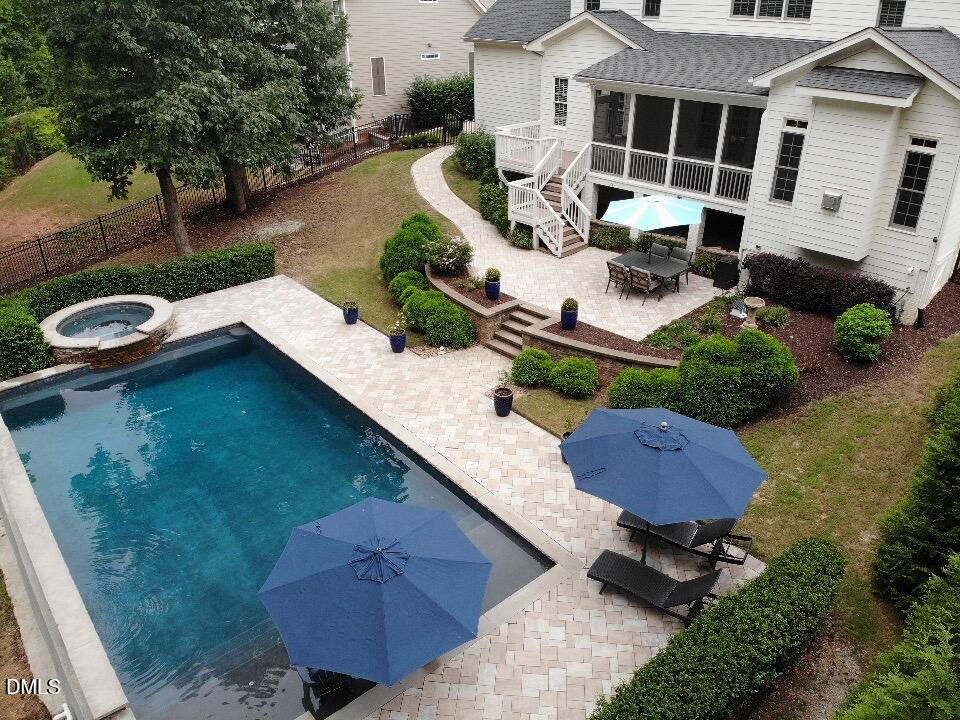
A rare opportunity to own a truly exceptional custom estate home in the heart of 12 Oaks, where timeless craftsmanship, expansive living spaces, and an incredible backyard oasis come together to create the ultimate setting for everyday living and entertaining. Offering 4,645 SF with 6 bedrooms, 4 full baths, and 2 half baths, this home is filled with thoughtful designer details and quality craftsmanship throughout. Step outside to your own private retreat featuring a stunning pool with integrated spa, sun shelf, gas heater, and custom hardscape—the perfect backdrop for creating lasting memories with family and friends. Inside, the spacious open-concept design features a Chef's Kitchen, Family Room and Keeping Room with two gas-log fireplaces and seamless flow to the private screened porch and outdoor living spaces. A flexible first-floor guest suite with ensuite bath can also function as a private home office. The Primary Suite is a luxurious retreat featuring a completely updated spa-inspired bath with an oversized walk-in shower and MTI Air Bath soaking tub. The second floor also offers three additional bedrooms, including one with the flexibility to serve as a Bonus Room. The third floor provides even more options with a spacious Rec Room and additional bedroom—perfect for a teen suite, guest retreat, or private office—plus a HUGE walk-in storage area. An oversized 3-car garage, ample driveway parking, and outdoor basketball hoop complete this exceptional property. Enjoy the resort-style amenities of 12 Oaks and vibrant community that make this a lifestyle you'll want to embrace!

$10,811/mo

Est. mortgage payment based on a $1,625,000 home price.

All estimates are provided by Luxury Presence for informational purposes only. Actual amounts may vary.

Additional information

MLS® ID
10194670

Interior Features

Bedrooms
6
Bathrooms
6
Fireplace
Yes
Cooling
Yes
Heating
Yes
Basement
No

Exterior Features

Lot Size
0.47 Acres

Other Property Details

Association Fee Frequency
Bi-Annually
Secondary Association Fee
$121
Secondary Association Fee Frequency
Monthly
Garage
Yes
View
Yes
Pool
Yes
55+/Senior Community
No
MLS provider logo

Listed by Michael Proctor, Luke Proctor, Triangle Home Team Realty

Listings marked with a Doorify MLS icon are provided courtesy of the Doorify MLS, of North Carolina, Internet Data Exchange Database. Brokers make an effort to deliver accurate information, but buyers should independently verify any information on which they will rely in a transaction. The listing broker shall not be responsible for any typographical errors, misinformation, or misprints, and they shall be held totally harmless from any damages arising from reliance upon this data. This data is provided exclusively for consumers’ personal, non-commercial use.

©2026 Doorify MLS of North Carolina. All rights reserved.

Data last updated 3:33 AM UTC, 9/25/2026

Powered by Luxury Presence
