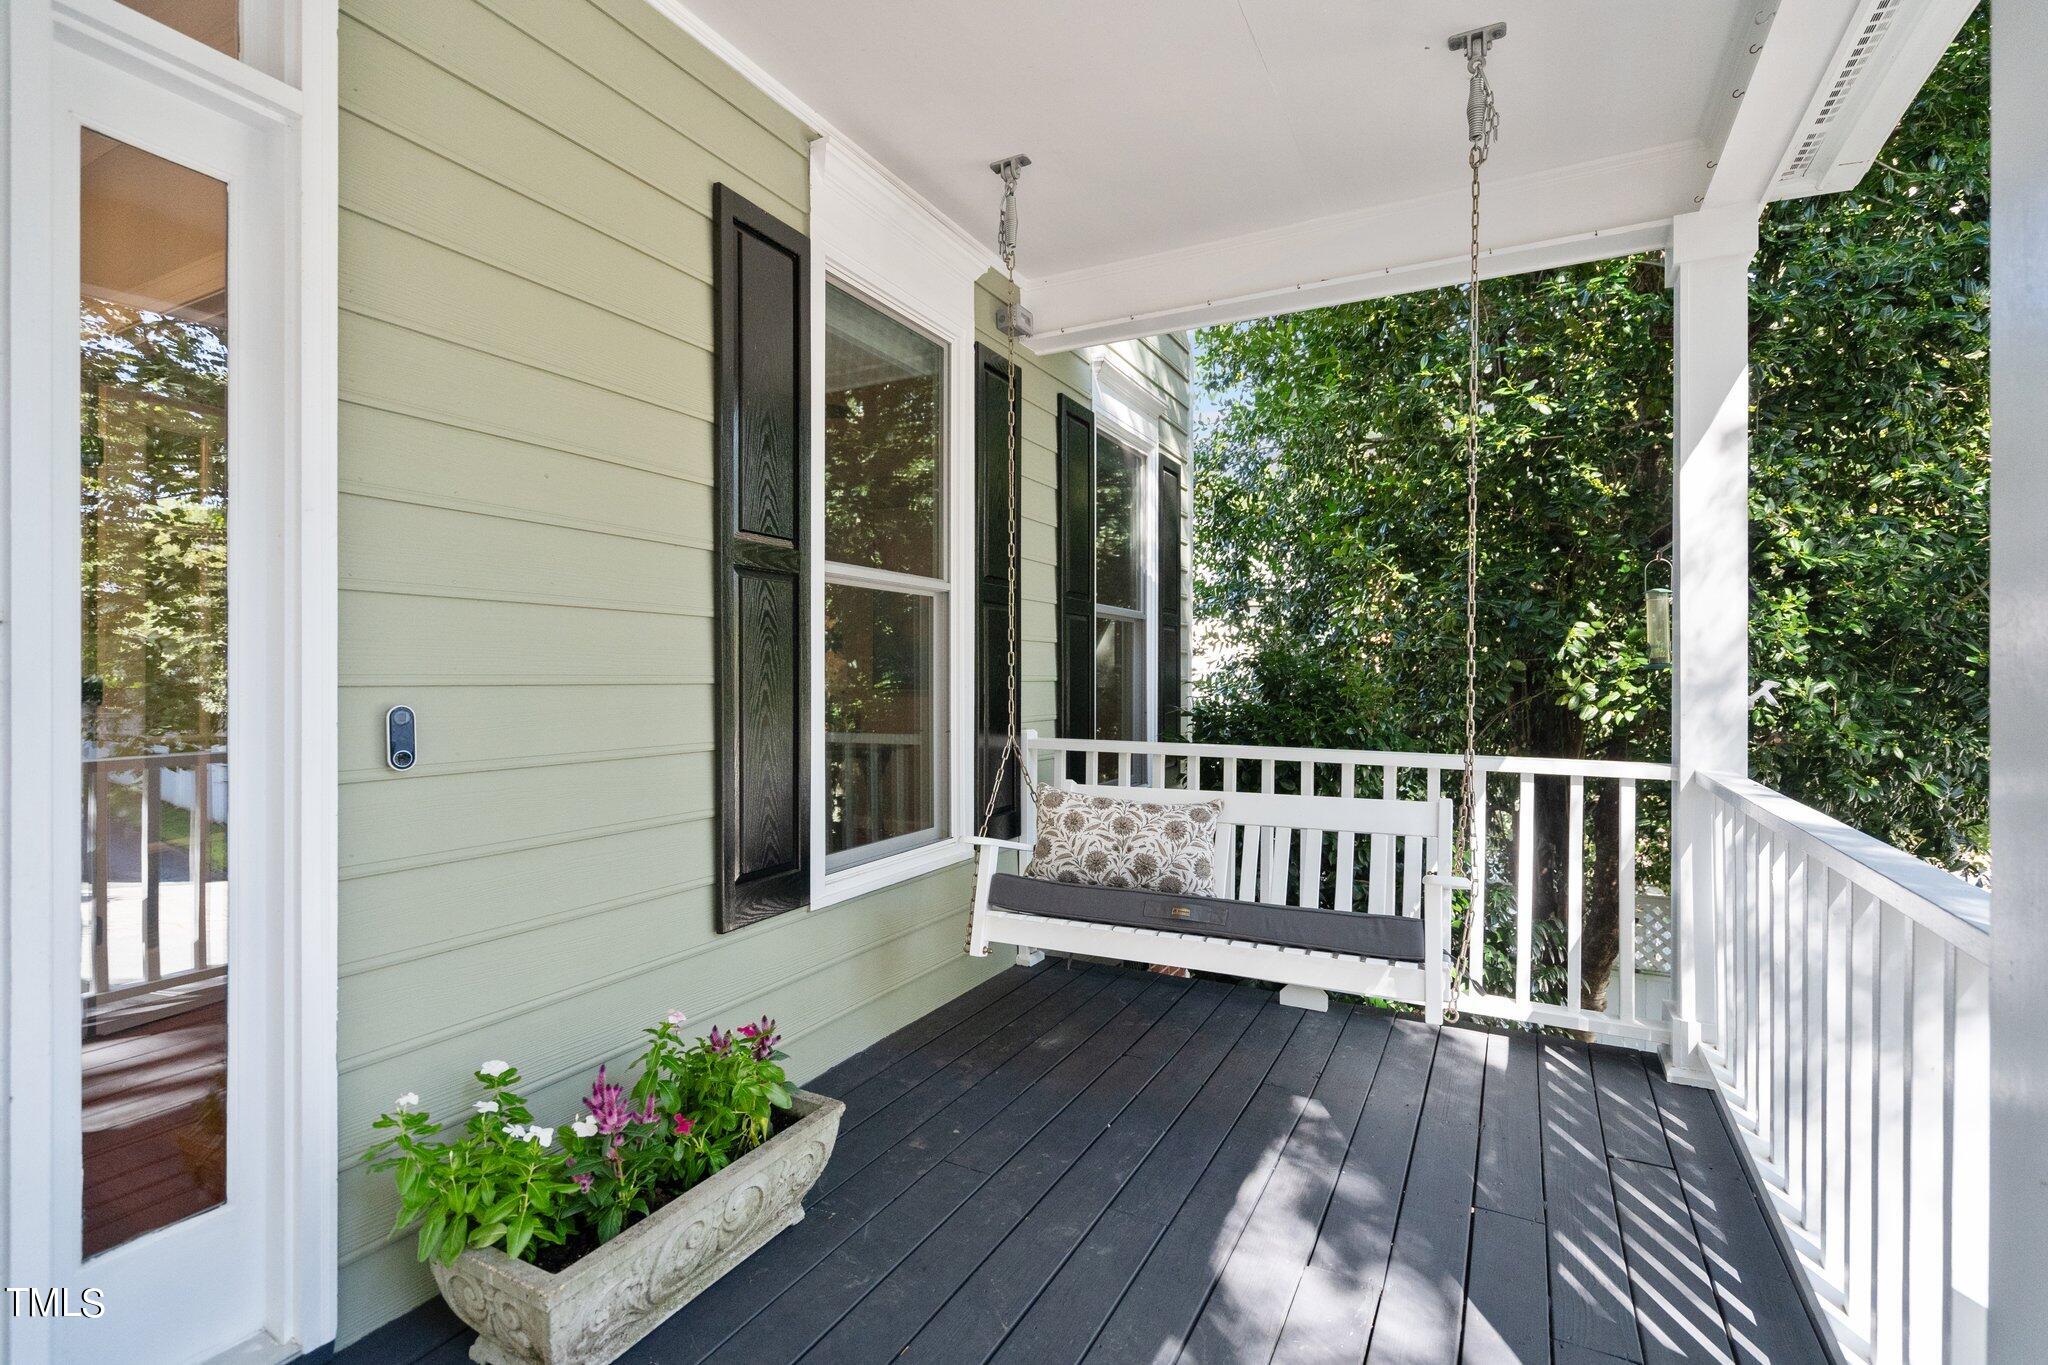
Property photo 1
Property photo 2
Property photo 3
Property photo 4
Property photo 5
4 Beds
3 Baths
2,378 sqft

$840,000

102 Meeting Street, Chapel Hill NC, 27516

Price per sqft$353.24
Built in1995
Property size2,378 sqft
Property typeResidential
Listing courtesy of Natalie & Co Real Estate

Overview

Sold

Closed

Updated 2 weeks ago

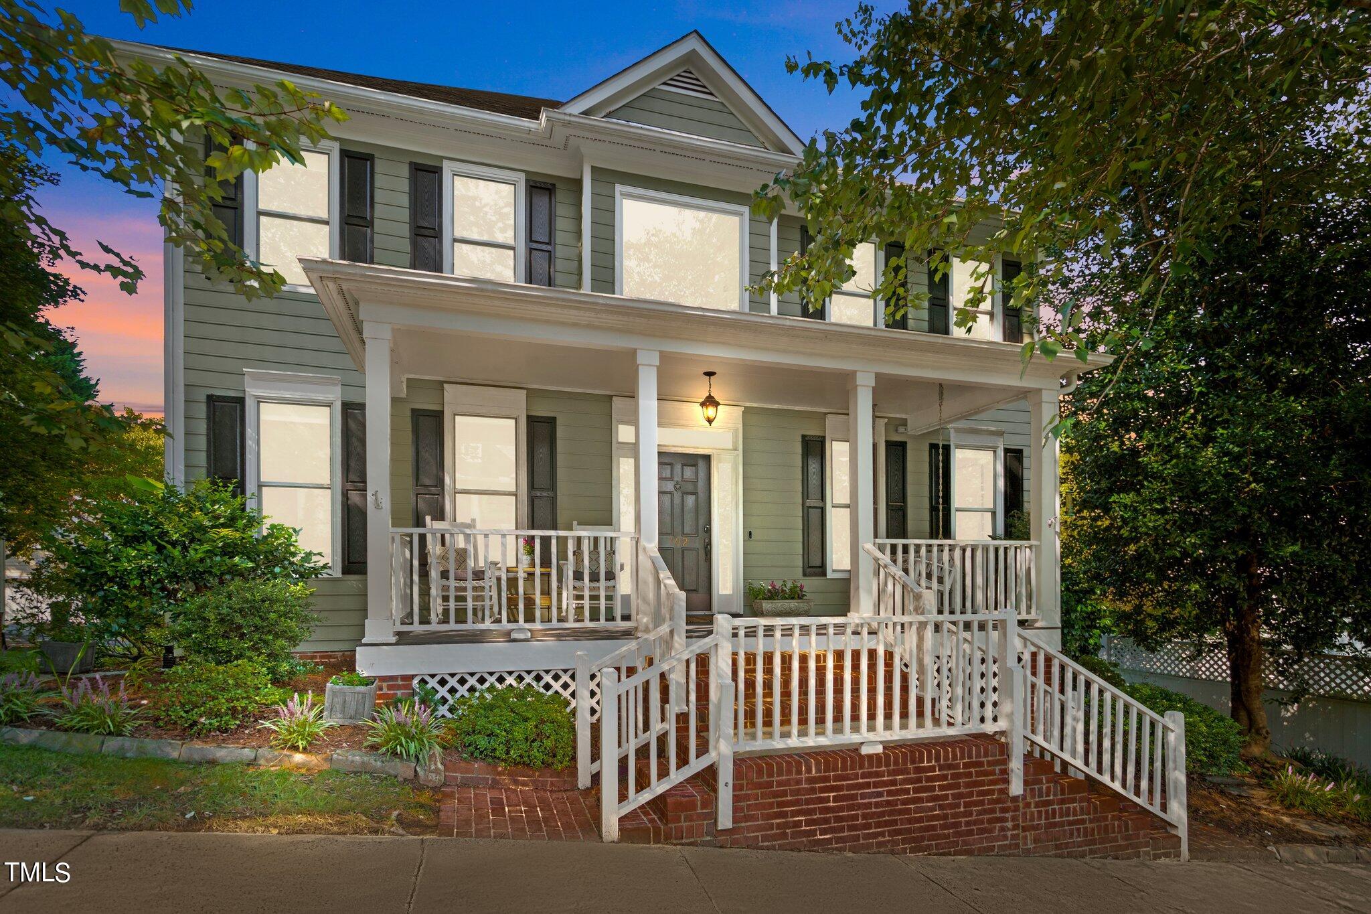
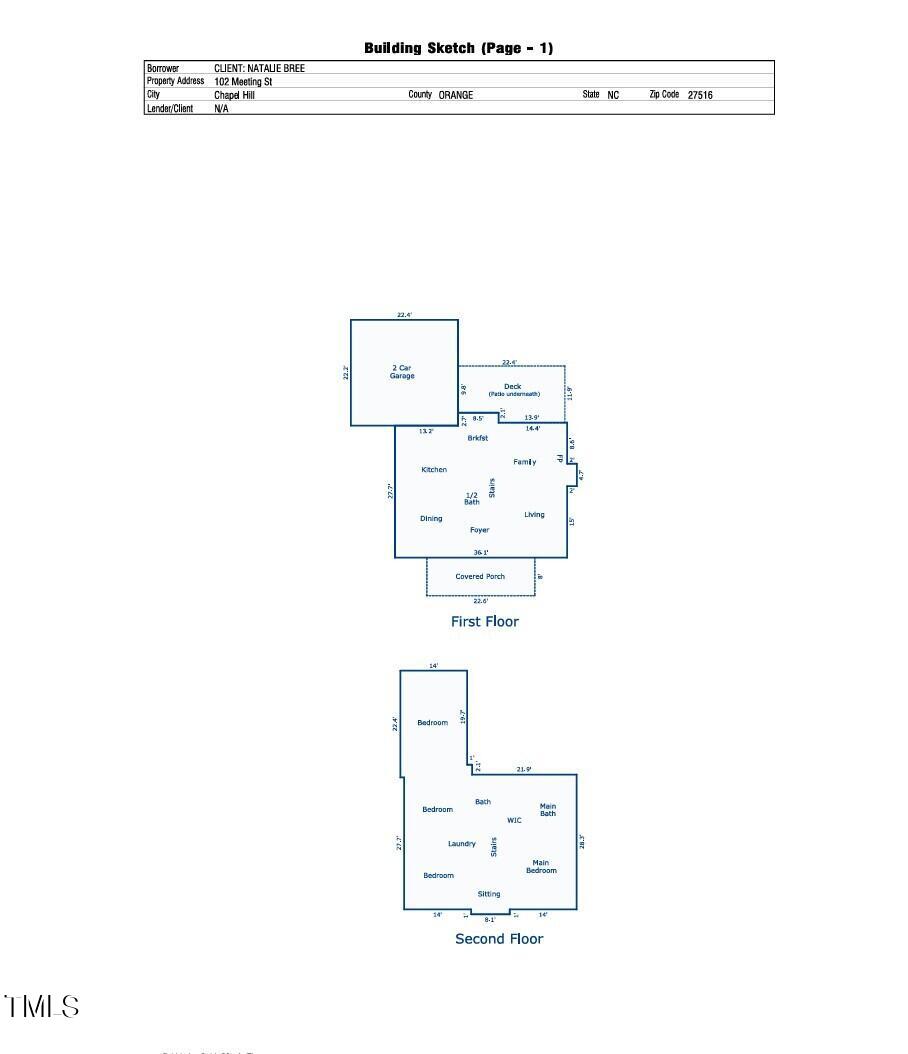
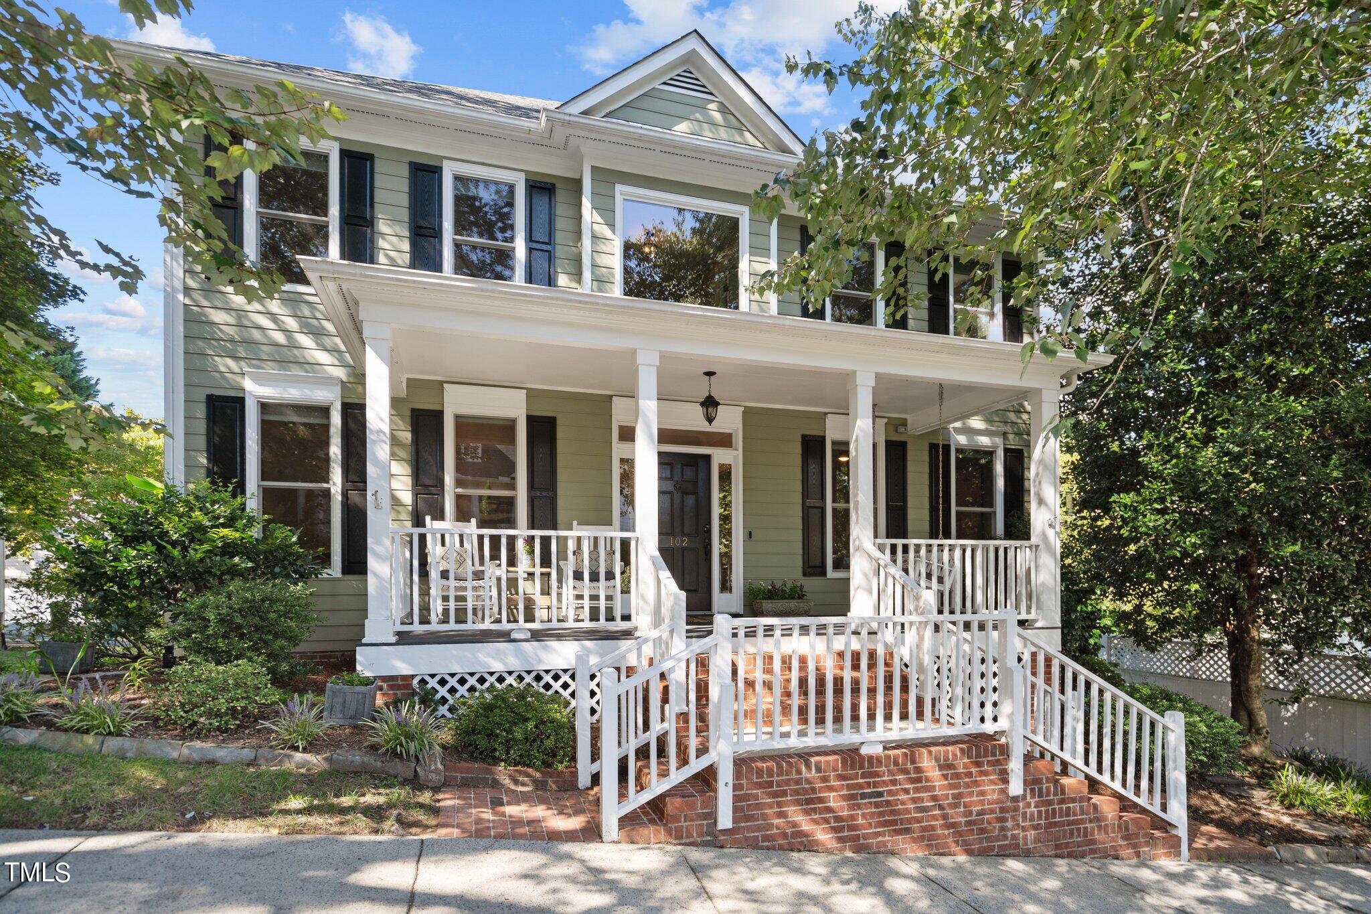
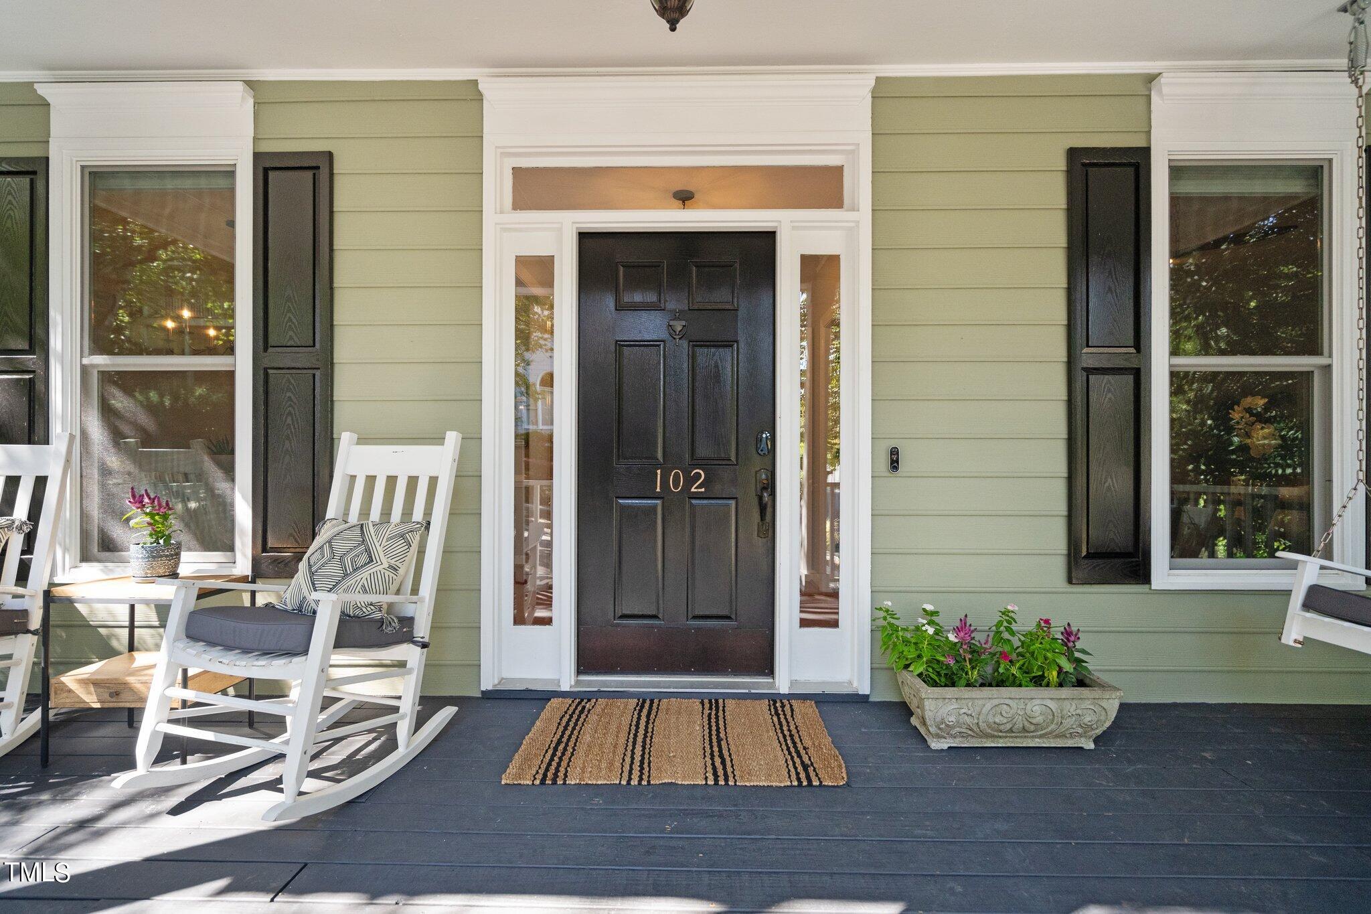
Come experience the coveted Southern Village lifestyle of Chapel Hill, where charming sidewalk-lined streets lead you to vibrant restaurants, parks, pools, sports courts, soccer fields, a coffee shop, a movie theatre, and endless outdoor adventures by direct access to public Greenway Trails. This well-maintained home boasts recently refinished upstairs hardwoods, full exterior fiber cement siding paint in the last 3 years, a freshly painted interior, 2019 new roof, all new Marvin windows Dec 2022, and a recently renovated primary bath featuring a walk-in tiled shower, modern soaking tub, and separate water closet. The versatile floor plan includes 4 bedrooms, an additional downstairs office, plus a brand new detached heated/cooled studio. Prewired for Internet, the detached studio also features rockwool insulation for comfort & noise reduction -- perfect for an additional office, exercise room, or play! The living room, hemmed by large windows and a gas fireplace, opens to the breakfast area and kitchen center island, complemented by a formal dining room and walk-in pantry. Enjoy modern conveniences with select voice/remote-controlled window shades and lights throughout, plus a garage EV/RV outlet. Ample attic storage includes a pull-down attic as well as spacious eave storage. Rounding out the outdoor living spaces are a rocking chair front porch (complete with the obligatory southern porch swing!), a gracious upper deck, & a lower covered brick patio - complete with an outdoor flatscreen TV. Additional highlights include windows galore, hardwood floors throughout both levels (zero carpet), a large ''walk-in'' crawl space, the generous 22 X 22 two-car garage with high ceilings and storage system racks already installed, a sweetly fenced private lot, and low HOA dues. Prime location: 1/2 mile to Mary Scroggs Elementary, 1 mile to Culbreth Middle School, 2 miles to Carrboro High, 2 miles to UNC Hospitals. Under 2.5 miles to Carrboro, Franklin St and UNC central campus and on the bus line.

Additional information

MLS® ID
10050605

Interior Features

Bedrooms
4
Bathrooms
3
Cooling
Yes
Heating
Yes
Basement
No

Exterior Features

Lot Size
0.12 Acres

Other Property Details

Association Fee Frequency
Yearly
Garage
Yes
MLS provider logo

Closed (sold) listings may have been listed and/or sold by a real estate firm other than the firm(s) featured on this website. Closed data is not available until the sale of the property is recorded in the MLS. Home sale data is not an appraisal, CMA, competitive or comparative market analysis, or home valuation of any property. Bought with , Non Member Office and Listed by Natalie Bree, Natalie & Co Real Estate

Listings marked with a Doorify MLS icon are provided courtesy of the Doorify MLS, of North Carolina, Internet Data Exchange Database. Brokers make an effort to deliver accurate information, but buyers should independently verify any information on which they will rely in a transaction. The listing broker shall not be responsible for any typographical errors, misinformation, or misprints, and they shall be held totally harmless from any damages arising from reliance upon this data. This data is provided exclusively for consumers’ personal, non-commercial use.

©2026 Doorify MLS of North Carolina. All rights reserved.

Data last updated 3:52 PM UTC, 9/10/2026

Powered by Luxury Presence
