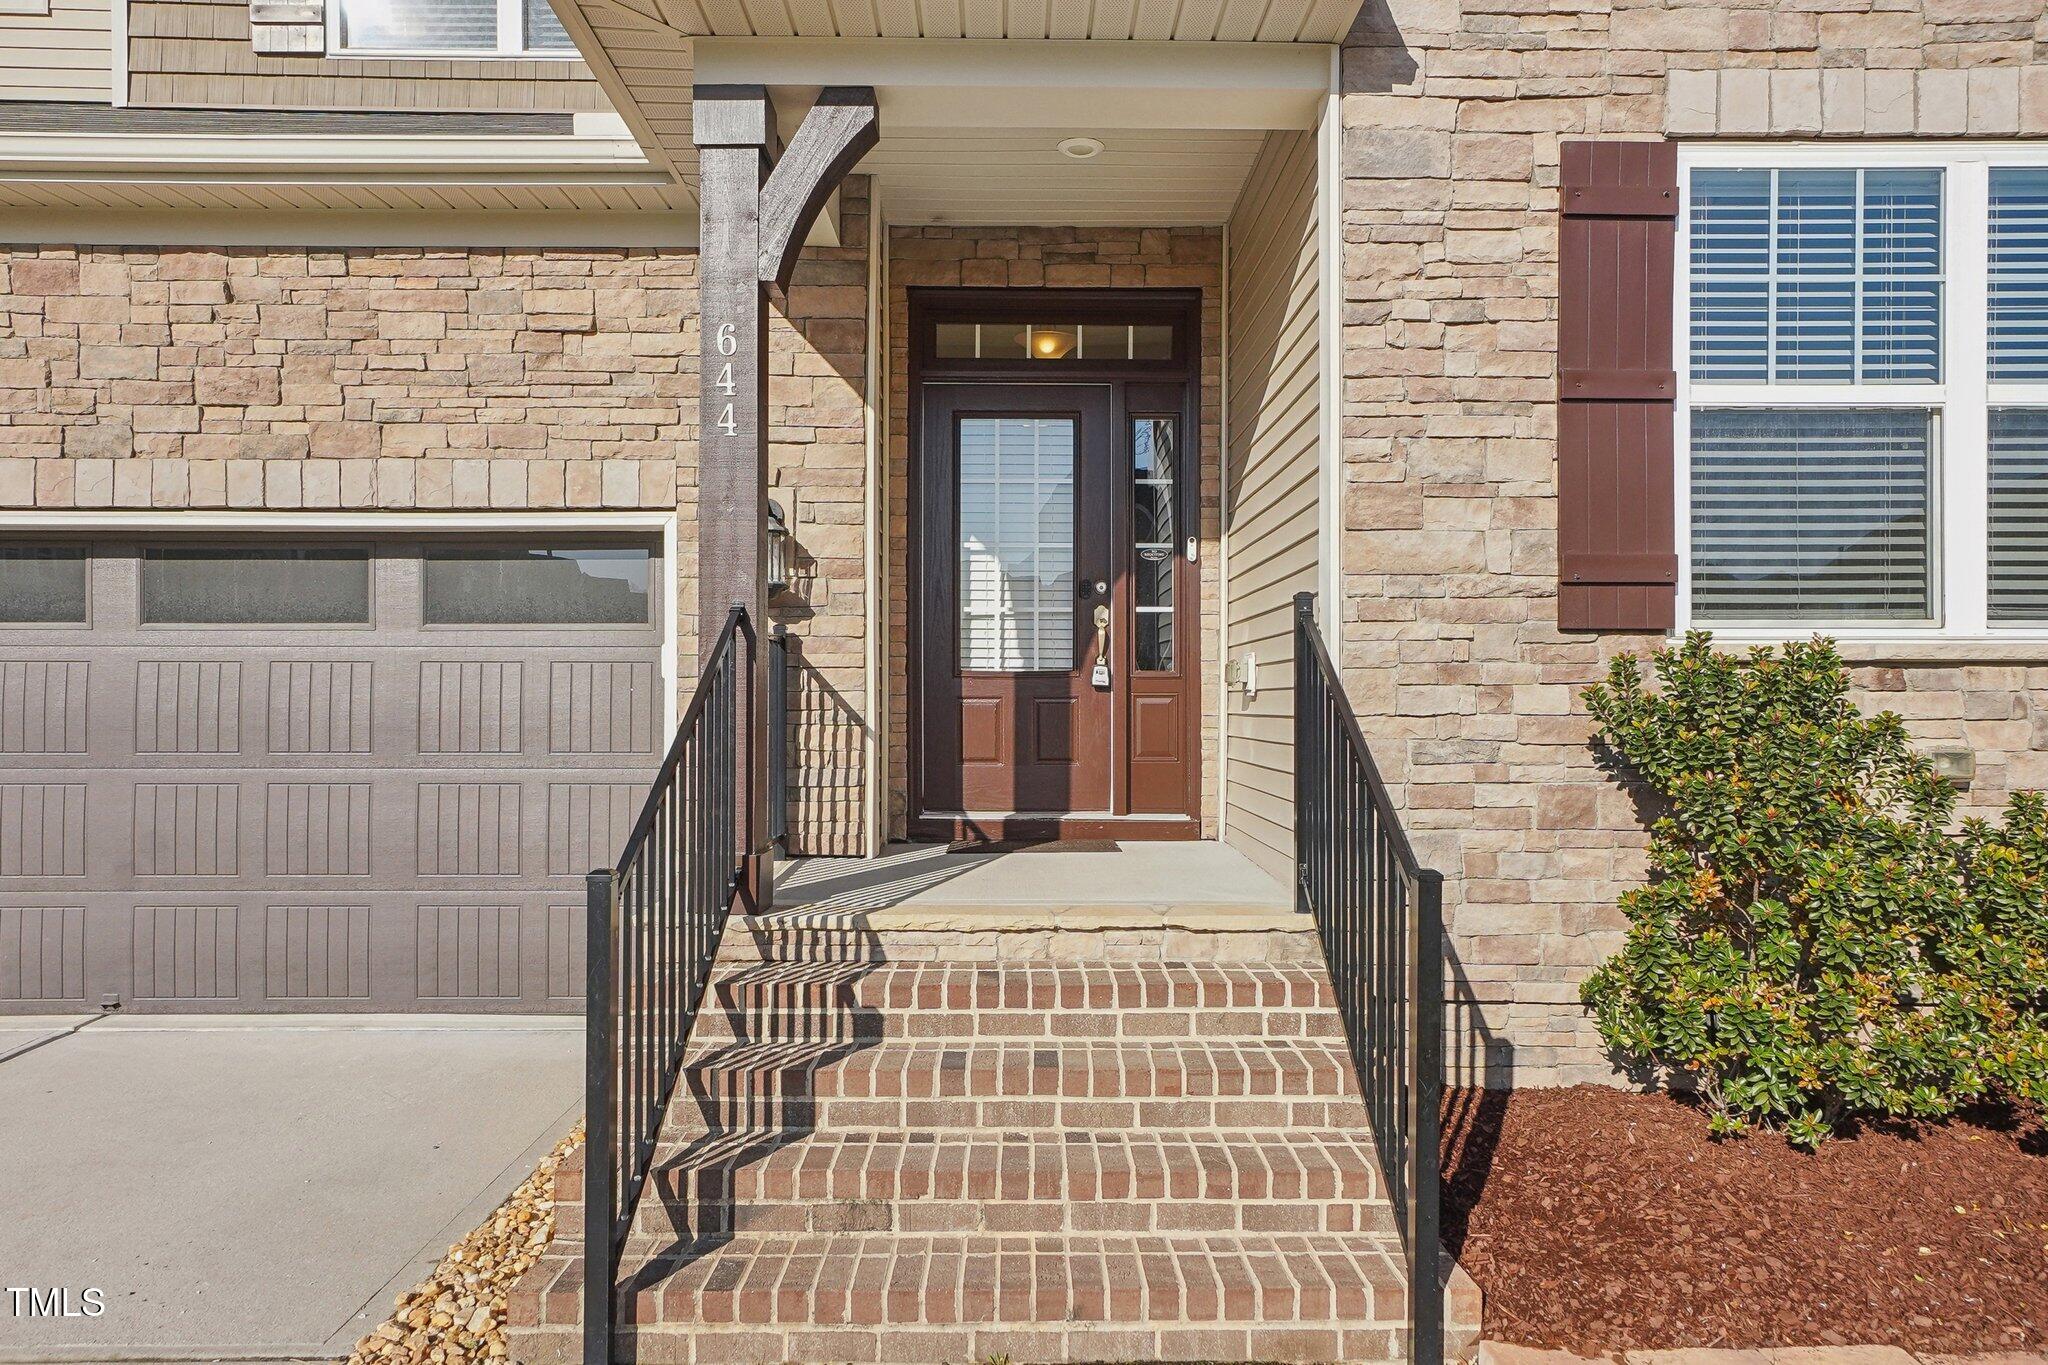
Property photo 1
Property photo 2
Property photo 3
Property photo 4
Property photo 5
4 Beds
3 Baths
2,978 sqft

$600,000

644 Hiddenbrook Drive, Durham NC, 27703

Price per sqft$201.48
Built in2017
Property size2,978 sqft
Property typeResidential
Listing courtesy of Berkshire Hathaway HomeService

Overview

Sold

Closed

Updated 9 days ago

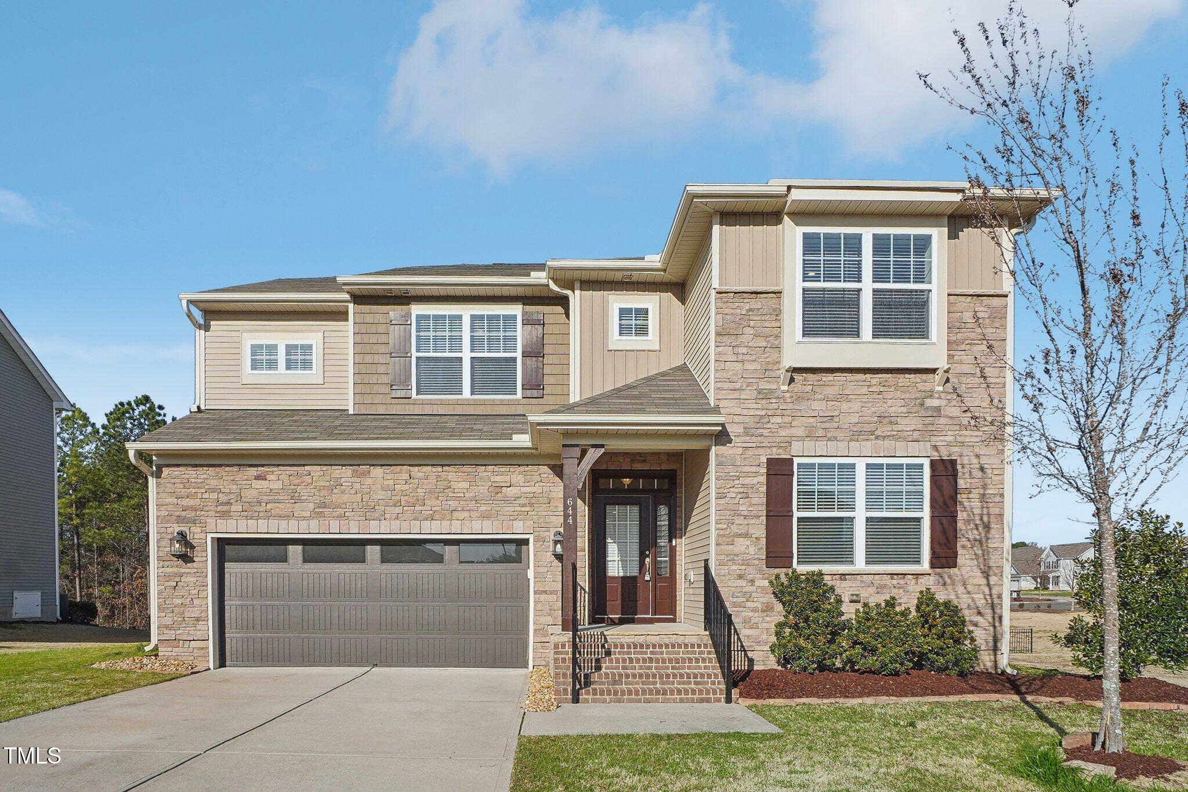
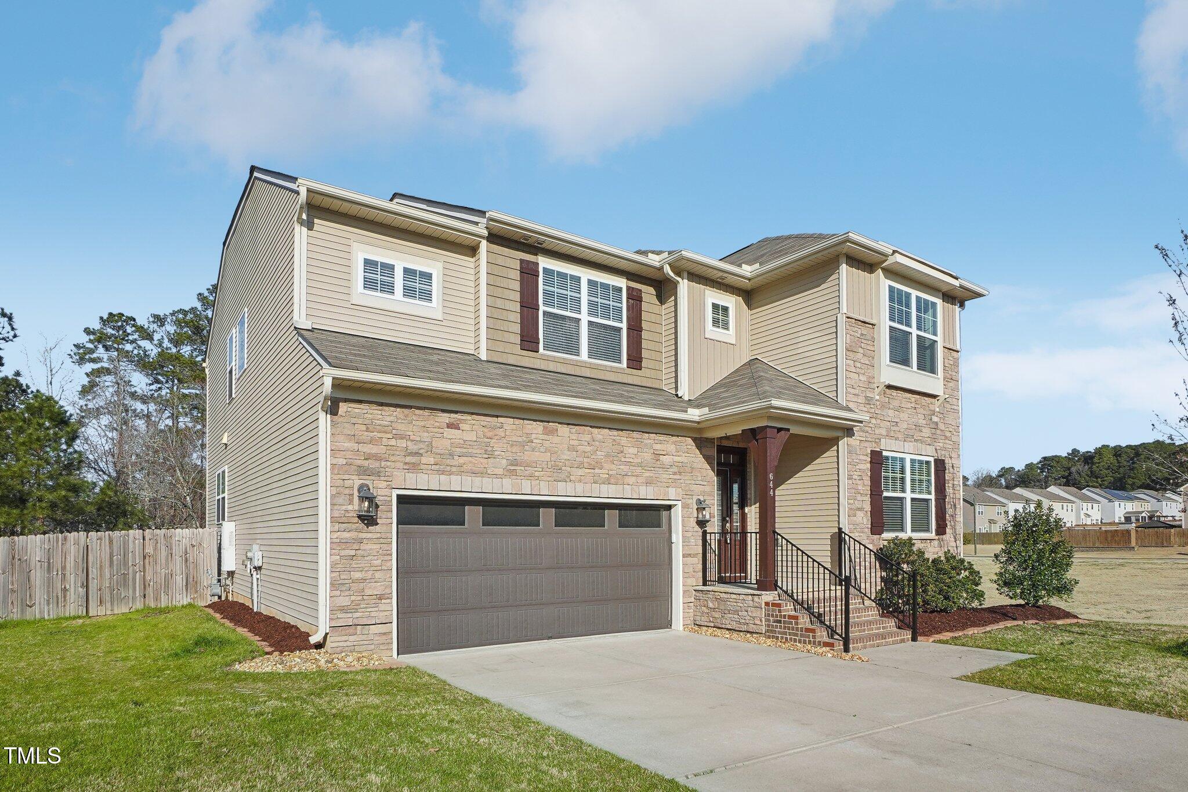
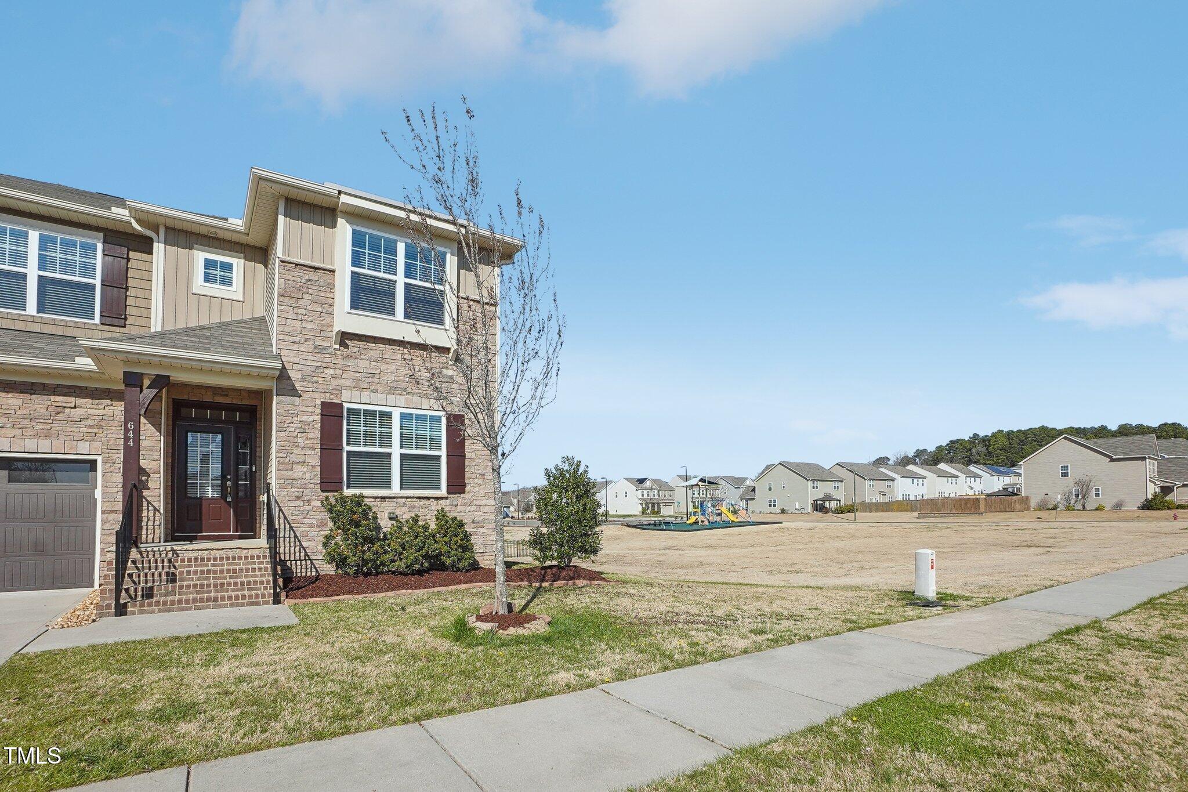
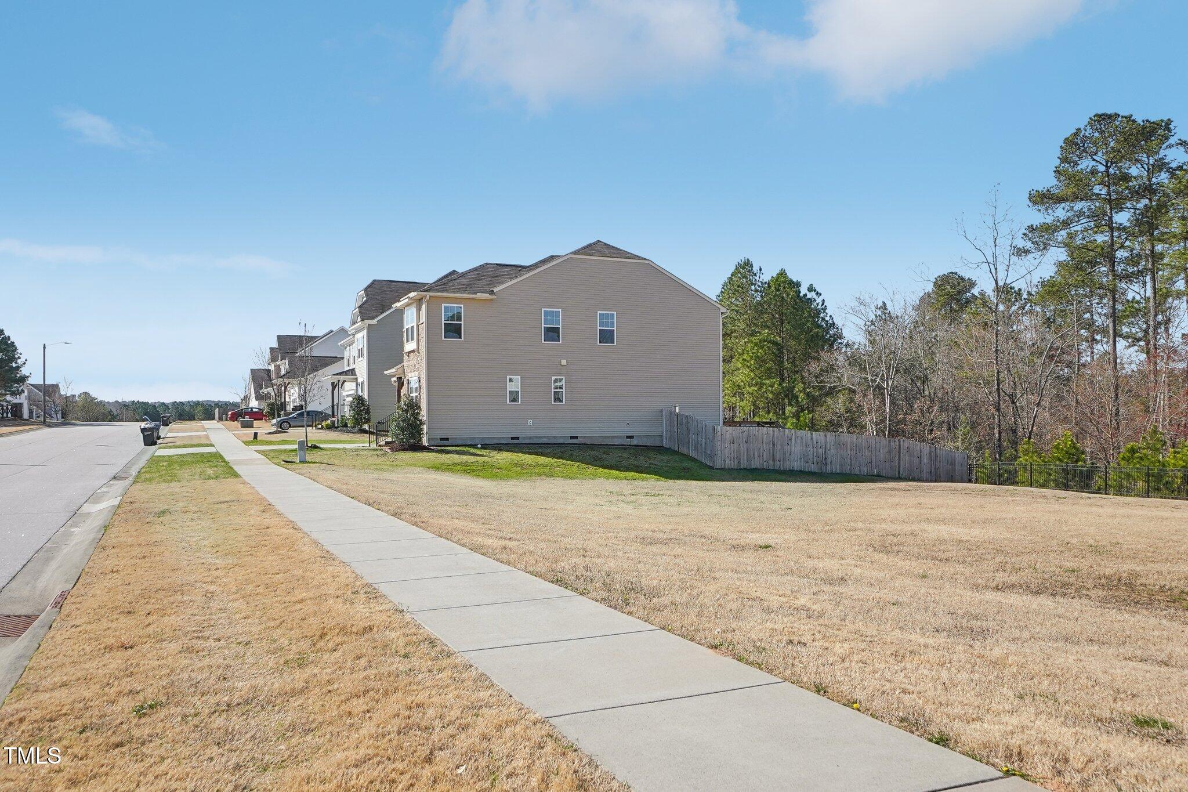
Pristine & impeccably maintained, with freshly painted walls & new carpet, this Sherron Farms gem feels brand new! Situated on a corner lot, the premier location within the neighborhood offers a spacious open area on one side and treelined backyard to the rear... a truly ideal combination of privacy and community living! Interior highlights include 4 spacious bedrooms, a large loft flex space, a dedicated office, & an oversized kitchen. Upon entering the light-filled front entry you will find a private office with lovely French doors and a true dining room space. The heart of the home is the open-concept living room leading to the huge kitchen, outfitted with a large crescent-shaped island, espresso cabinets, and stunning granite countertops. Enjoy modern conveniences such as under-cabinet lights, a pot filler, and all stainless steel appliances, including a one-year-old dishwasher and microwave. The gas oven range and real pantry complete this chef's dream space. The top of the stairs opens to a large, versatile flex loft space, ideal for a play area or additional living space. The generous primary bedroom features an ensuite bathroom with a double vanity, a beautifully tiled shower, separate tub, and walk-in closet. Three additional bedrooms and a full bath, conveniently attached to one of the bedrooms, ensure ample room for family or guests. Other notable features include a tankless hot water heater, a dual-zone HVAC system maintained twice a year, walk-in laundry room, & gas fireplace. Step outside to your private fenced backyard, featuring an oversized 2-tier deck that's perfect for entertaining guests or enjoying peaceful evenings outdoors. Community amenities, including a pool and playground, are just around the corner.

Additional information

MLS® ID
10082135

Interior Features

Bedrooms
4
Bathrooms
3
Fireplace
Yes
Cooling
Yes
Heating
Yes
Basement
No

Exterior Features

Lot Size
0.19 Acres

Other Property Details

Association Fee Frequency
Monthly
Garage
Yes
MLS provider logo

Closed (sold) listings may have been listed and/or sold by a real estate firm other than the firm(s) featured on this website. Closed data is not available until the sale of the property is recorded in the MLS. Home sale data is not an appraisal, CMA, competitive or comparative market analysis, or home valuation of any property. Bought with , Hodge & Kittrell Sotheby's Int and Listed by Missy Farrell, Berkshire Hathaway HomeService

Listings marked with a Doorify MLS icon are provided courtesy of the Doorify MLS, of North Carolina, Internet Data Exchange Database. Brokers make an effort to deliver accurate information, but buyers should independently verify any information on which they will rely in a transaction. The listing broker shall not be responsible for any typographical errors, misinformation, or misprints, and they shall be held totally harmless from any damages arising from reliance upon this data. This data is provided exclusively for consumers’ personal, non-commercial use.

©2026 Doorify MLS of North Carolina. All rights reserved.

Data last updated 3:45 PM UTC, 9/10/2026

Powered by Luxury Presence
