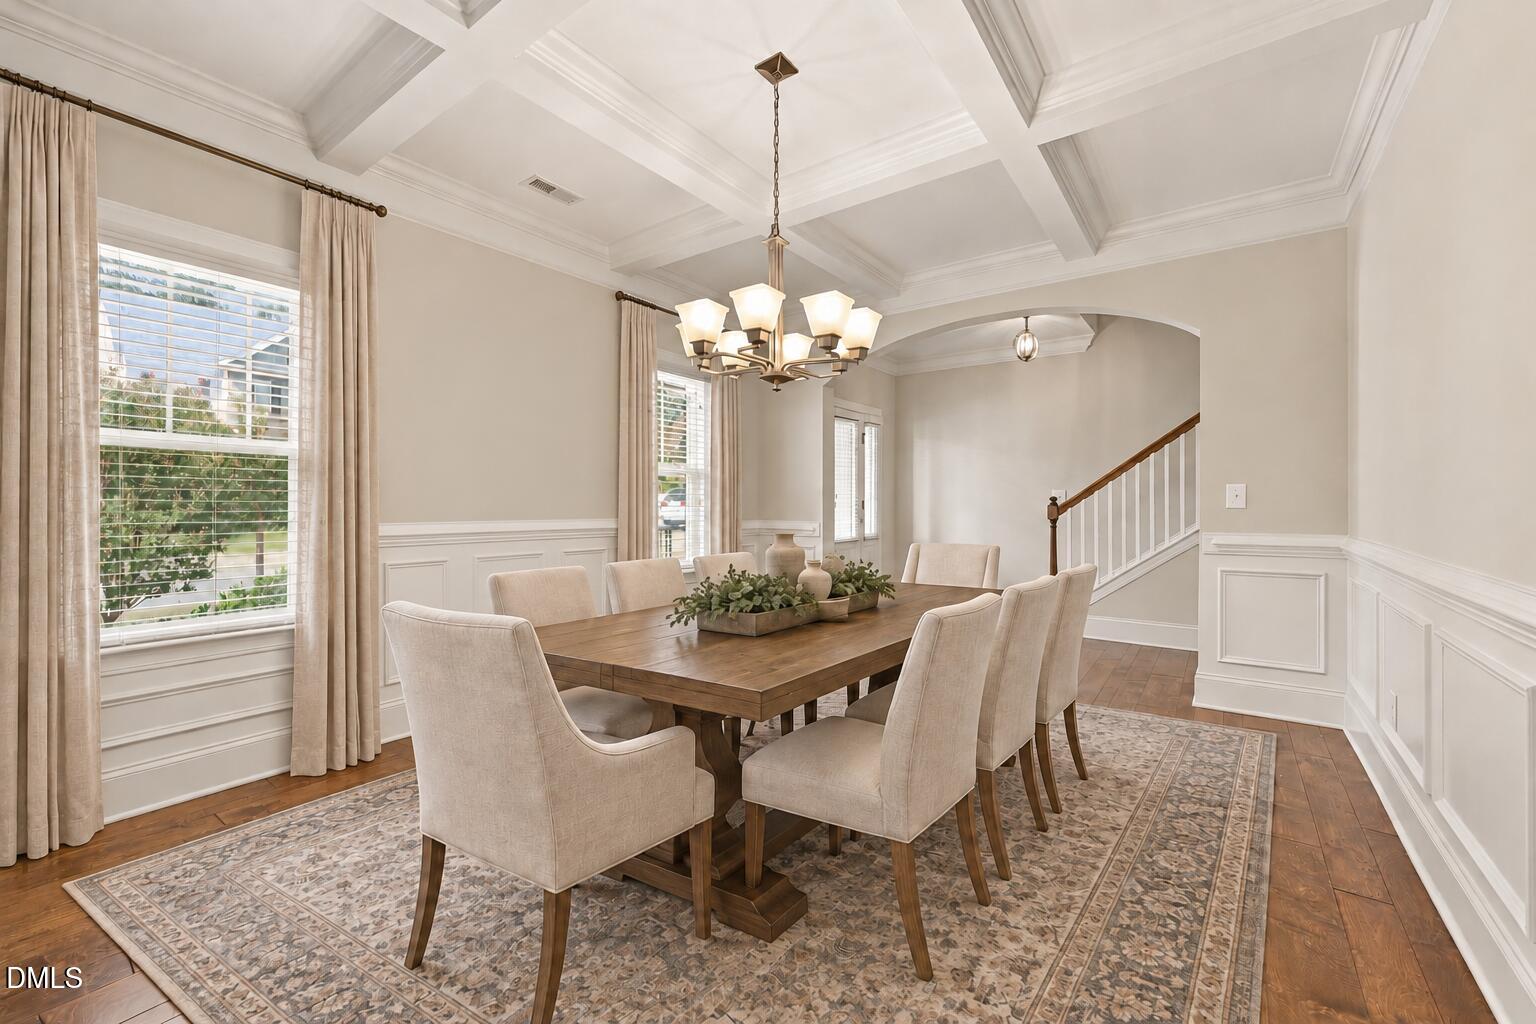
Property photo 1
Property photo 2
Property photo 3
Property photo 4
Property photo 5
4 Beds
3 Baths
2,641 sqft

$550,000

424 Kings Glen Way, Wake Forest NC, 27587

Price per sqft$208.25
Built in2017
Property size2,641 sqft
Property typeResidential
Listing courtesy of Coldwell Banker HPW

Overview

Active

Listed Sep 24, 2026

Updated 3 days ago

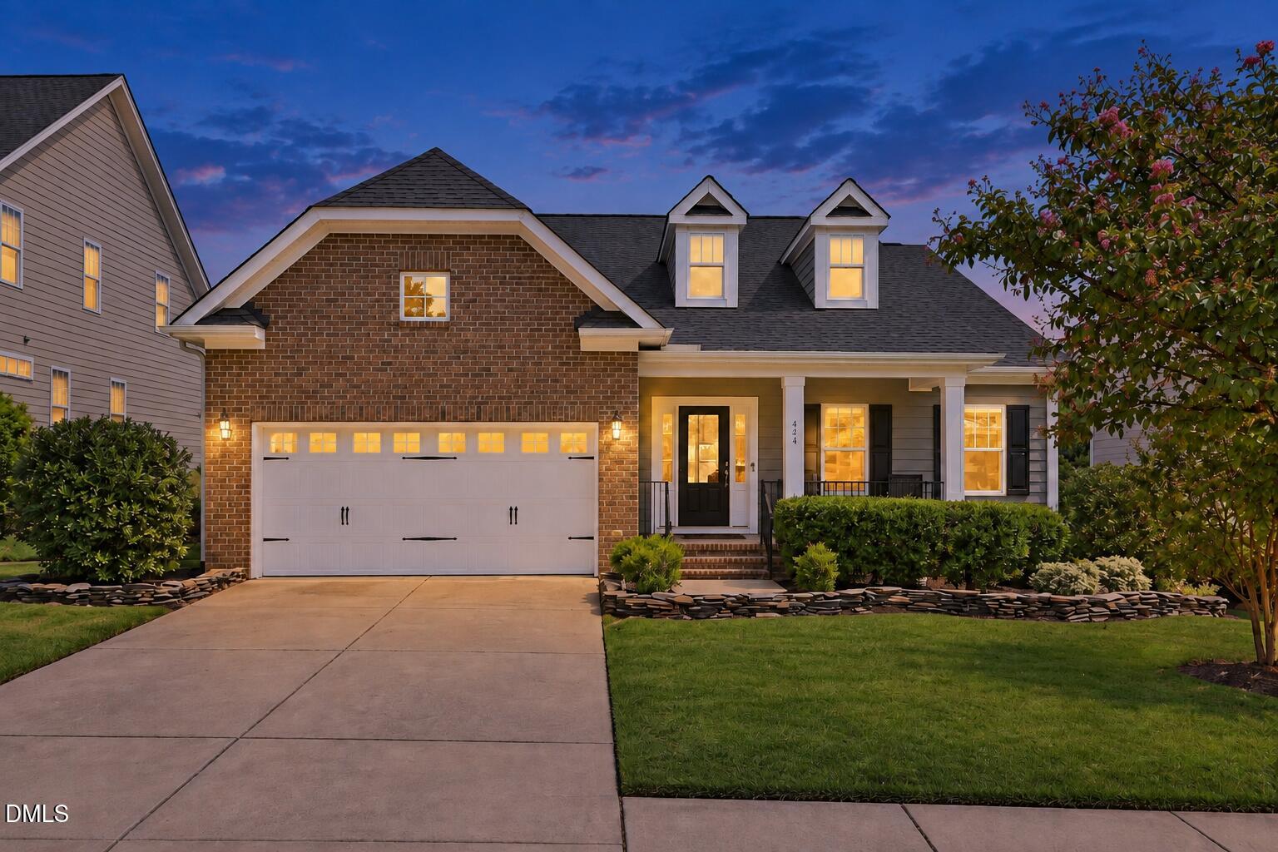
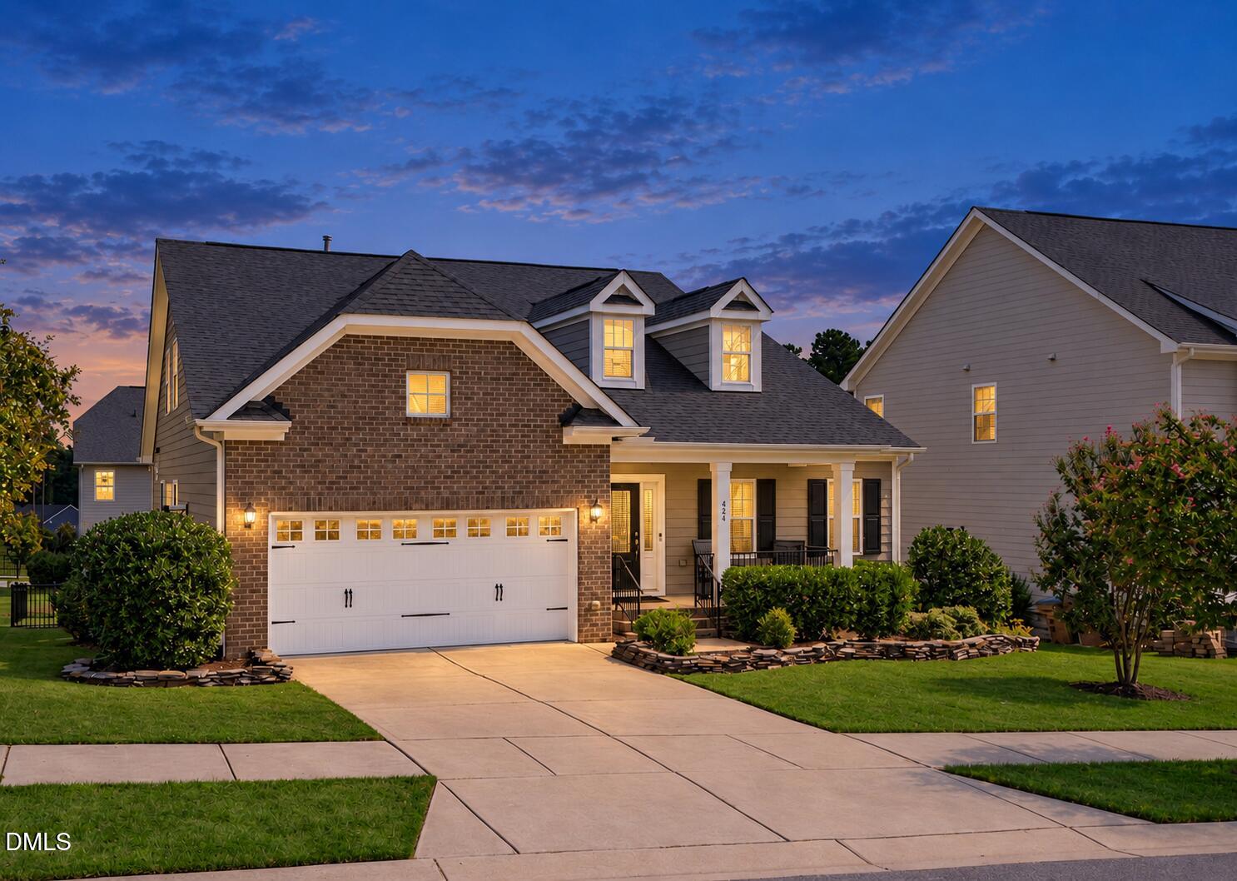
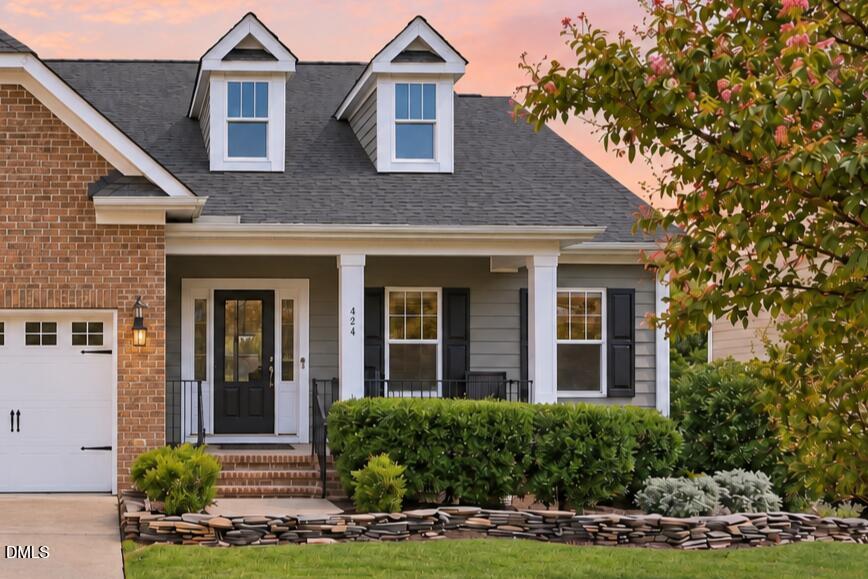
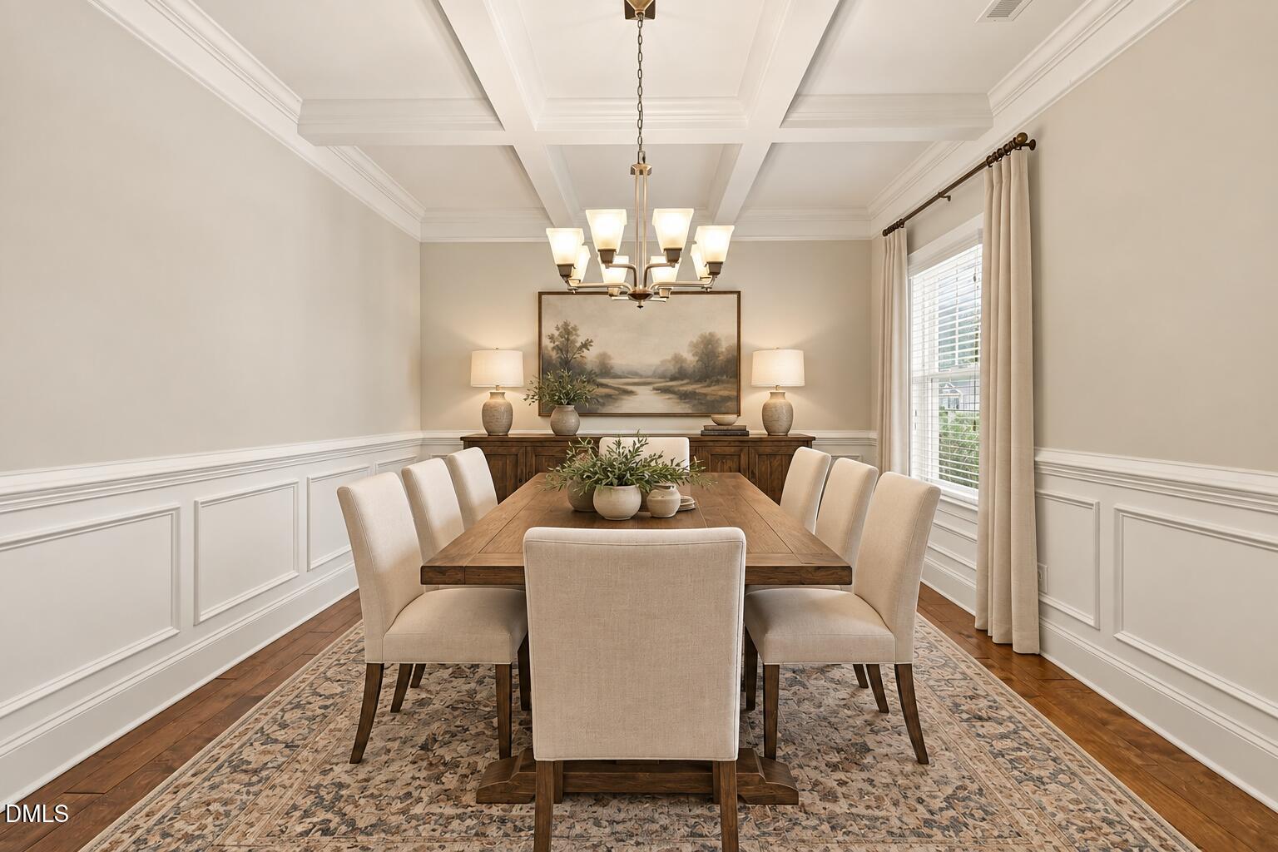
Nature, flexibility, and convenience come together at 424 Kings Glen! This beautifully maintained 4-bedroom, 3-full bath ranch style home offers the ease of first-floor living with an exceptional private retreat upstairs. Located in a neighborhood backing to Wake Forest Reservoir and its walking trails, nature is truly at your fingertips, while historic Downtown Wake Forest's shopping, dining, and local charm are just seconds away. The inviting main level features gleaming hardwood floors, a formal dining room, and updated lighting. The gourmet kitchen offers a separate cooktop and wall oven, creating a functional and stylish space for everyday living and entertaining. The spacious primary suite features a large walk-in closet and spa-inspired owner's bath. Two additional main-level bedrooms and a full bath provide comfortable single-level living, while the generous upstairs bedroom/bonus space with its own full bath creates a true secondary suite opportunity perfect for multigenerational living, extended-stay guests, a private home office, media room, or simply a secluded retreat. At the rear of the home, the bright sunroom is an ideal reading nook, morning coffee retreat, or peaceful place to enjoy the backyard. The fenced yard provides room to relax and entertain, while the huge walk-in crawlspace offers abundant storage and potential workshop space. Residents also enjoy neighborhood pool amenities. A rare combination of ranch-style living, flexible space, outdoor access, and an exceptional Wake Forest location—with reservoir trails at your doorstep and Downtown Wake Forest just minutes away. Disclaimer: Home is vacant and unfurnished. Photos have been virtually staged to help buyers envision the spaces furnished. Virtual furnishings and décor are for illustrative purposes only and are not included with the property.

$3,659/mo

Est. mortgage payment based on a $550,000 home price.

All estimates are provided by Luxury Presence for informational purposes only. Actual amounts may vary.

Additional information

MLS® ID
10194579

Interior Features

Bedrooms
4
Bathrooms
3
Fireplace
Yes
Cooling
Yes
Heating
Yes
Basement
No

Exterior Features

Lot Size
0.19 Acres

Other Property Details

Association Fee Frequency
Quarterly
Garage
Yes
View
Yes
55+/Senior Community
No
MLS provider logo

Listed by Jim Allen, , Coldwell Banker HPW

Listings marked with a Doorify MLS icon are provided courtesy of the Doorify MLS, of North Carolina, Internet Data Exchange Database. Brokers make an effort to deliver accurate information, but buyers should independently verify any information on which they will rely in a transaction. The listing broker shall not be responsible for any typographical errors, misinformation, or misprints, and they shall be held totally harmless from any damages arising from reliance upon this data. This data is provided exclusively for consumers’ personal, non-commercial use.

©2026 Doorify MLS of North Carolina. All rights reserved.

Data last updated 2:41 PM UTC, 9/28/2026

Powered by Luxury Presence
