441 Clearwater Lane
441 Clearwater Lane
441 Clearwater Lane
441 Clearwater Lane
441 Clearwater Lane
441 Clearwater Lane
441 Clearwater Lane
441 Clearwater Lane
441 Clearwater Lane
441 Clearwater Lane
441 Clearwater Lane
441 Clearwater Lane
441 Clearwater Lane
441 Clearwater Lane
441 Clearwater Lane
441 Clearwater Lane
441 Clearwater Lane
441 Clearwater Lane
441 Clearwater Lane
441 Clearwater Lane
441 Clearwater Lane
441 Clearwater Lane
441 Clearwater Lane
441 Clearwater Lane
441 Clearwater Lane
441 Clearwater Lane
441 Clearwater Lane
441 Clearwater Lane
441 Clearwater Lane
441 Clearwater Lane
441 Clearwater Lane
441 Clearwater Lane
441 Clearwater Lane
441 Clearwater Lane
441 Clearwater Lane
441 Clearwater Lane
441 Clearwater Lane
441 Clearwater Lane
441 Clearwater Lane
441 Clearwater Lane
441 Clearwater Lane
441 Clearwater Lane
441 Clearwater Lane
441 Clearwater Lane
441 Clearwater Lane
441 Clearwater Lane
441 Clearwater Lane
441 Clearwater Lane
441 Clearwater Lane
441 Clearwater Lane
441 Clearwater Lane
441 Clearwater Lane
441 Clearwater Lane
441 Clearwater Lane
441 Clearwater Lane
441 Clearwater Lane
441 Clearwater Lane
441 Clearwater Lane
441 Clearwater Lane
441 Clearwater Lane
441 Clearwater Lane
441 Clearwater Lane
441 Clearwater Lane
441 Clearwater Lane
441 Clearwater Lane
441 Clearwater Lane
441 Clearwater Lane
441 Clearwater Lane
441 Clearwater Lane
441 Clearwater Lane
441 Clearwater Lane
441 Clearwater Lane
441 Clearwater Lane
441 Clearwater Lane
441 Clearwater Lane
441 Clearwater Lane
441 Clearwater Lane
441 Clearwater Lane
441 Clearwater Lane
441 Clearwater Lane
441 Clearwater Lane
441 Clearwater Lane
441 Clearwater Lane
441 Clearwater Lane
441 Clearwater Lane
441 Clearwater Lane
441 Clearwater Lane
441 Clearwater Lane
441 Clearwater Lane
441 Clearwater Lane
441 Clearwater Lane
441 Clearwater Lane
441 Clearwater Lane
VIEW PHOTOS
Listing courtesy of RE/MAX Premier Realty
$1,395,000

441 Clearwater Lane

3 Beds 4 Baths 2,467 Sq.Ft. 4.56 Acres

Description

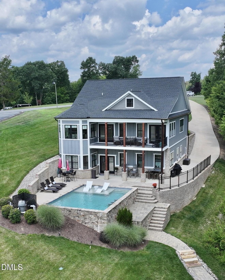
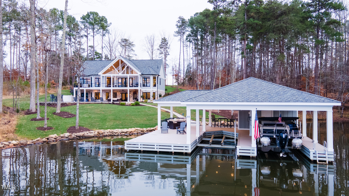
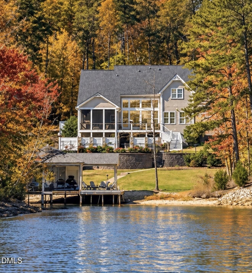
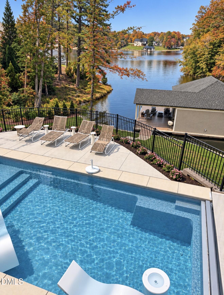
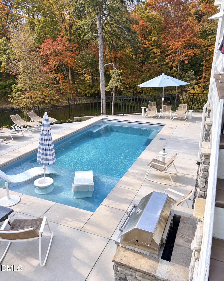
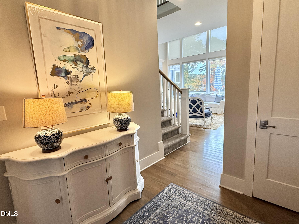
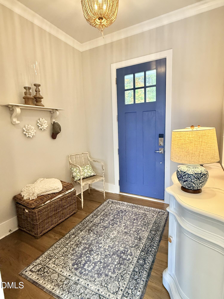
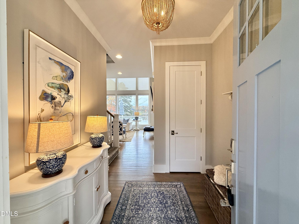
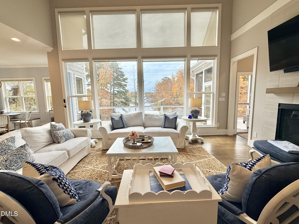
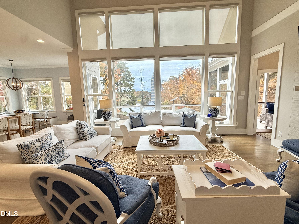
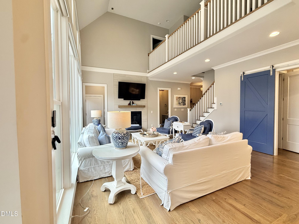
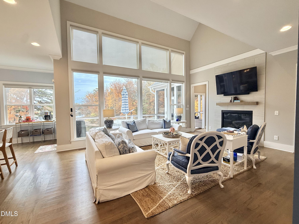
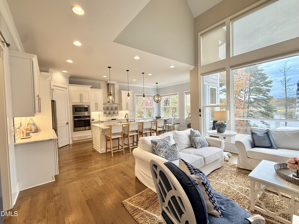
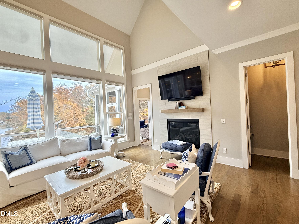
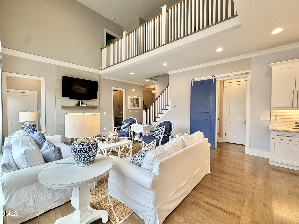
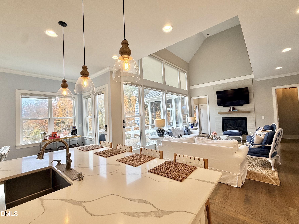
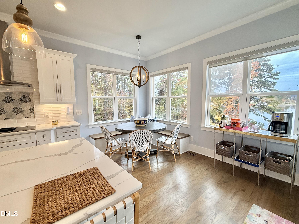
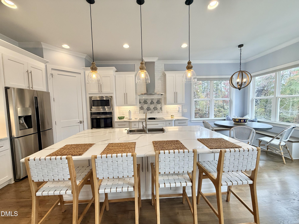
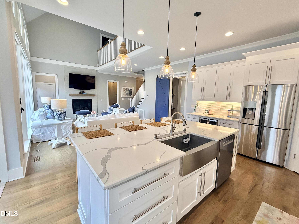
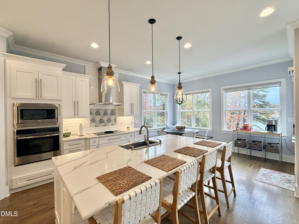
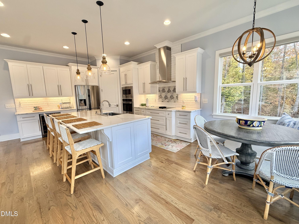
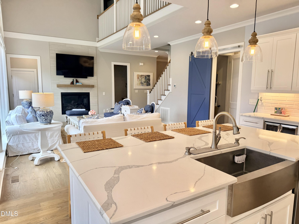
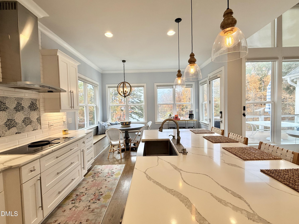
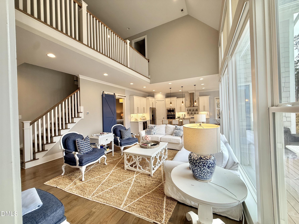
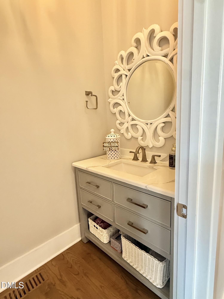
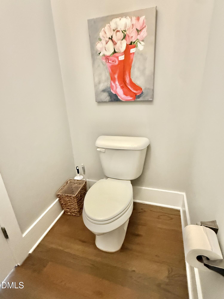
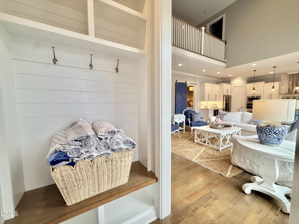
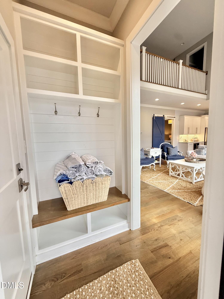
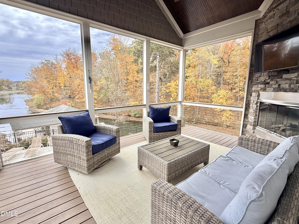
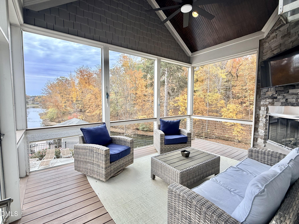
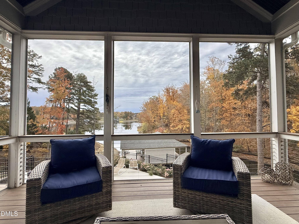
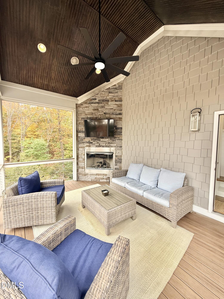
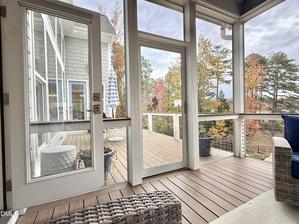
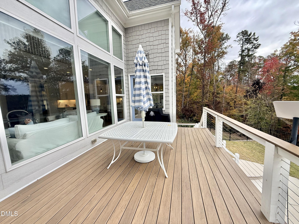
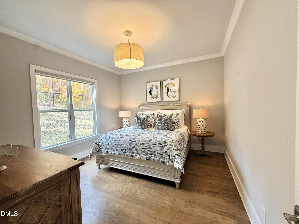
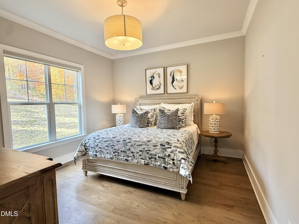
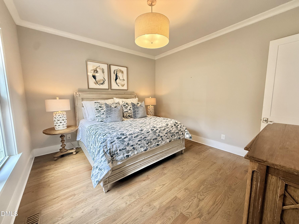
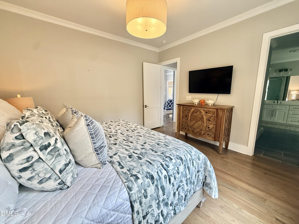
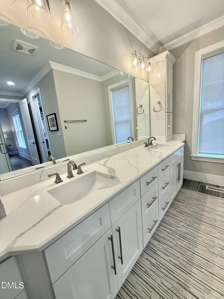
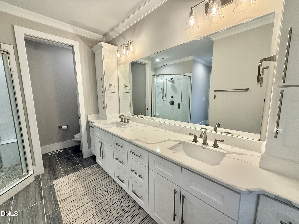
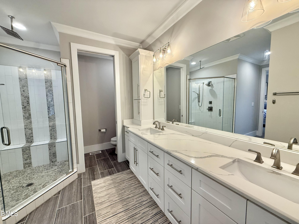
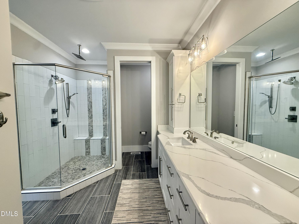
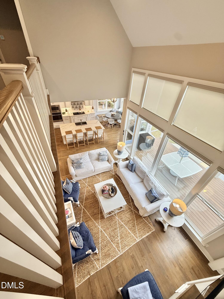
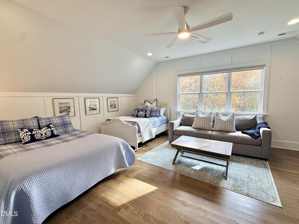
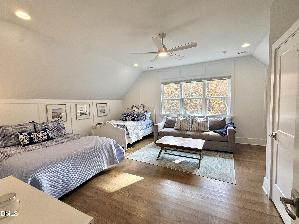
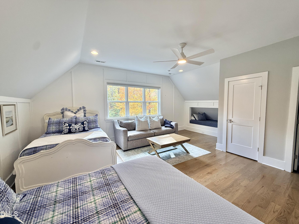
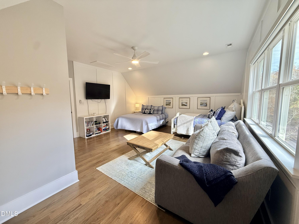
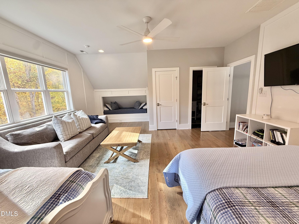
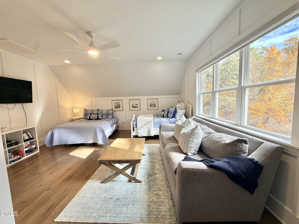
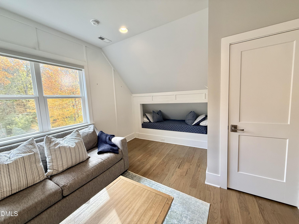
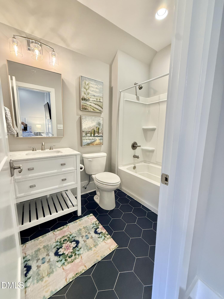
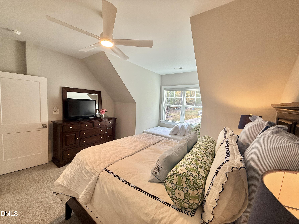
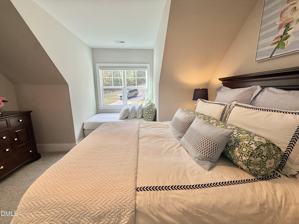
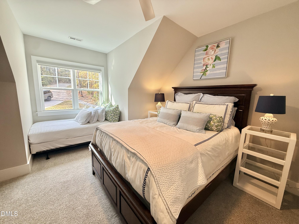
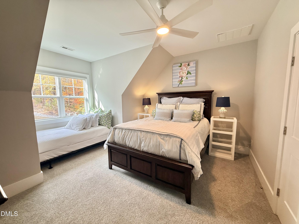
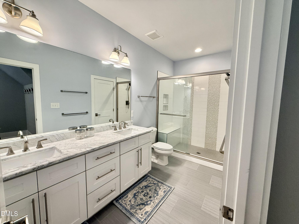
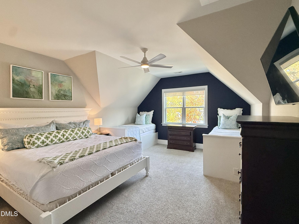
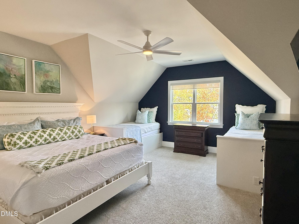
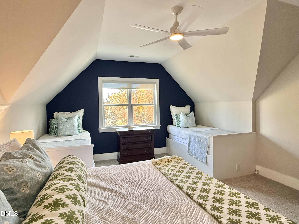
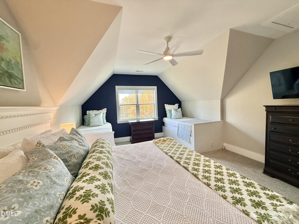
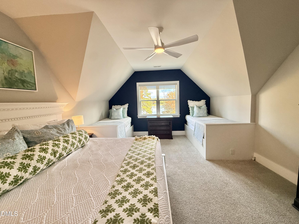
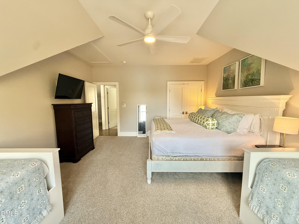
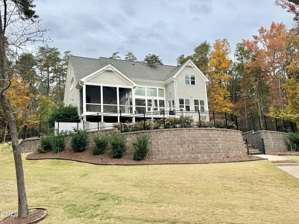
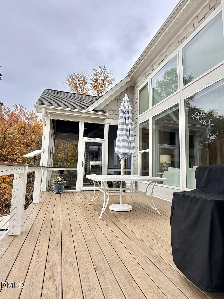
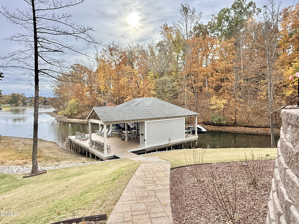
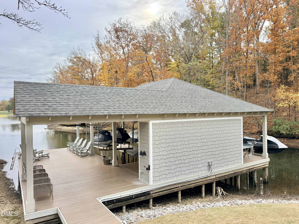
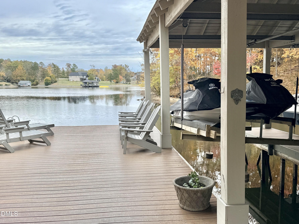
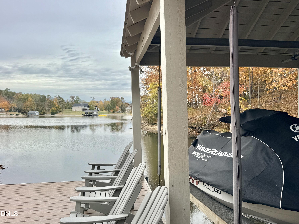
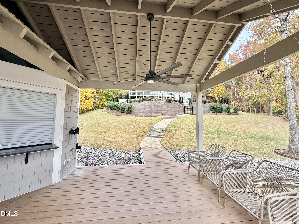
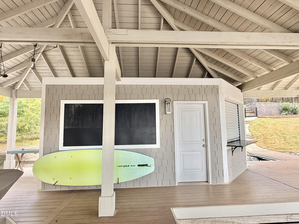
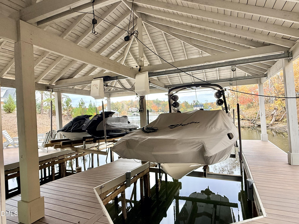
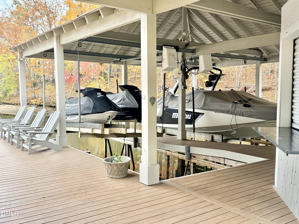
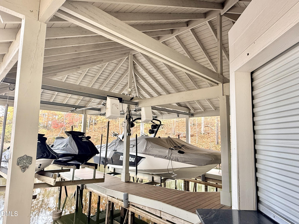
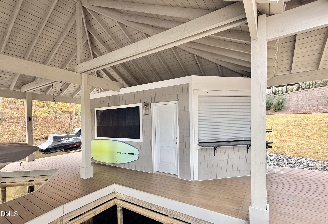
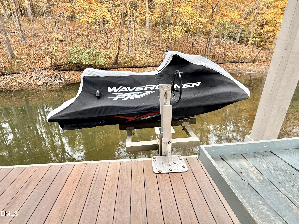
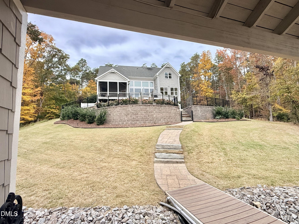
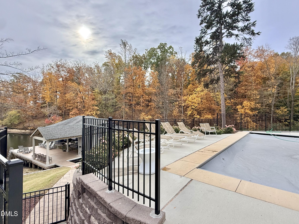
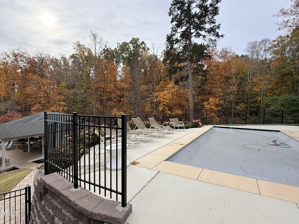
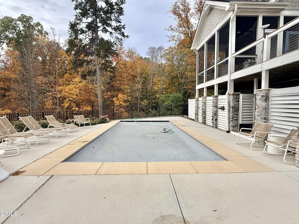
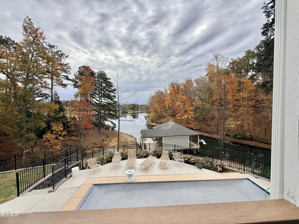
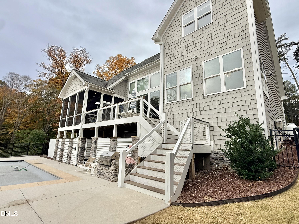
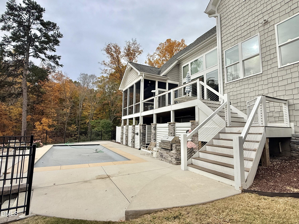
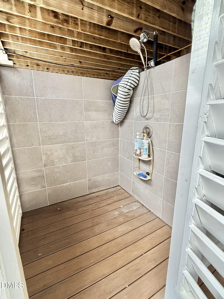
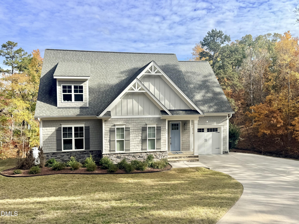
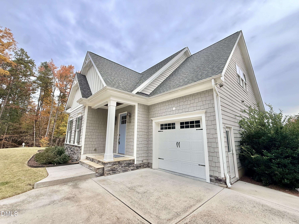
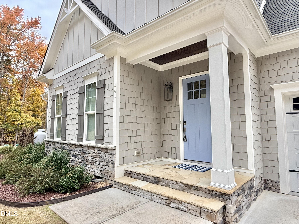
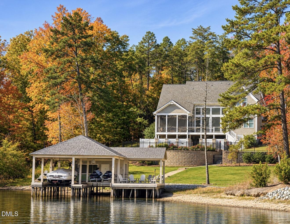
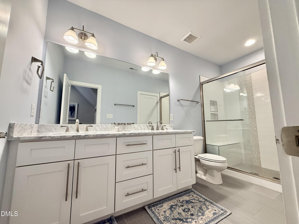
Discover an extraordinary lakefront escape, beautifully situated on 4.56 acres along the highly desirable northern side of Hyco Lake. Built in 2016, this exceptional residence offers a rare combination of architectural beauty, sophisticated interiors, and breathtaking views. From the moment you enter, soaring windows frame the spectacular lake views, filling the home with an abundance of natural light. The thoughtfully designed open floor plan creates an effortless flow between living spaces, while gorgeous hardwood floors throughout main level provide warmth and timeless elegance. Featuring three bedrooms, an additional guest room, and three-and-a-half bathrooms, this home offers generous accommodations designed for both intimate gatherings and entertaining family and friends. The outdoor living spaces are nothing short of spectacular. An expansive screened porch, complete with a beautiful fireplace, provides the perfect setting for year-round enjoyment. Spend sun-filled afternoons lounging beside the swimming pool, enjoy the convenience of an outdoor shower, or head down to your double-slip boathouse for endless days of boating and recreation on Hyco Lake. Every detail of this remarkable residence has been thoughtfully considered. Beautifully decorated with an exceptional eye for design, the home is being offered fully furnished, with all furniture, artwork, rugs, and lamps conveying. This extraordinary offering allows the next owner to step into a beautifully curated lakefront lifestyle without missing a beat. With 4.56 acres of privacy, magnificent water views, exceptional outdoor amenities, and a coveted northern lake location, this property offers a truly special opportunity.

Share Property

Location

441 Clearwater Lane, Roxboro, NC 27343

Status

Pending

Gay Poindexter

Property Amenities

Interior
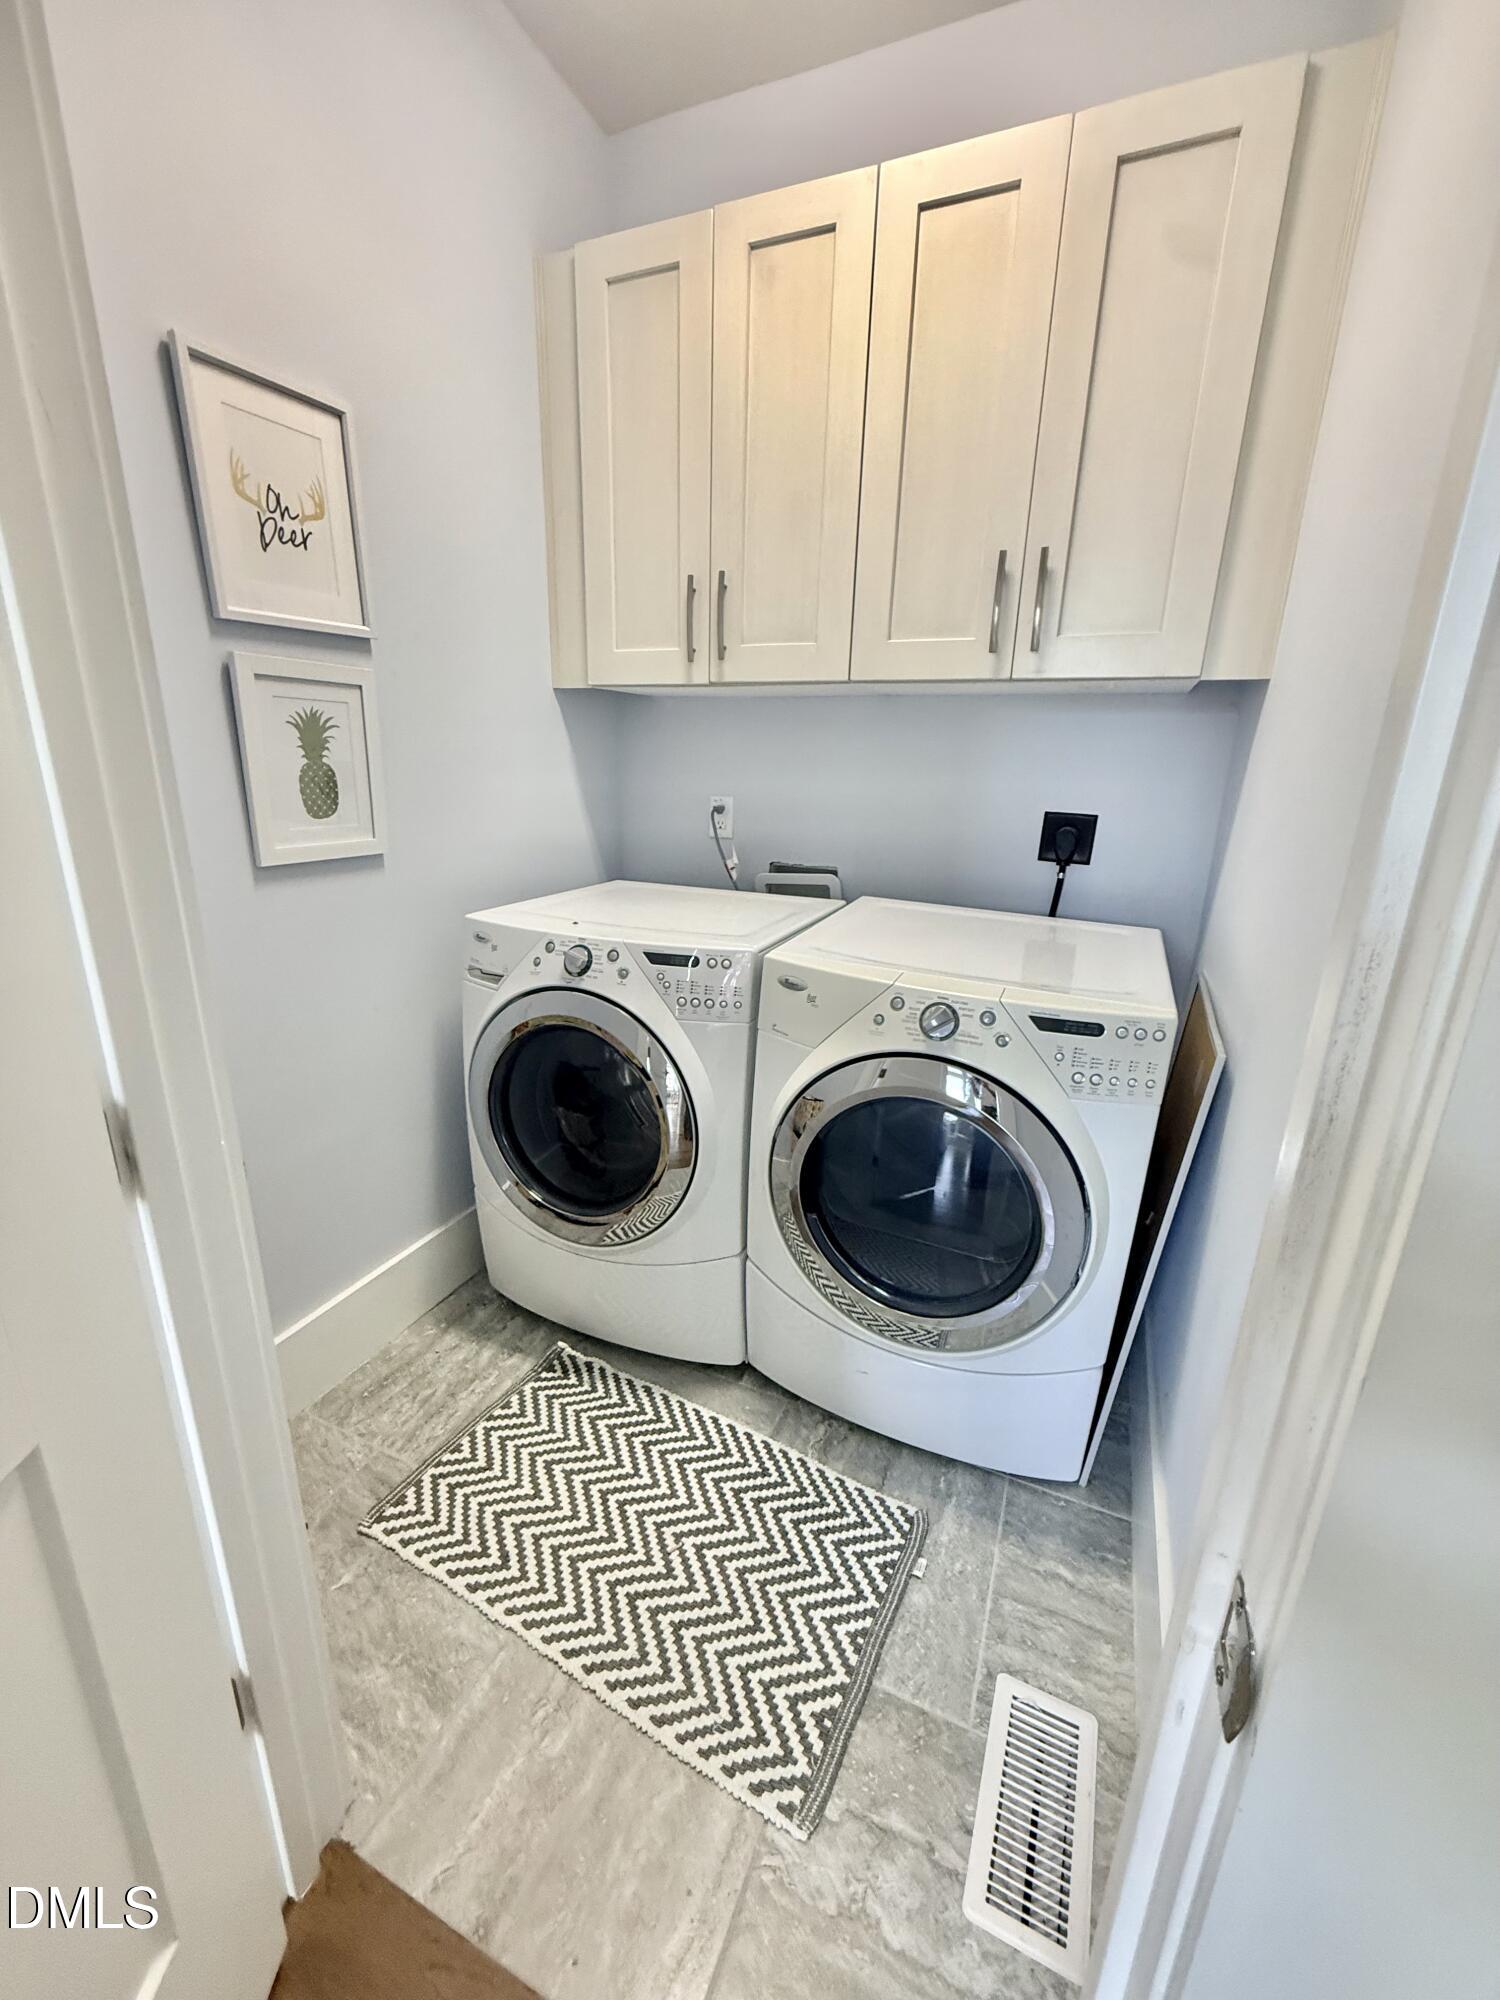
Laundry room Electric Dryer Hookup, Inside, Laundry Room, Main Level, Washer Hookup
Fireplace Glass Doors, Living Room, Masonry, Outside, Raised Hearth, Stone
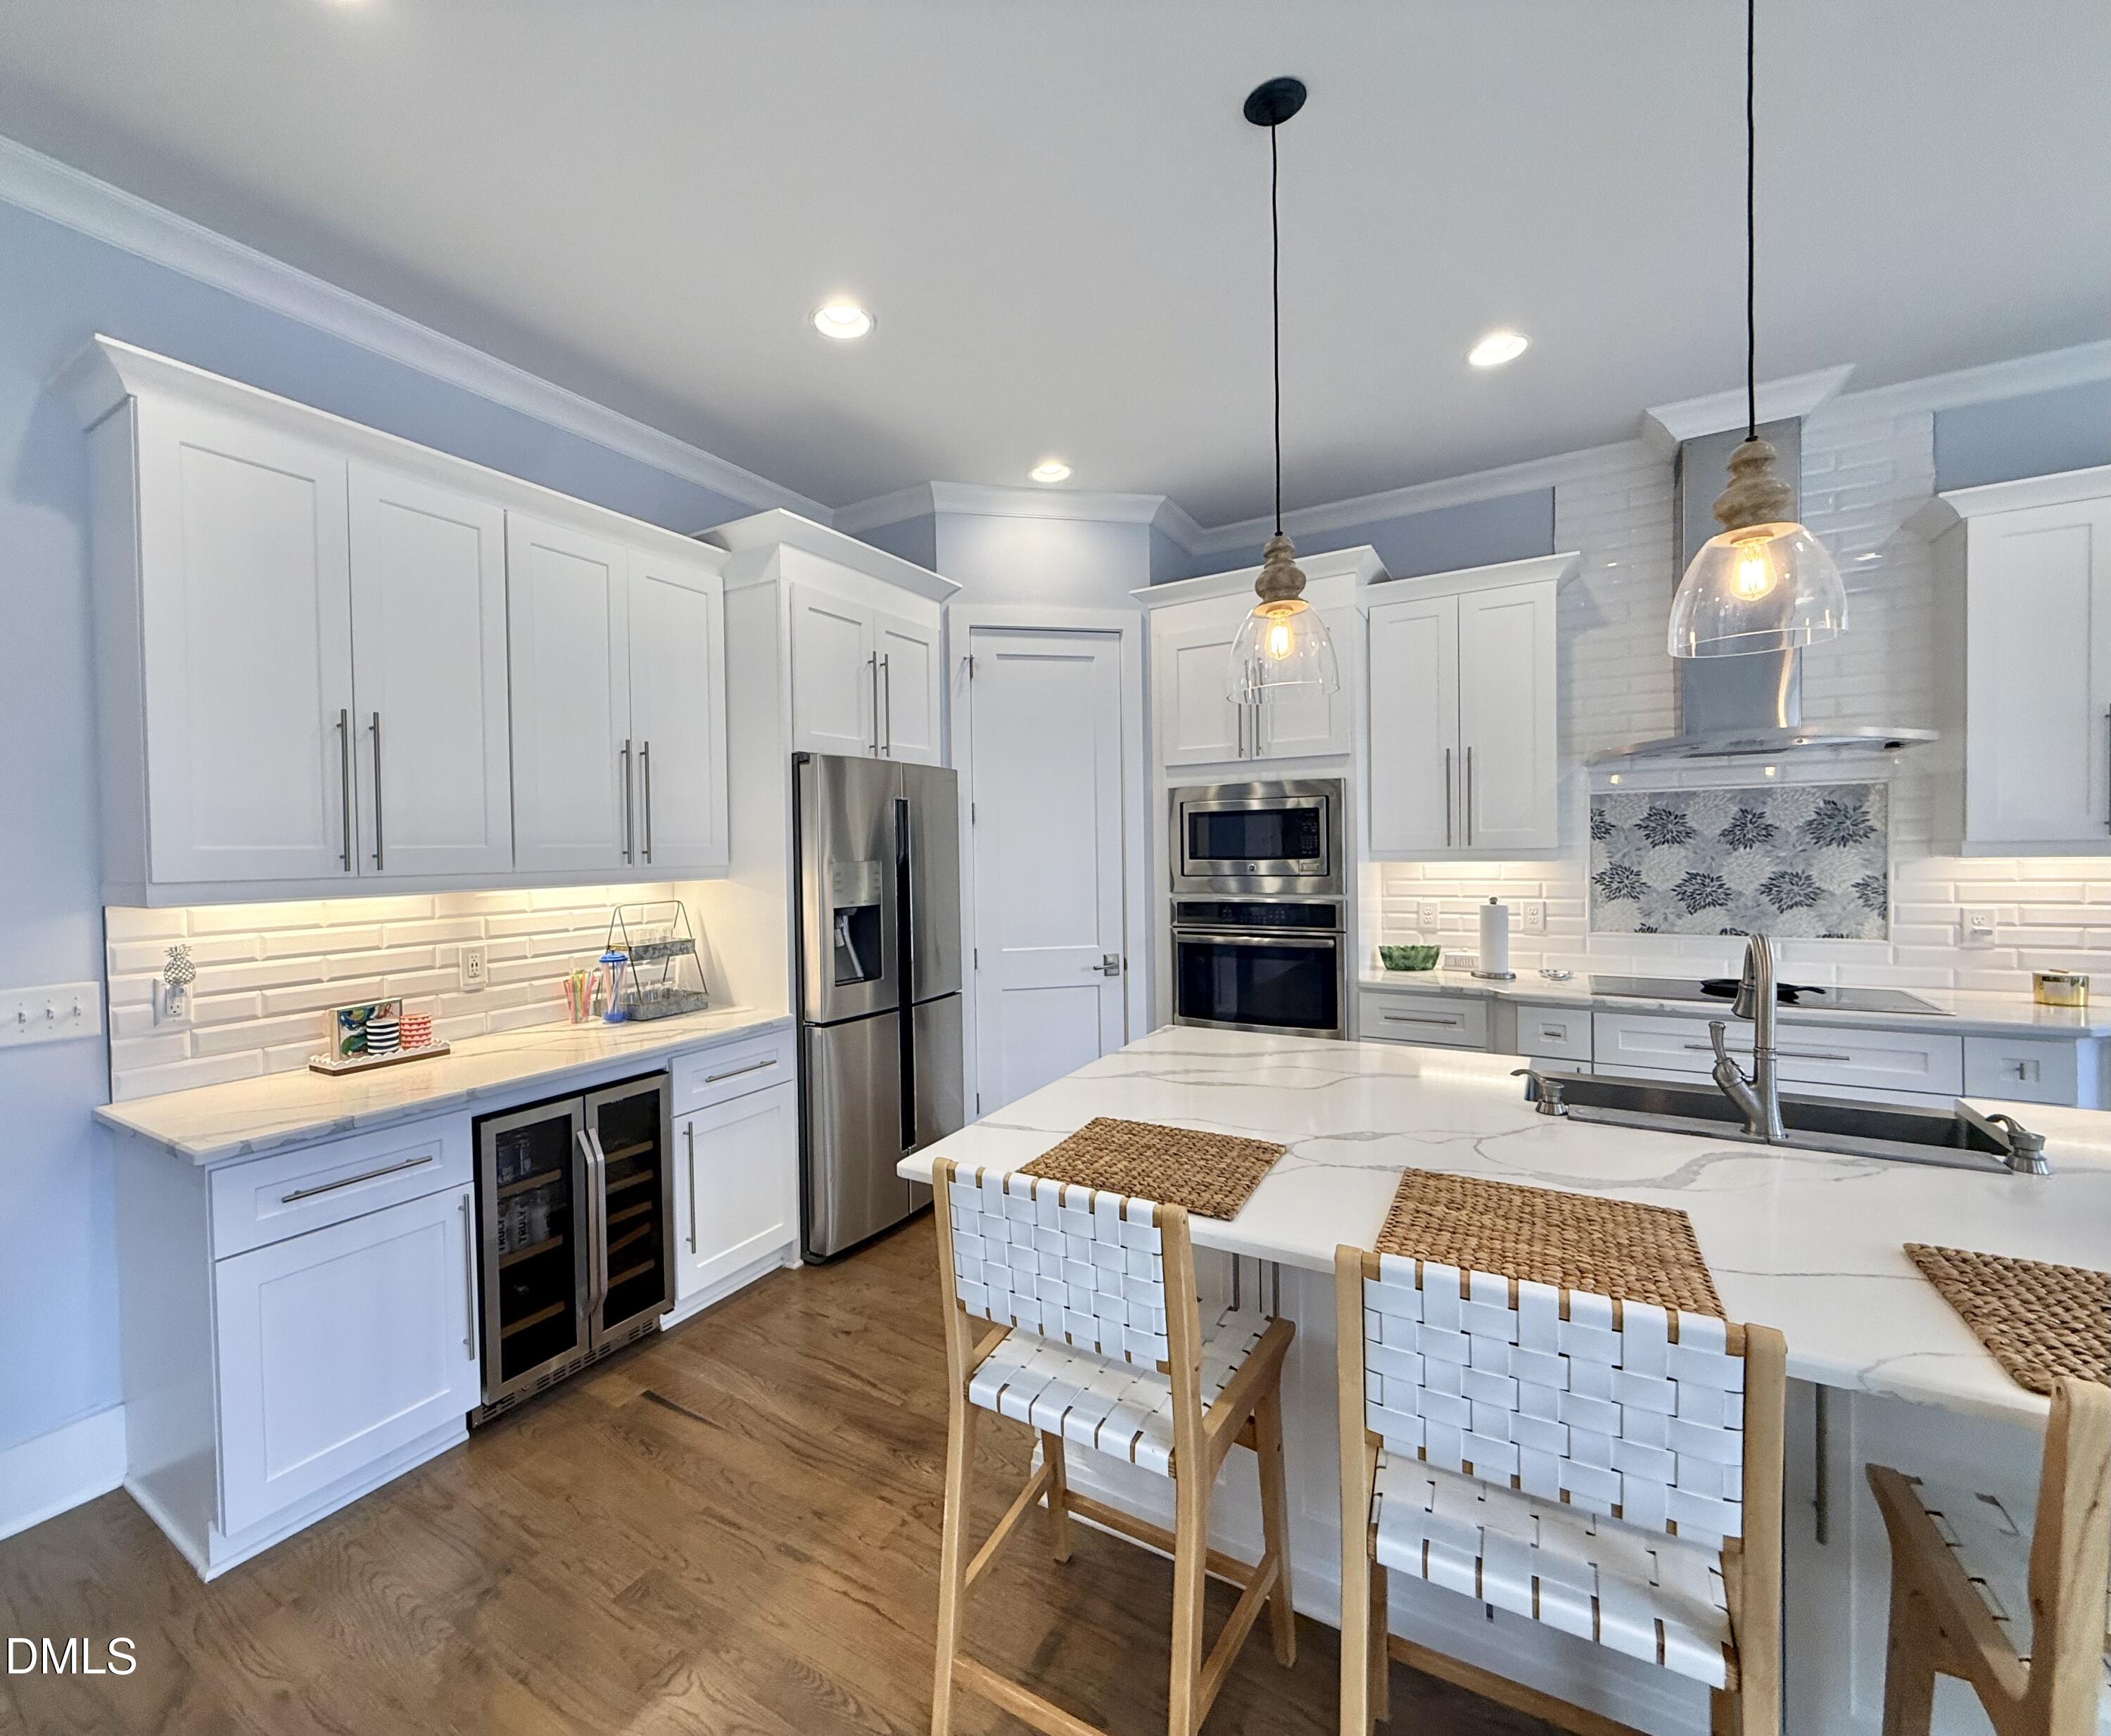
Appliances Cooktop, Dryer, Dishwasher, Electric Cooktop, Free-Standing Refrigerator, Ice Maker, Microwave, Oven, Refrigerator, Range Hood, Stainless Steel Appliance(s), Washer, Wine Cooler, Washer/Dryer
Flooring Carpet, Hardwood, Tile, Wood
Total Bedrooms: 3
Half Bathrooms: 1
Full Bathrooms: 3
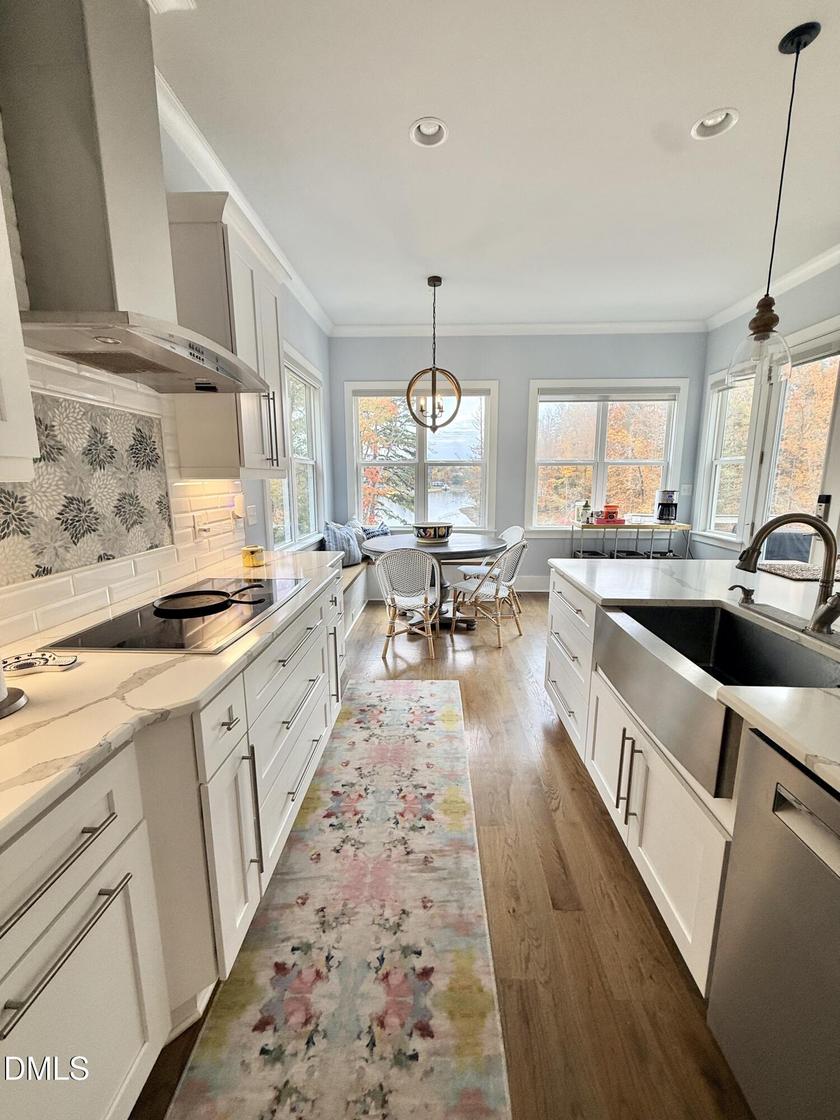
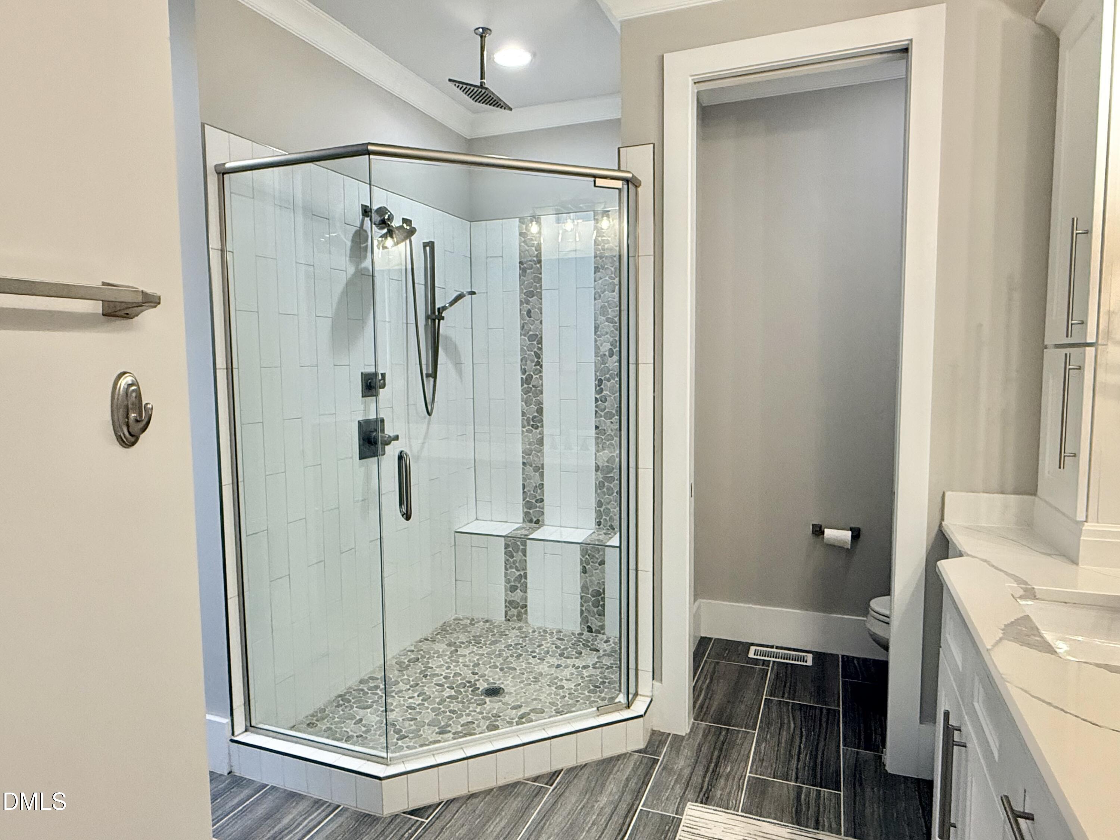
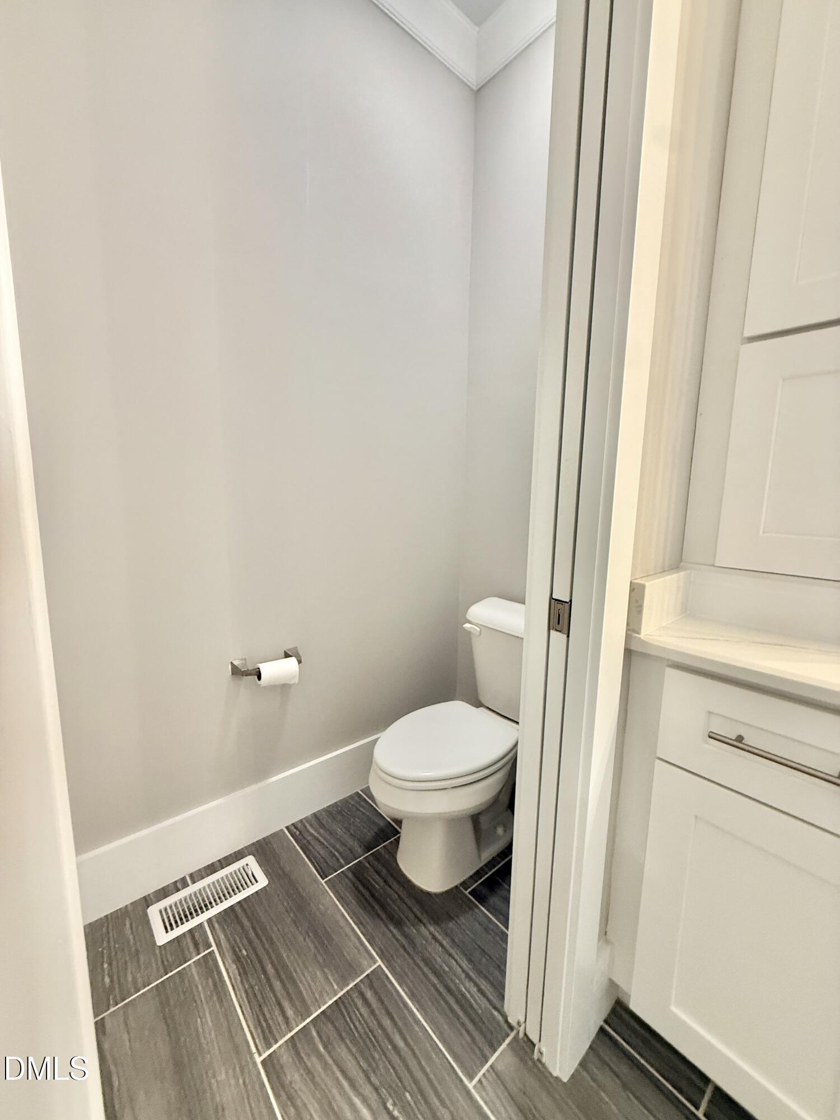
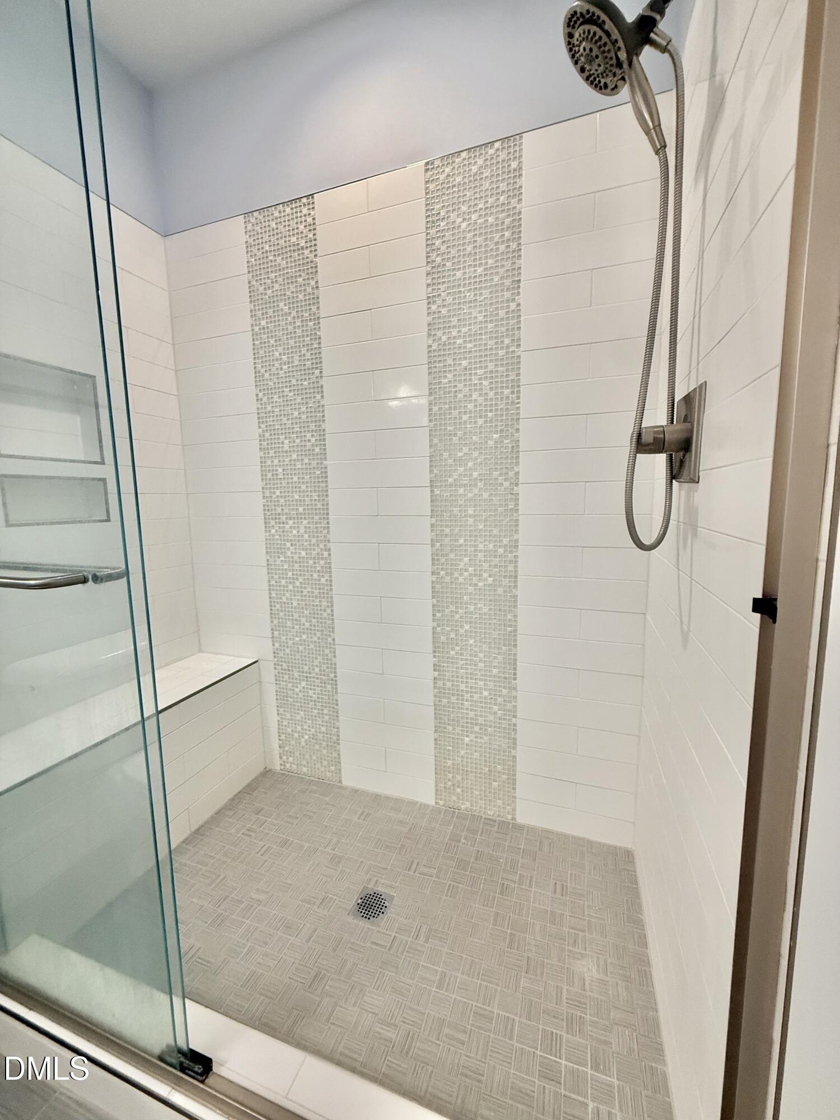
Other Interior Features Breakfast Bar, Built-in Features, Cathedral Ceiling(s), Ceiling Fan(s), Chandelier, Crown Molding, Double Vanity, Eat-in Kitchen, High Ceilings, Kitchen Island, Open Floorplan, Recessed Lighting, Stone Counters, Vaulted Ceiling(s), Walk-in Closet(s), Walk-in Shower, Smooth Ceilings
Area & Lot
Total area 2,467 Sq.Ft.
Lot Area 4.56 Acres
Living area 2,467 Sq.Ft.
MLS® ID 10201396
Year Built 2016
High School Person - Person High
Middle School Person - Northern Middle
Elementary School Person - Woodland Elementary
Water Frontage Lake, Lake Front, Lake Privileges, Seawall, Waterfront, Leased Frontage
View Description Forest,Lake,Trees/Woods,Water
Architecture Styles Craftsman
Type Residential
Status Pending
Exterior
Stories 1
Pool Association, Community, Fenced, Heated, In Ground, Outdoor Pool, Pool Cover, Private
Air conditioning Central Air
Heat type Fireplace(s), Heat Pump, Propane
Disability Features No
Water Source Private
Garage Space 1.0
Security Features Smoke Detector(s)
Sewer Aerobic Septic
Other Exterior Features Built-in Barbecue, Barbecue, Boat Slip, Dock, Gas Grill, Outdoor Grill, Outdoor Kitchen, Outdoor Shower, Private Yard, Rain Gutters, Fenced Yard
Parking Attached, Driveway, Garage, Parking Pad
Lot Features Back Yard, Gentle Sloping, Landscaped, Lake on Lot, Private, Sloped, Views, Waterfront, Boat Lift, Waterfront Community, Dock Multi-Slip
Roof Shingle
Finance
Sales Price $1,395,000
HOA Fees $1,000 yearly
image

Schedule a Showing

We would love to show you our beautiful property. Please select your preferred date and time below. An agent will be in touch shortly to confirm your appointment.

Schedule a Showing

We would love to show you our beautiful property. Please select your preferred date and time below. An agent will be in touch shortly to confirm your appointment.

Thank you for your interest in 441 Clearwater Lane, Roxboro, NC 27343. We are reviewing your request and will be in touch shortly!

Mortgage Calculator

Estimate your monthly mortgage payment, including the principal and interest, property taxes, and HOA. Adjust the values to generate a more accurate rate.

All estimates are provided for informational purposes only. Actual amounts may vary.
$0,000 Your Payment 20 15 65
$0,000 Your Payment

Work With Us

We pride ourselves in providing personalized solutions that bring our clients closer to their dream properties and enhance their long-term wealth.