Leave a Message

Thank you for your message. We will be in touch with you shortly.

11804 Fairlie Place
11804 Fairlie Place
11804 Fairlie Place
11804 Fairlie Place
11804 Fairlie Place
11804 Fairlie Place
11804 Fairlie Place
11804 Fairlie Place
11804 Fairlie Place
11804 Fairlie Place
11804 Fairlie Place
11804 Fairlie Place
11804 Fairlie Place
11804 Fairlie Place
11804 Fairlie Place
11804 Fairlie Place
11804 Fairlie Place
11804 Fairlie Place
11804 Fairlie Place
11804 Fairlie Place
11804 Fairlie Place
11804 Fairlie Place
11804 Fairlie Place
11804 Fairlie Place
11804 Fairlie Place
11804 Fairlie Place
11804 Fairlie Place
11804 Fairlie Place
11804 Fairlie Place
11804 Fairlie Place
11804 Fairlie Place
11804 Fairlie Place
11804 Fairlie Place
VIEW PHOTOS
Listing courtesy of Compass -- Raleigh
$422,000

11804 Fairlie Place

3 Beds 2 Baths 1,748 Sq.Ft. 0.28 Acres

Description

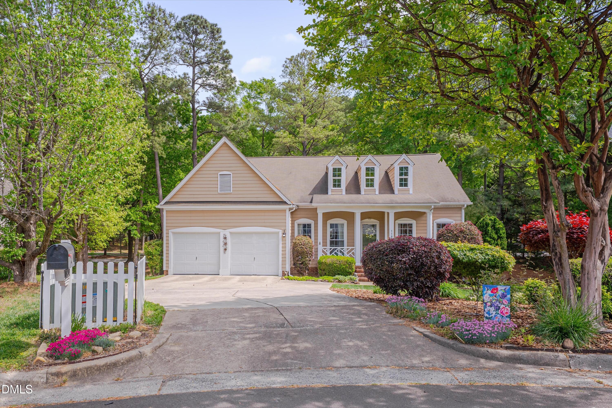
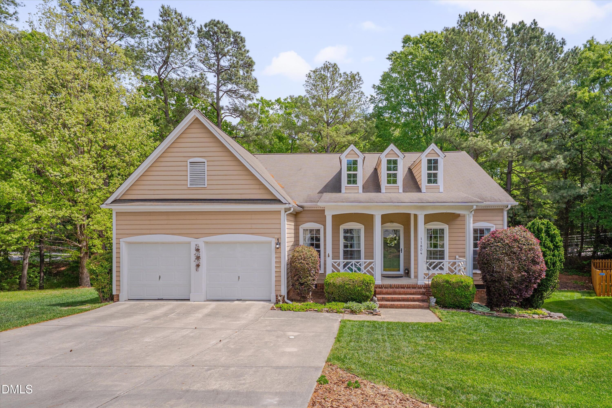
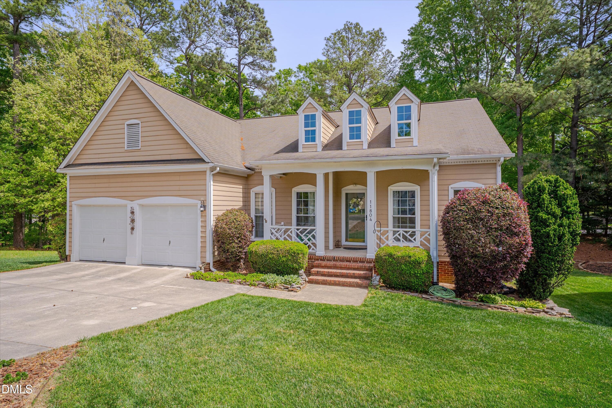
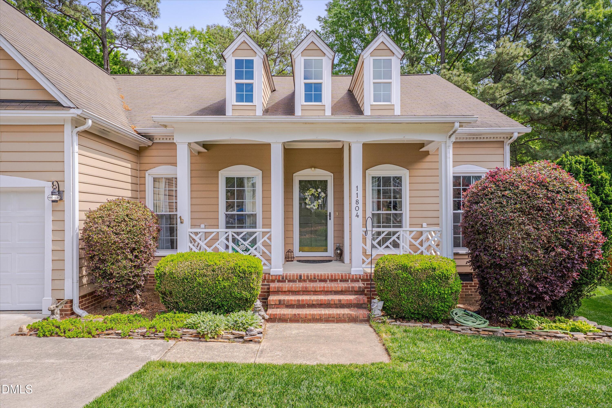
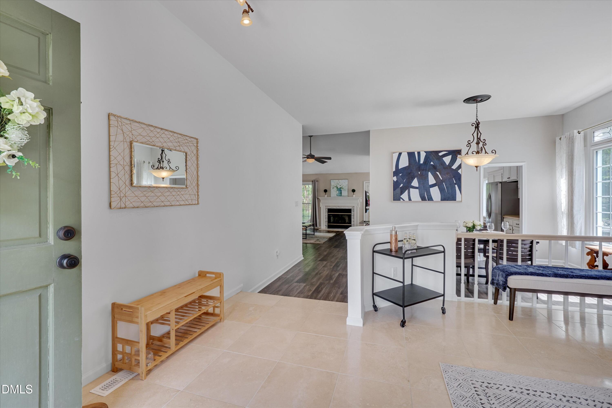
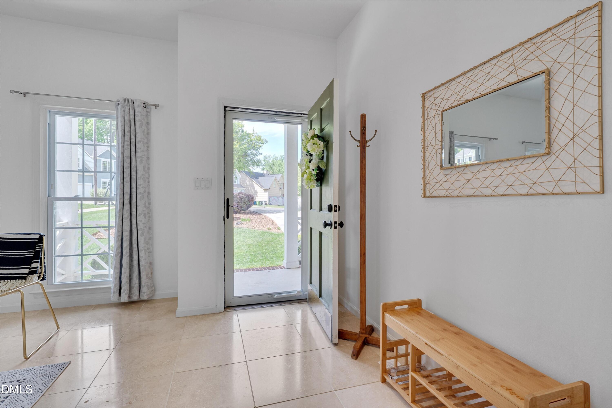
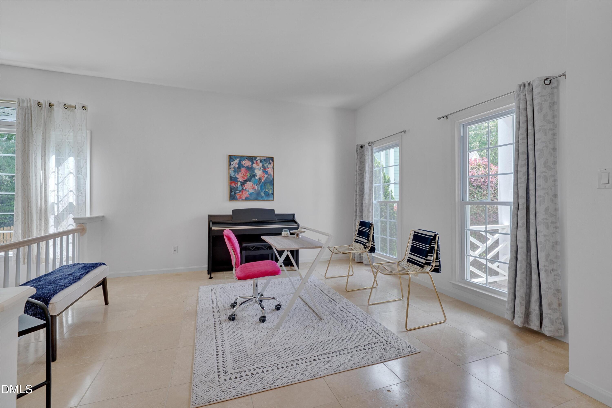
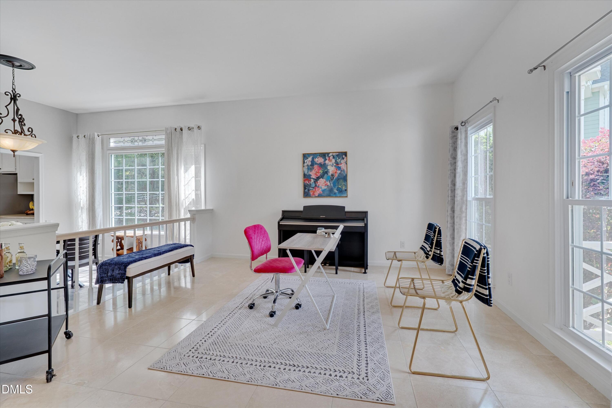
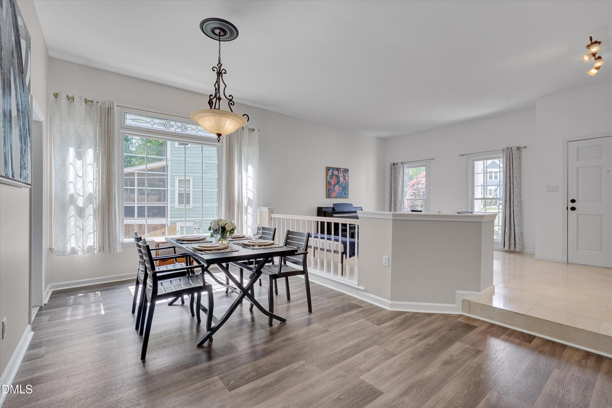
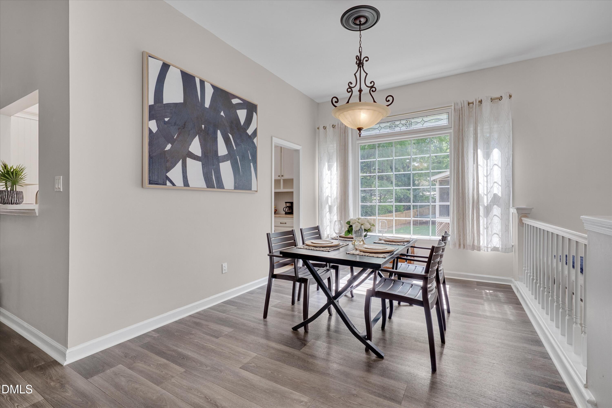
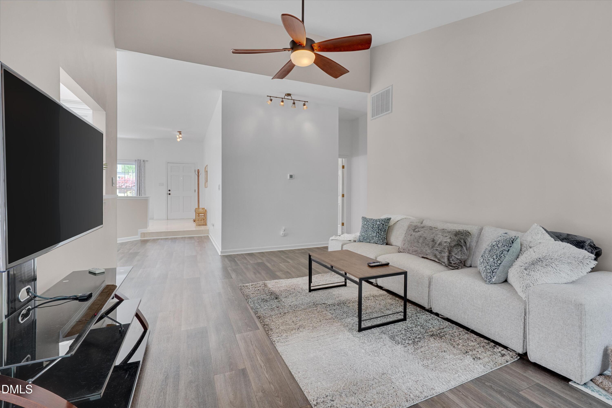
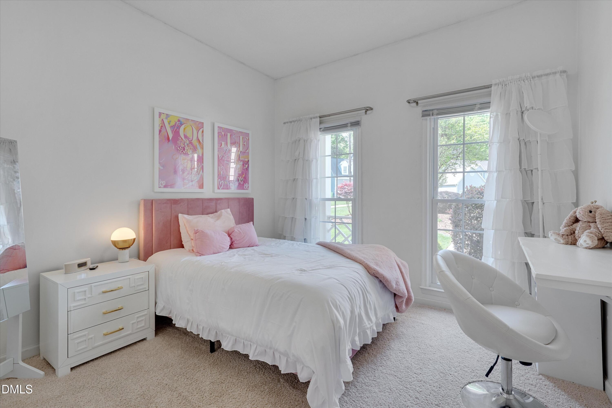
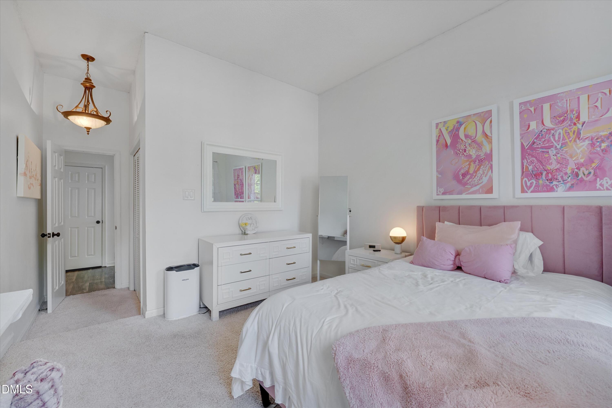
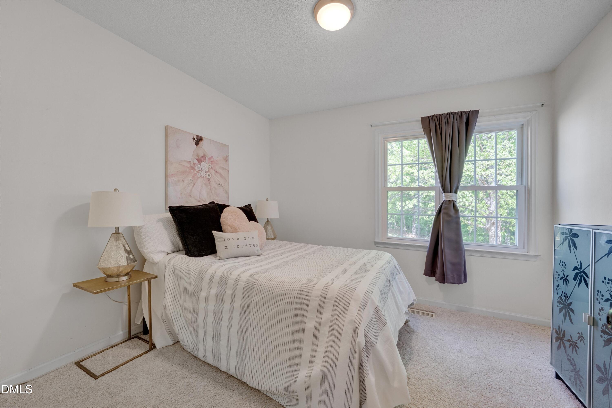
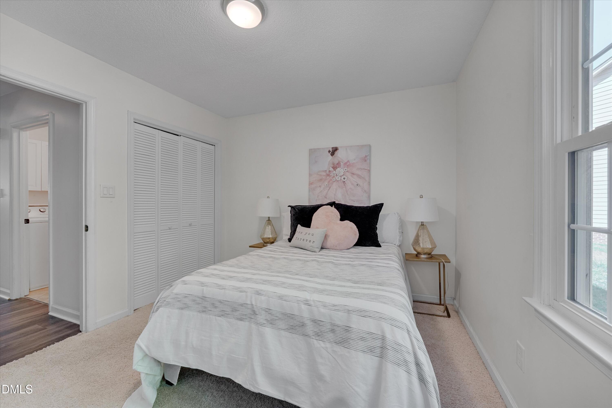
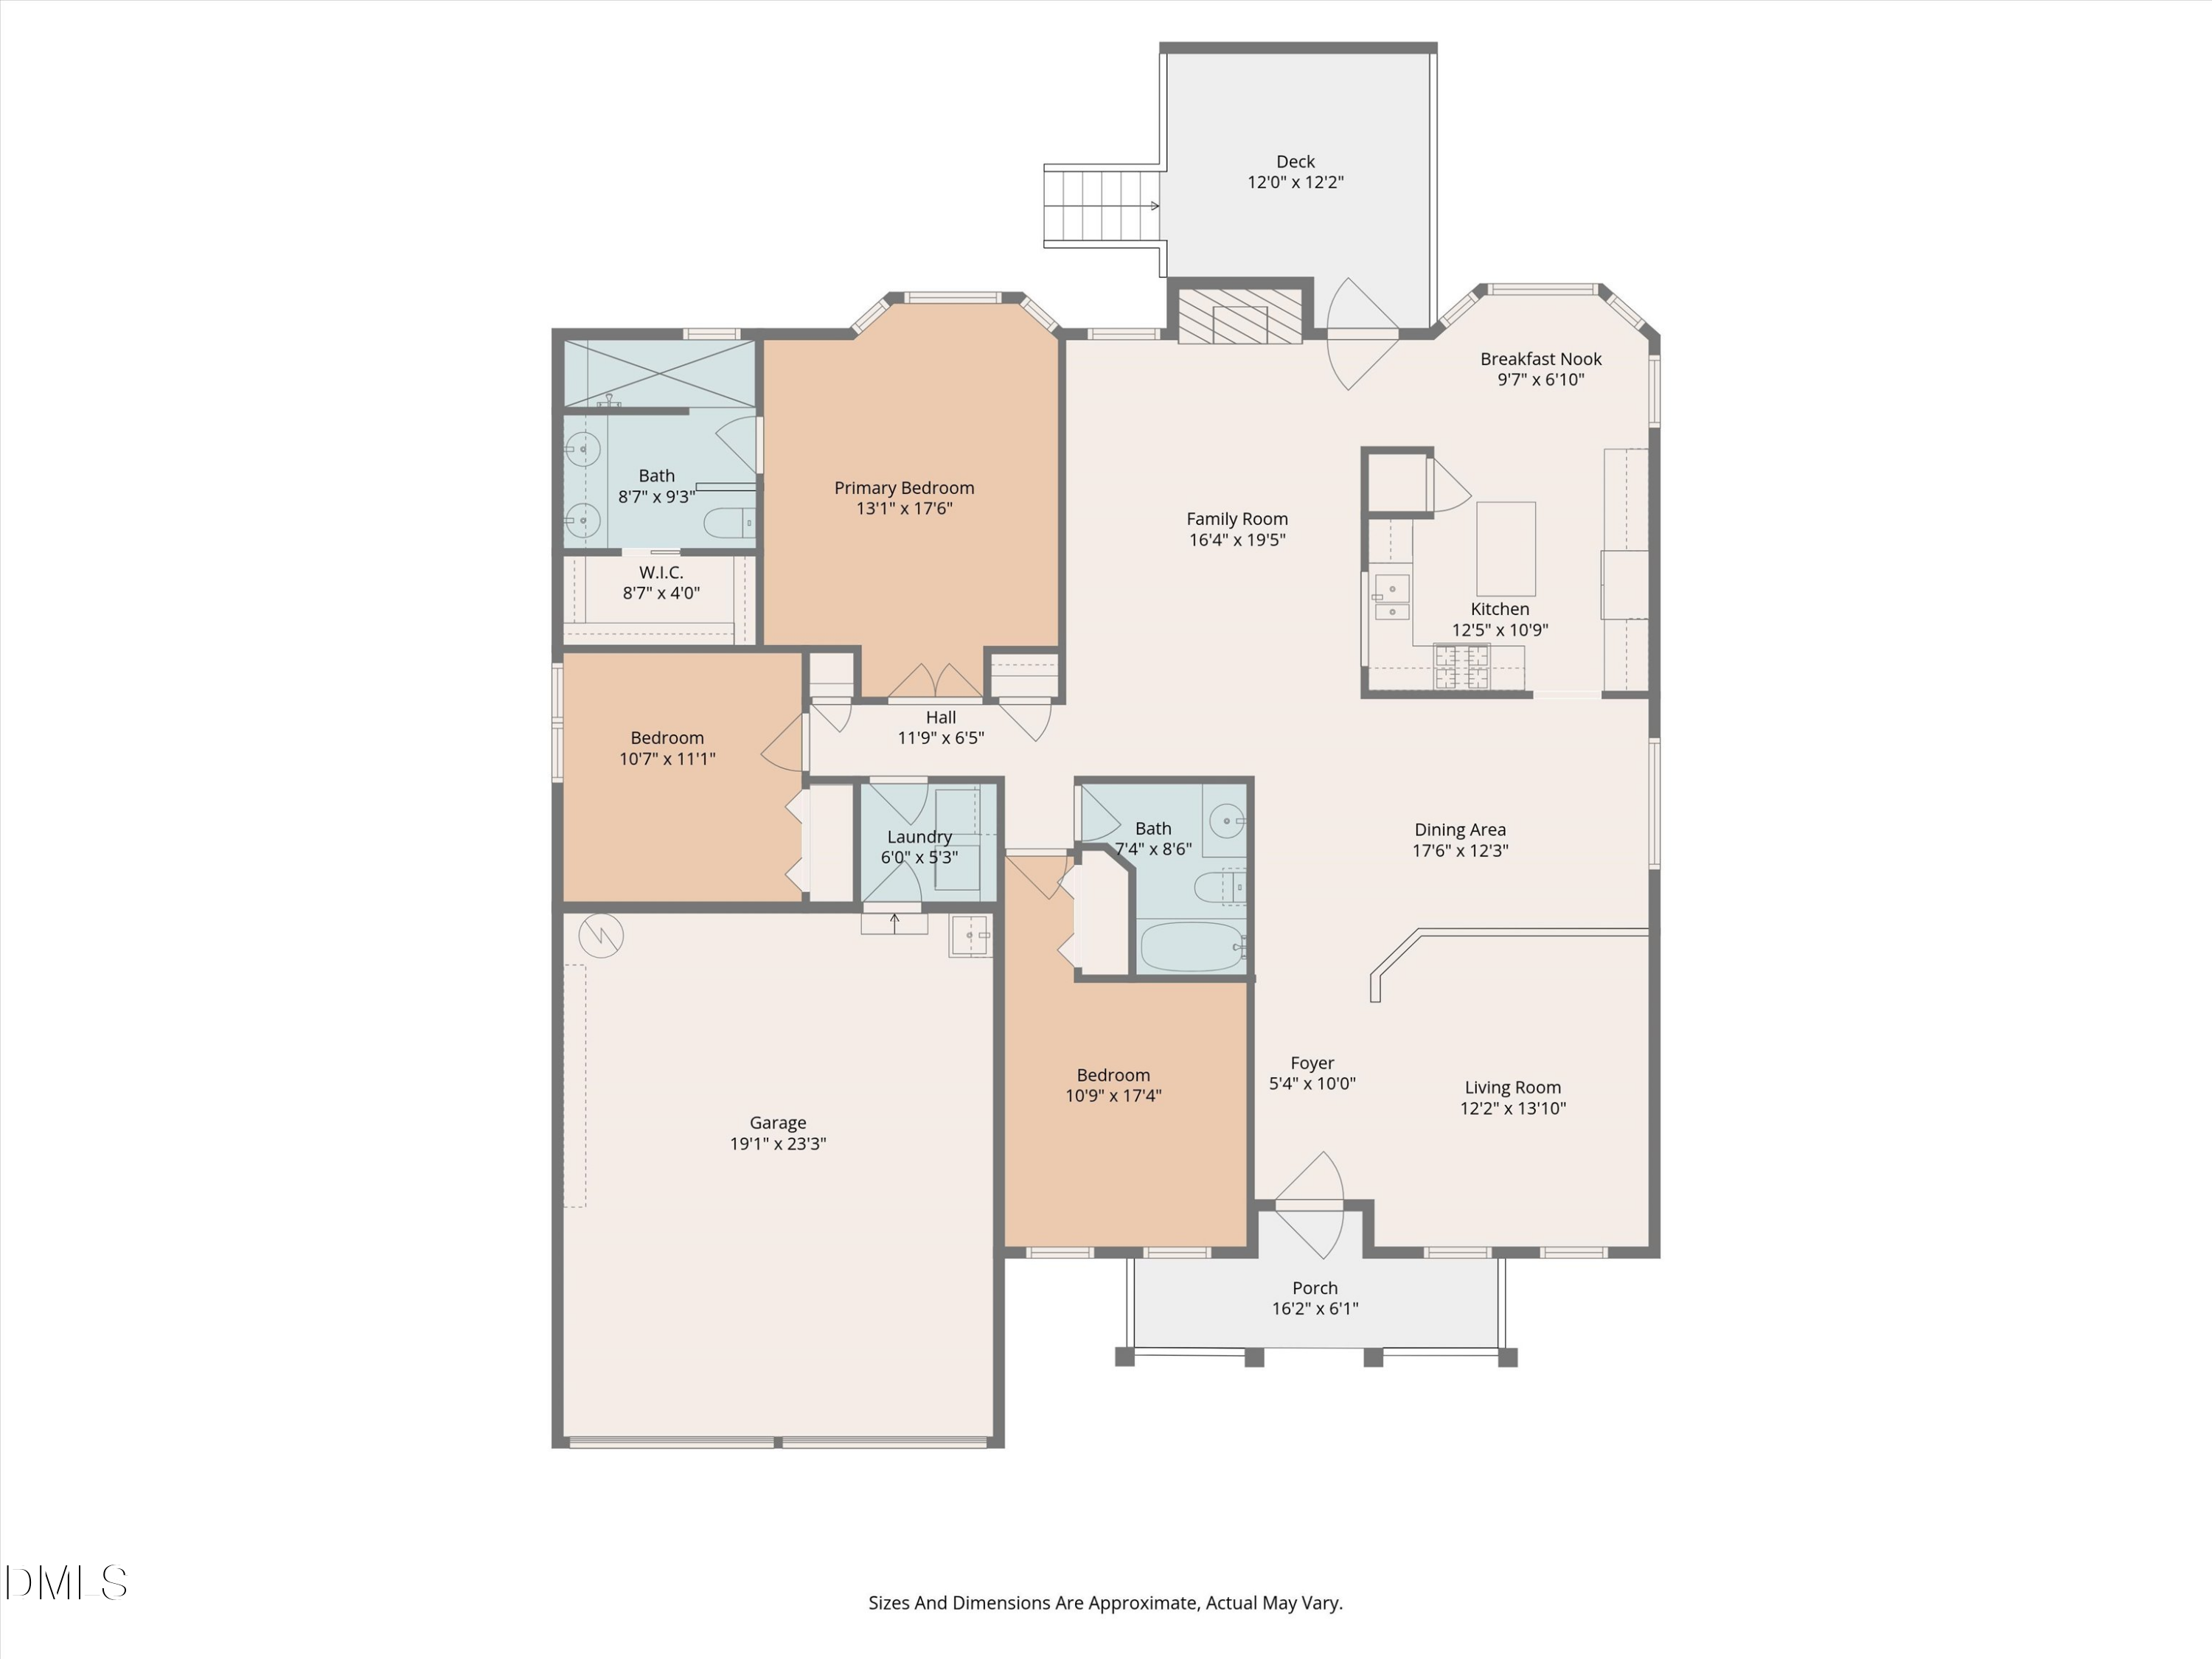
Well-maintained ranch home tucked away on a quiet cul-de-sac in a prime North Raleigh spot. Convenient to I-540, RDU, Brier Creek, Harrington Grove Swim & Tennis Club and several grocery stores and restaurants, this home offers true move-in-ready condition and a functional, inviting layout. The home features 3 bedrooms and offers flexible spaces for everyday living and entertaining, including a wonderfully lit flex space upon entry that could serve as an office, a music room or just a spot to relax.
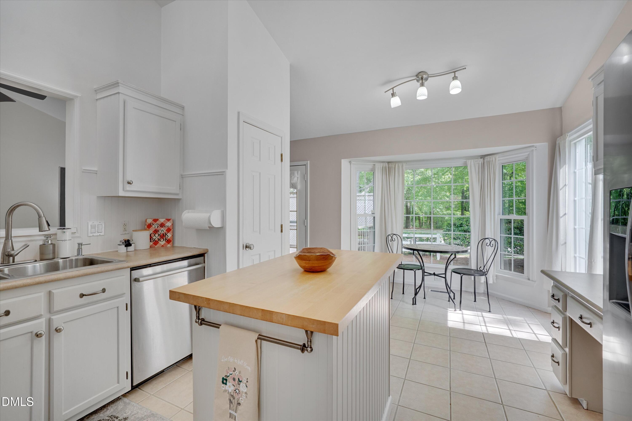
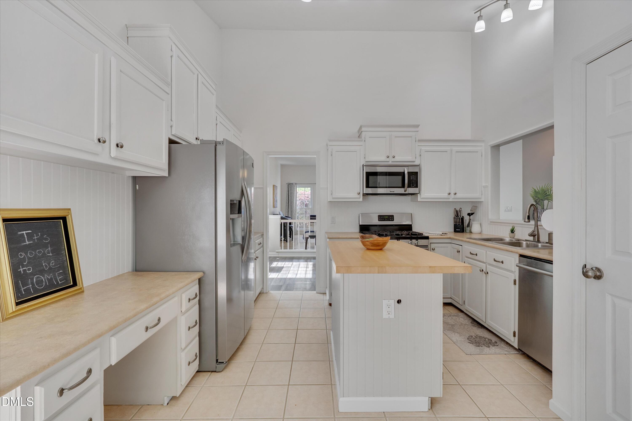
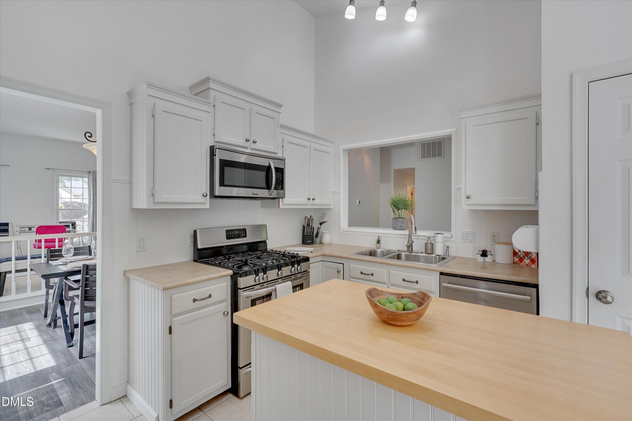
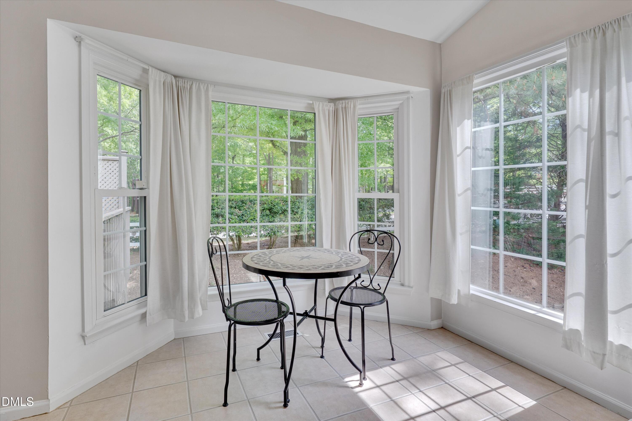
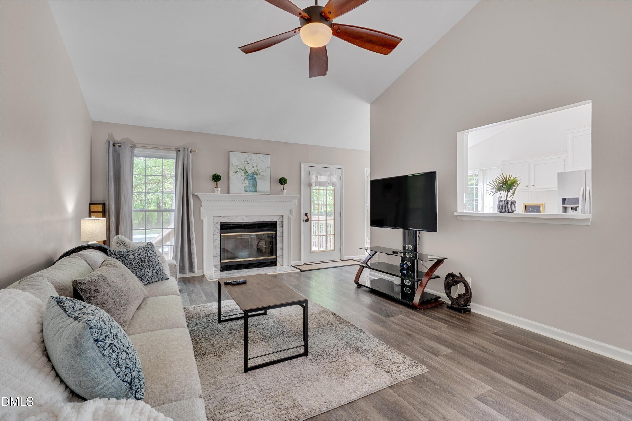
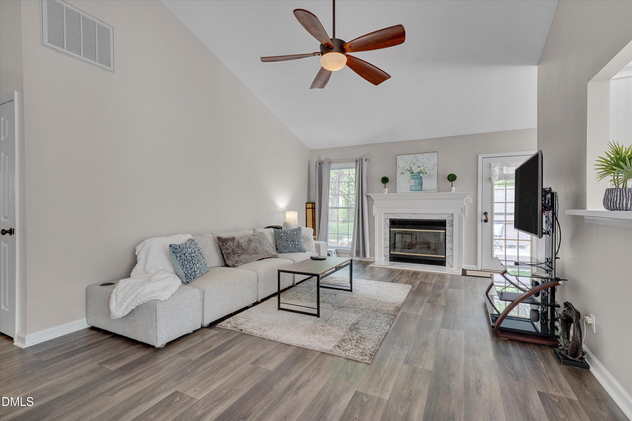
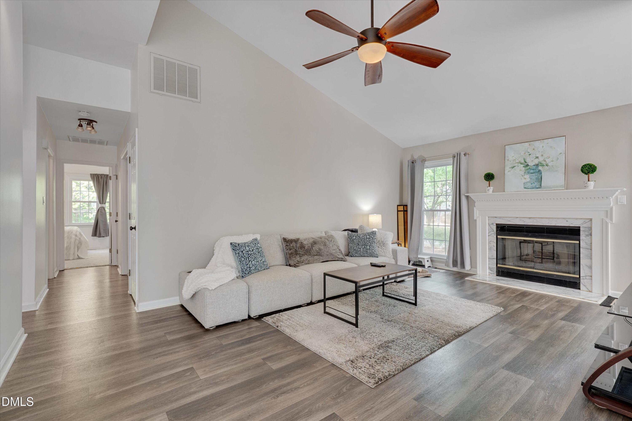
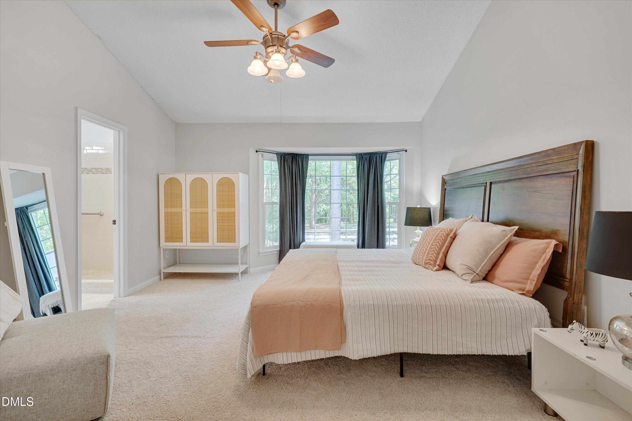
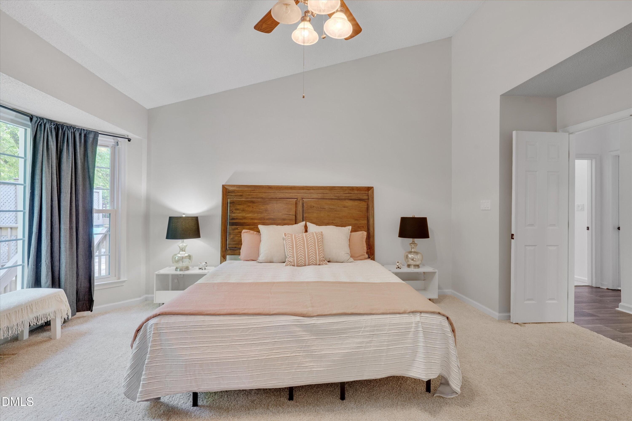
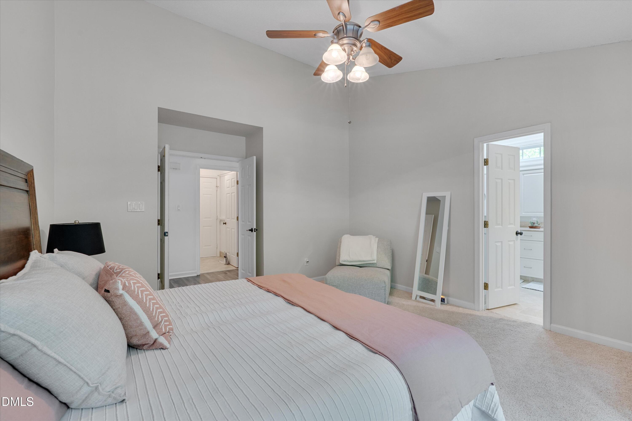
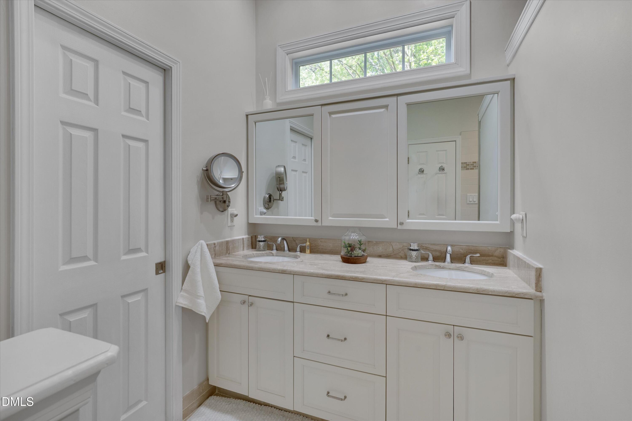
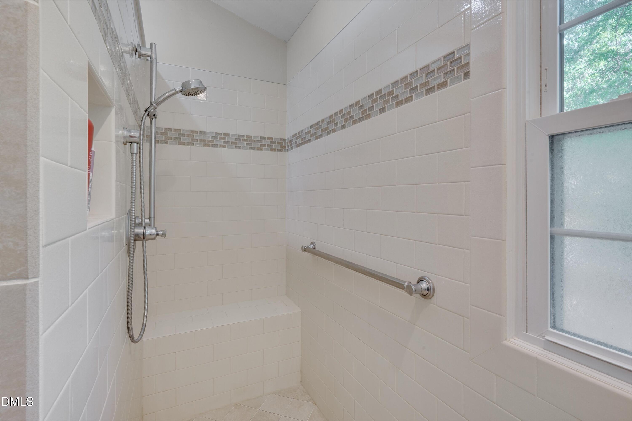
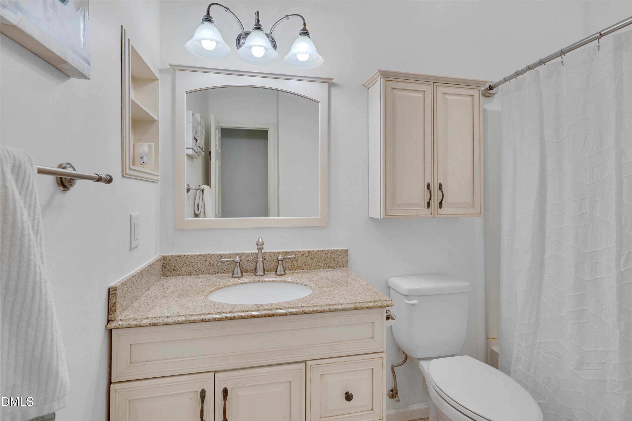
The kitchen is equipped with a gas range, a built-in microwave, a center island, an organization area, a pantry, and an eat-in breakfast nook. The spacious family room has vaulted ceilings and a cozy fireplace. The primary suite includes a beautifully renovated bathroom, creating a comfortable and updated retreat.

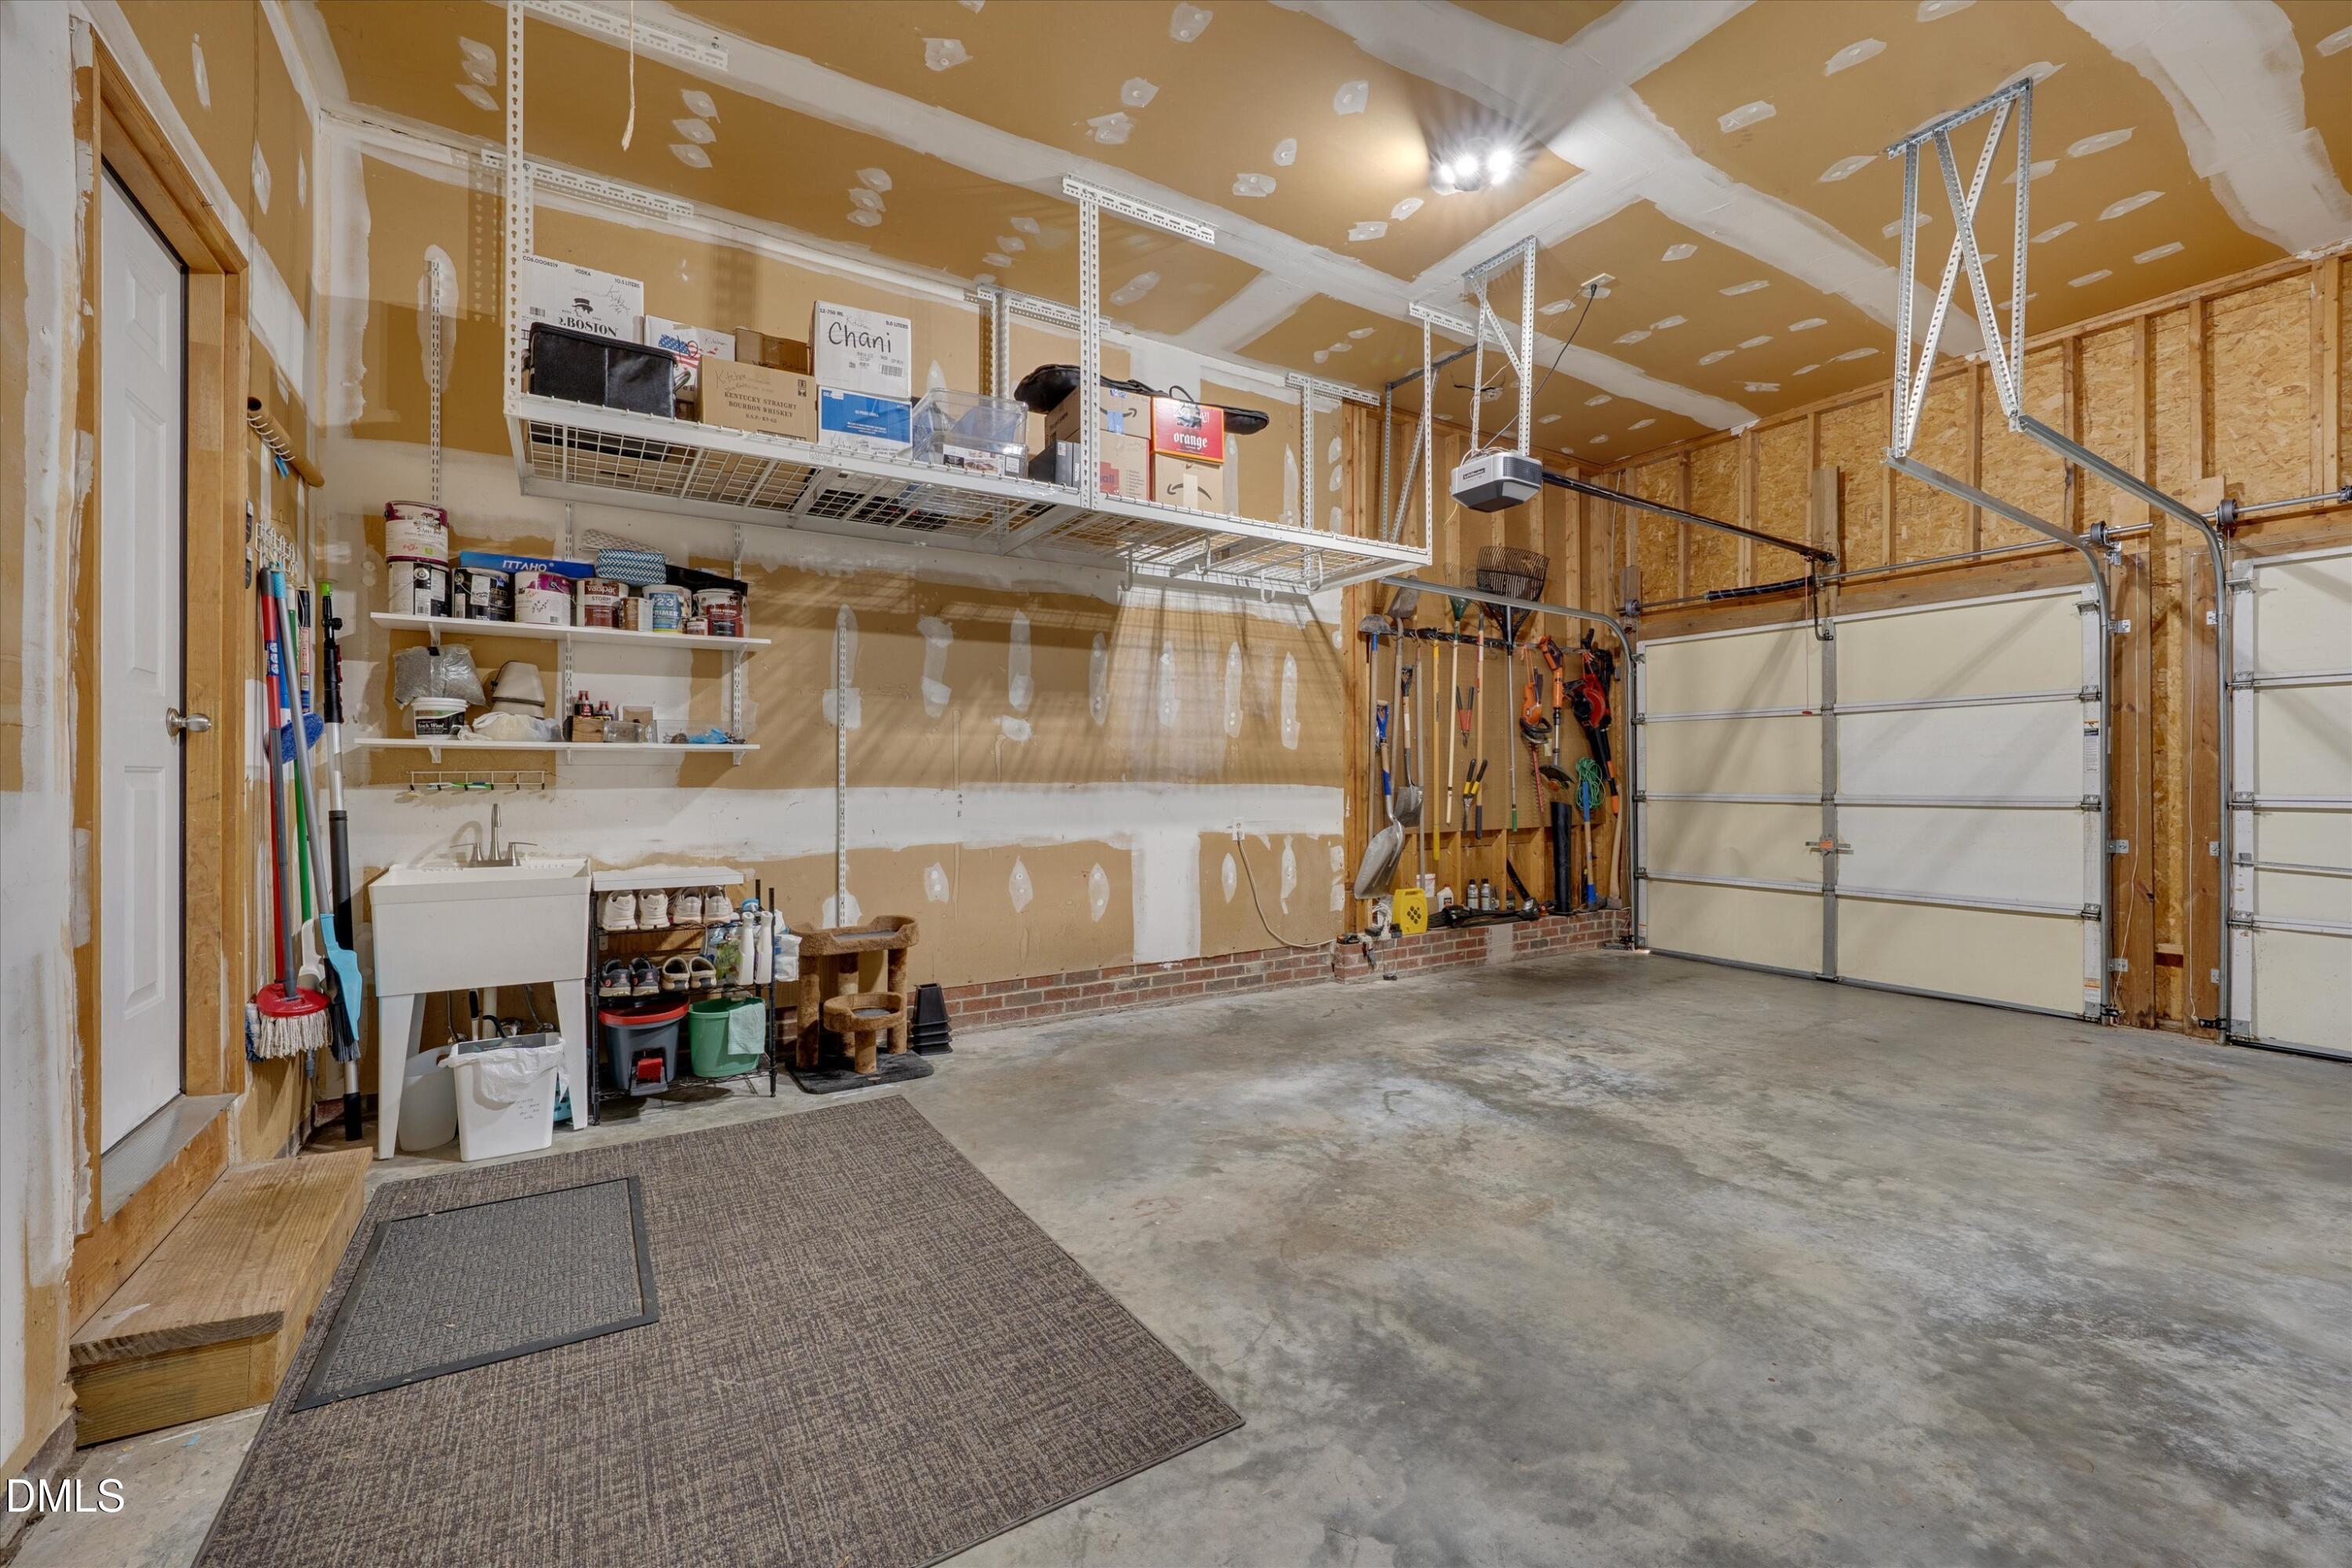
Additional highlights include updated HVAC (2021) and ductwork, a sealed walk-in crawl space for improved efficiency, and a spacious two-car garage with a utility sink and attic storage. A well-cared-for home in a desirable setting, ready for its next owner.

Share Property

Location

11804 Fairlie Place, Raleigh, NC 27613

Status

Sold

Date Sold

July 14, 2026
Cristine Allison

Cristine Allison

TITLE

Owner | Real Estate Professional

Property Amenities

Interior
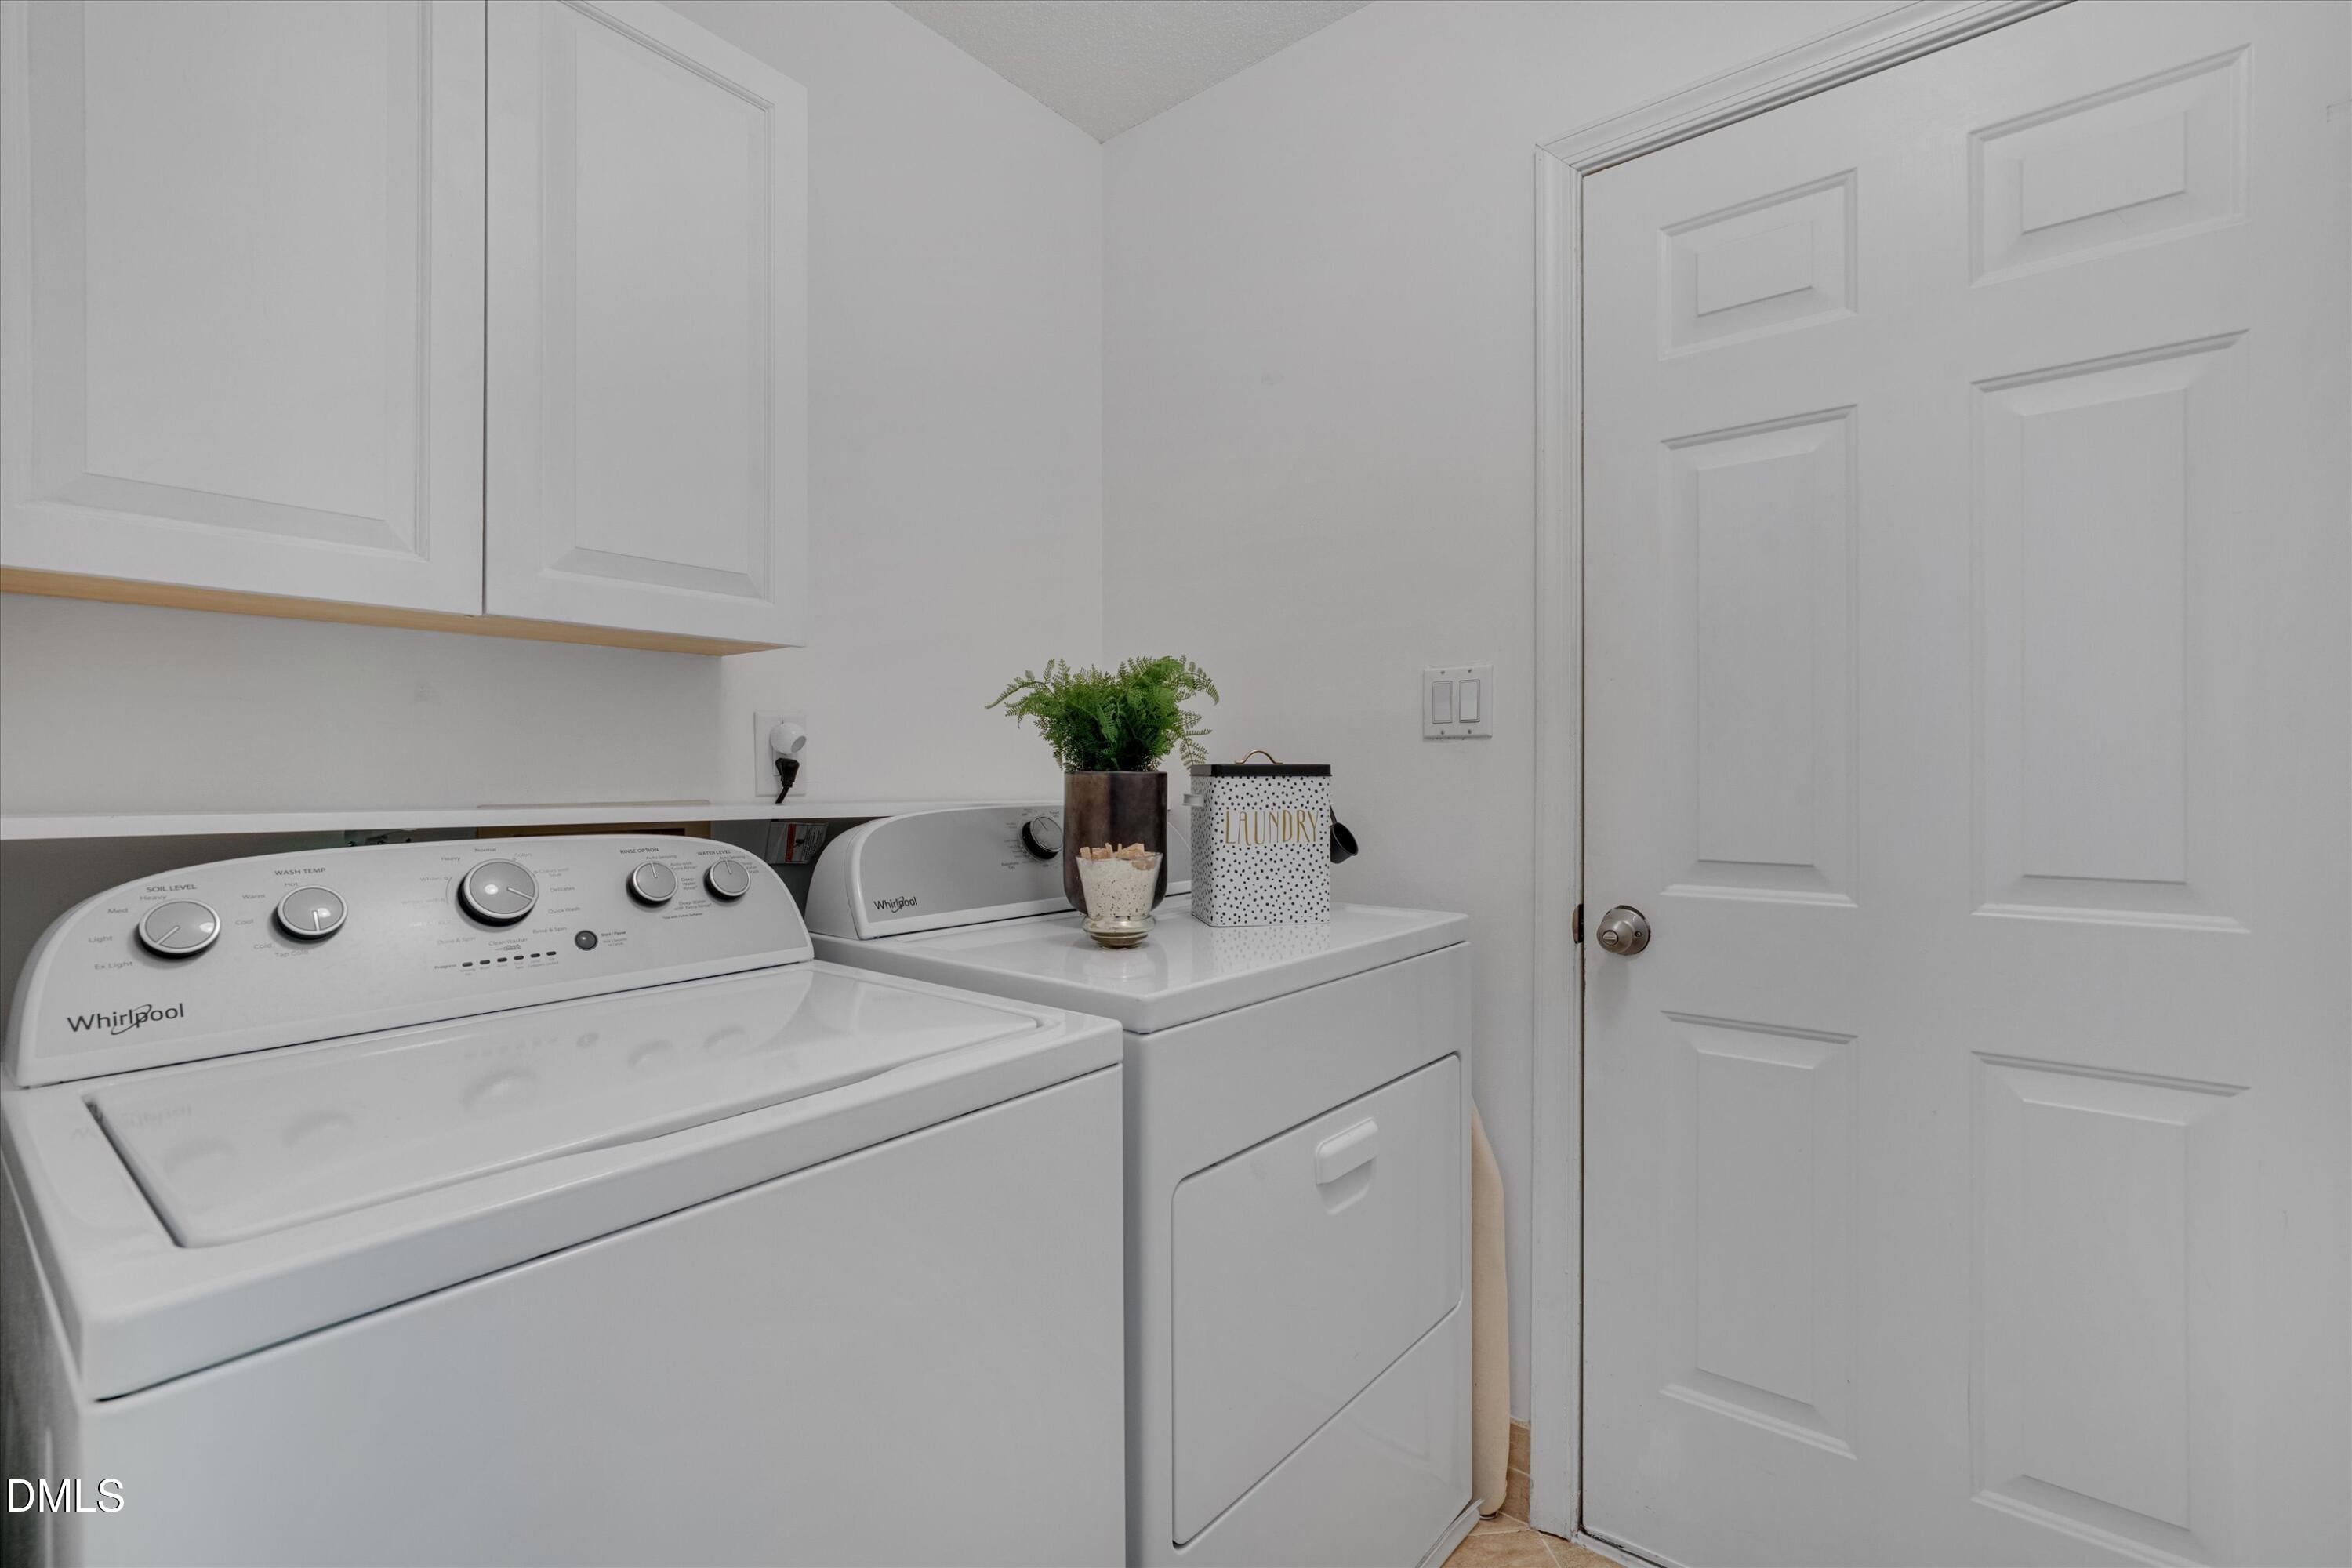
Laundry room Main Level
Appliances Dishwasher, Gas Cooktop, Ice Maker, Refrigerator, Washer/Dryer, Water Heater
Flooring Carpet, Luxury Vinyl, Tile
Total Bedrooms: 3
Full Bathrooms: 2
Other Interior Features Bathtub/Shower Combination, Ceiling Fan(s), Double Vanity, Entrance Foyer, High Ceilings, Kitchen Island, Primary Downstairs, Separate Shower, Smooth Ceilings, Vaulted Ceiling(s), Walk-In Closet(s)
Area & Lot
Total area 1,748 Sq.Ft.
Lot Area 0.28 Acres
Living area 1,748 Sq.Ft.
MLS® ID 10163860
Year Built 1989
High School Wake - Leesville Road High
Middle School Wake - Pine Hollow Middle School
Elementary School Wake - Sycamore Creek Elementary
Architecture Styles Traditional
Type Residential
Status Sold
Exterior
Stories 1
Air conditioning Ceiling Fan(s), Central Air
Heat type Central
Water Source Public
Garage Space 2.0
Sewer Public Sewer
Parking Driveway, Garage
Lot Features Cul-De-Sac
Roof Shingle, See Remarks
Finance
Sales Price $422,000
HOA Fees $23 quarterly

Work With Us

We pride ourselves in providing personalized solutions that bring our clients closer to their dream properties and enhance their long-term wealth.