7244 Aquinas Avenue
7244 Aquinas Avenue
7244 Aquinas Avenue
7244 Aquinas Avenue
7244 Aquinas Avenue
7244 Aquinas Avenue
7244 Aquinas Avenue
7244 Aquinas Avenue
7244 Aquinas Avenue
7244 Aquinas Avenue
7244 Aquinas Avenue
7244 Aquinas Avenue
7244 Aquinas Avenue
7244 Aquinas Avenue
7244 Aquinas Avenue
7244 Aquinas Avenue
7244 Aquinas Avenue
7244 Aquinas Avenue
7244 Aquinas Avenue
7244 Aquinas Avenue
7244 Aquinas Avenue
7244 Aquinas Avenue
7244 Aquinas Avenue
7244 Aquinas Avenue
7244 Aquinas Avenue
7244 Aquinas Avenue
7244 Aquinas Avenue
7244 Aquinas Avenue
7244 Aquinas Avenue
7244 Aquinas Avenue
7244 Aquinas Avenue
7244 Aquinas Avenue
7244 Aquinas Avenue
7244 Aquinas Avenue
7244 Aquinas Avenue
7244 Aquinas Avenue
7244 Aquinas Avenue
7244 Aquinas Avenue
VIEW PHOTOS
Listing courtesy of Compass -- Raleigh
$350,000

7244 Aquinas Avenue

3 Beds 3 Baths 1,872 Sq.Ft. 2,178 Sq.Ft.

Description

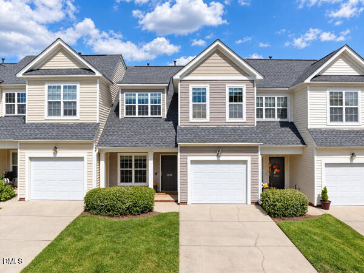
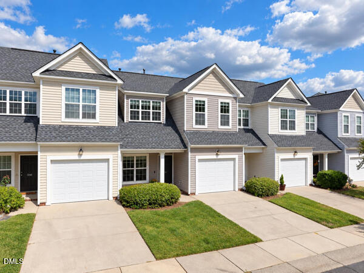
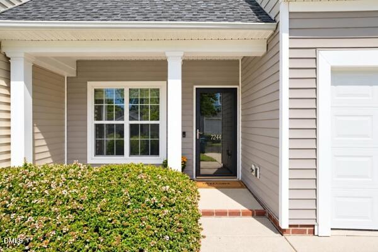
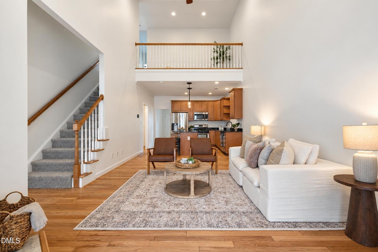
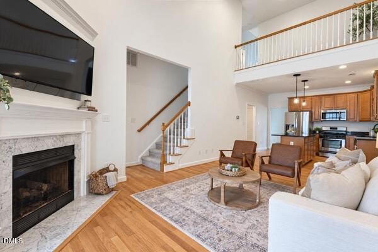
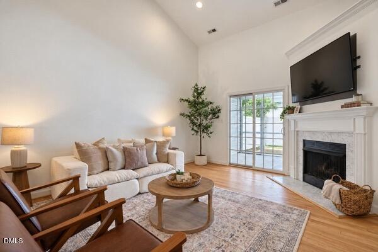
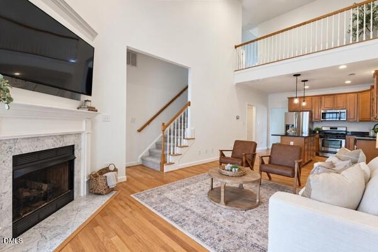
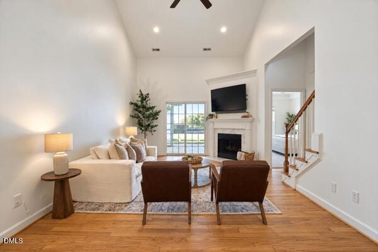
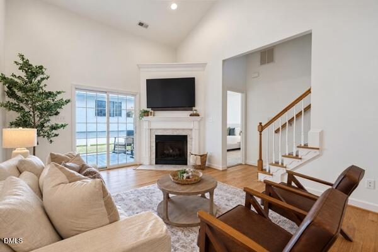
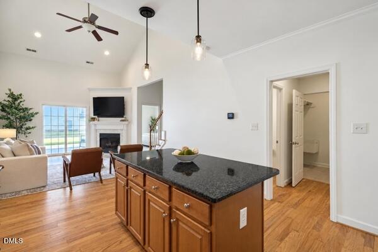
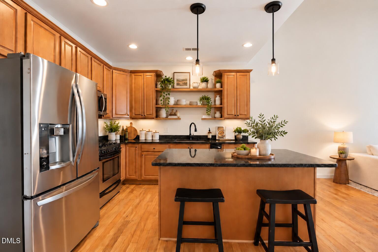
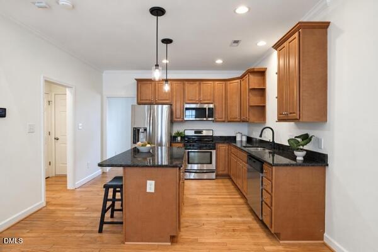
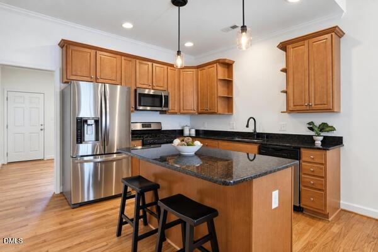
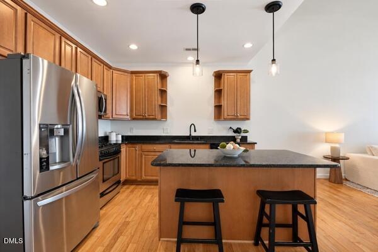
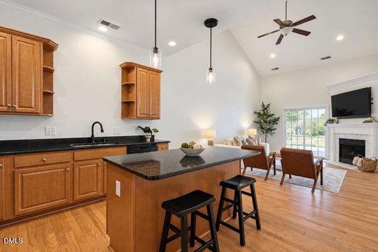
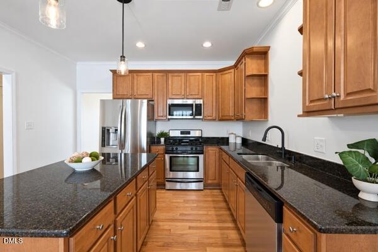
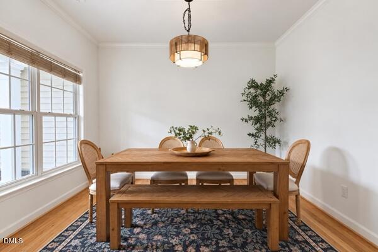
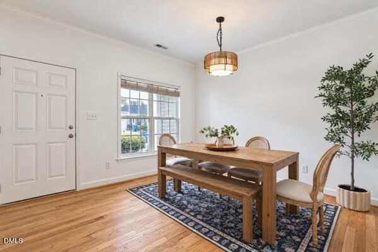
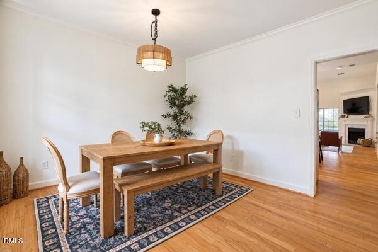
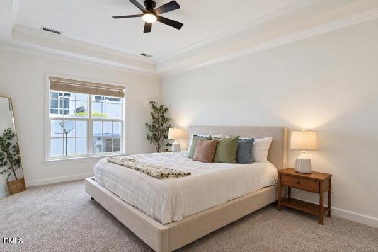
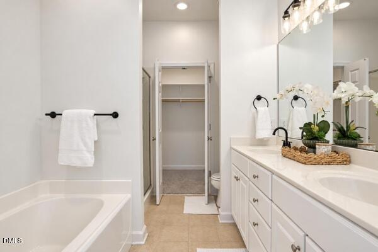
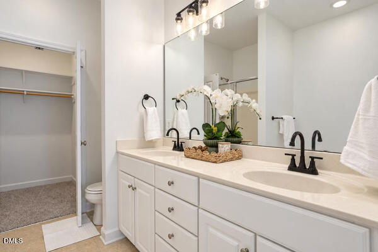
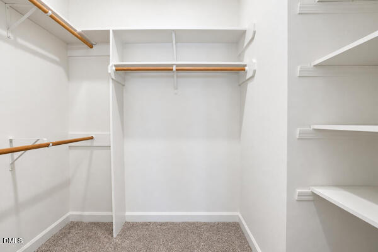
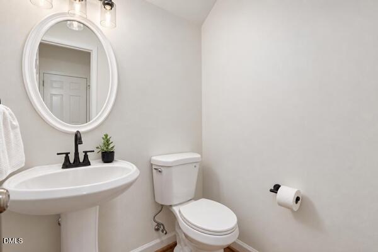
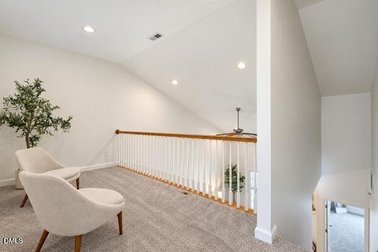
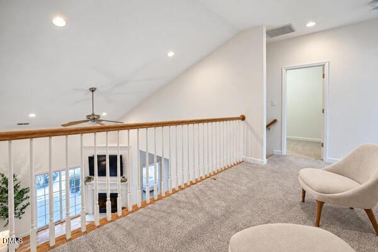
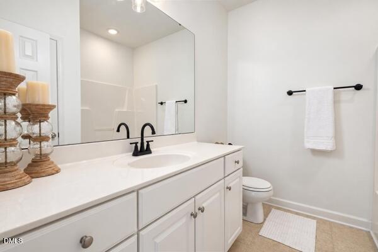
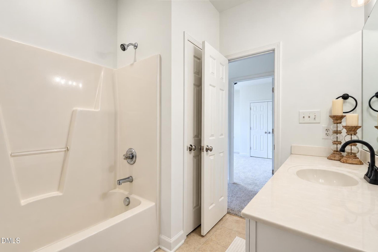
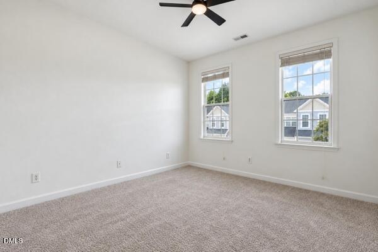
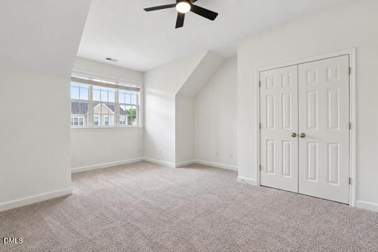
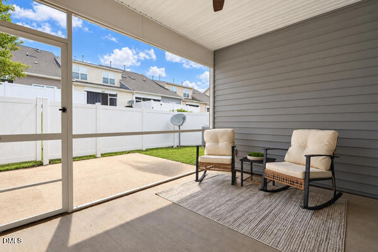
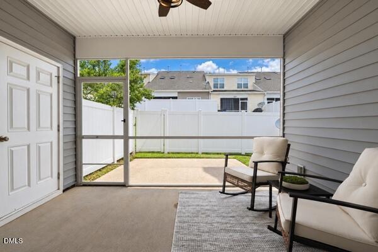
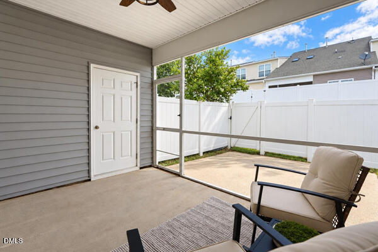
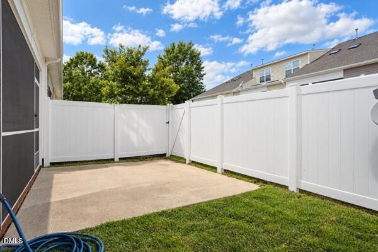
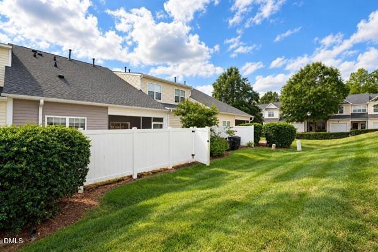
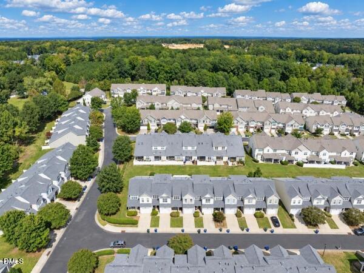
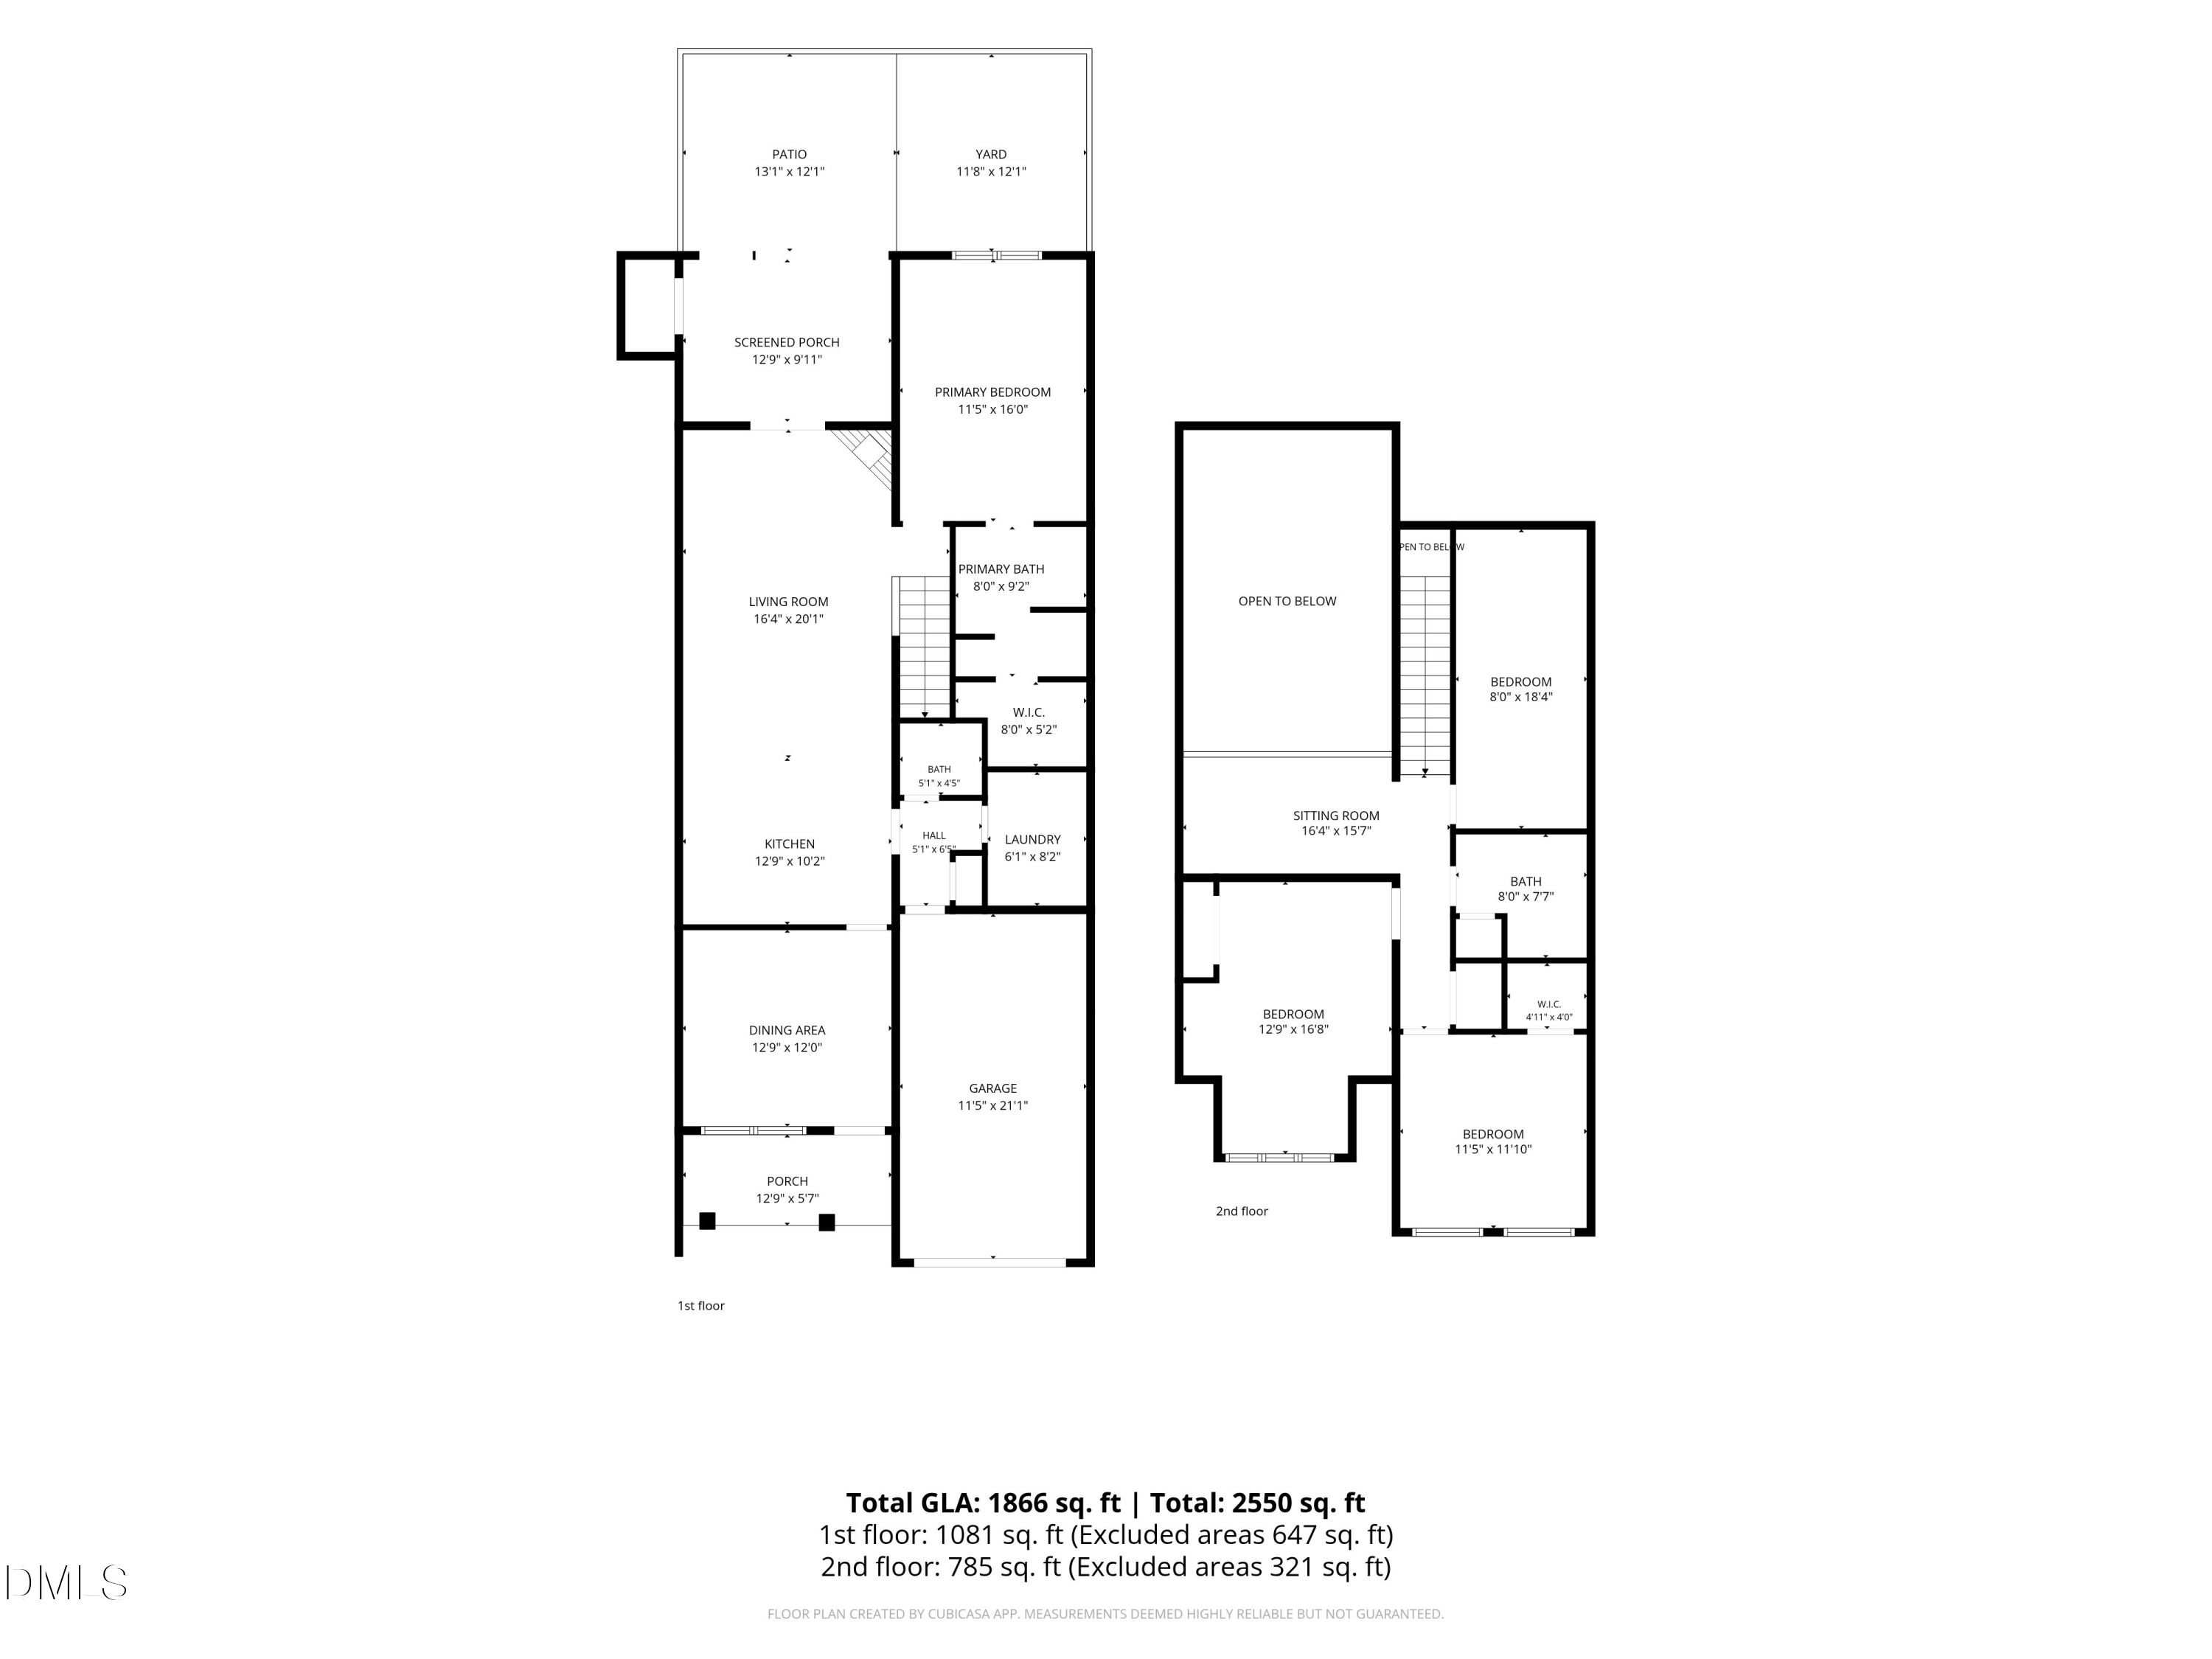
Welcome to 7244 Aquinas Ave in Raleigh's Mulberry Park community! This beautifully refreshed 3-bedroom, 2.5-bath townhome offers a move-in-ready feel with brand-new interior paint, new carpet, and refinished hardwood flooring throughout. The thoughtfully designed floor plan features a main-level primary suite, providing comfort and convenience, along with spacious living areas ideal for everyday living and entertaining. An attached one-car garage adds practical storage and parking, while the multi-level layout makes excellent use of the home's space. Located in an established Raleigh community, this home offers the perfect combination of comfort, functionality, and convenience. Just 5 minutes from Brier Creek, you'll enjoy easy access to shopping, dining, entertainment, and everyday essentials, with major Raleigh destinations and commuter routes nearby. Fresh, updated, and ready for its next owner -- 7244 Aquinas Ave is one you won't want to miss!

Share Property

Location

7244 Aquinas Avenue, Raleigh, NC 27617

Status

Sold

Date Sold

October 30, 2026
Charlotte Griffin

Charlotte Griffin

TITLE

REALTOR®

Property Amenities

Interior
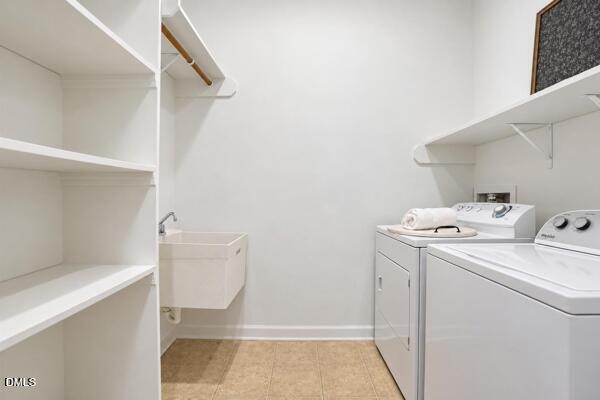
Laundry room Inside, Lower Level, Laundry Room, Sink, Washer Hookup
Fireplace Living Room
Appliances Free-Standing Refrigerator, Gas Cooktop, Gas Range, Ice Maker, Microwave, Range
Flooring Carpet, Hardwood, Tile, Wood
Total Bedrooms: 3
Half Bathrooms: 1
Full Bathrooms: 2
Other Interior Features Breakfast Bar, Ceiling Fan(s), Double Vanity, Granite Counters, High Ceilings, Kitchen Island, Primary Downstairs, Recessed Lighting, Stone Counters, Vaulted Ceiling(s), Separate Shower, Bathtub/Shower Combination, Walk-in Shower
Area & Lot
Total area 1,872 Sq.Ft.
Lot Area 2,178 Sq.Ft.
Living area 1,872 Sq.Ft.
MLS® ID 10196010
Year Built 2007
High School Durham - Southern School of Energy and Sustainability
Middle School Durham - Neal Middle
Elementary School Durham - Spring Valley Elementary School
Architecture Styles Traditional
Type Townhouse
Status Sold
Exterior
Stories 2
Air conditioning Central Air, Ceiling Fan(s)
Heat type Fireplace(s), Natural Gas, Wall Furnace
Disability Features No
Water Source Public
Garage Space 1.0
Sewer Public Sewer
Other Exterior Features Smart Camera(s)/Recording
Lot Features Back Yard, Front Yard
Roof Asphalt
Finance
Sales Price $350,000
HOA Fees $185 monthly

Work With Us

We pride ourselves in providing personalized solutions that bring our clients closer to their dream properties and enhance their long-term wealth.