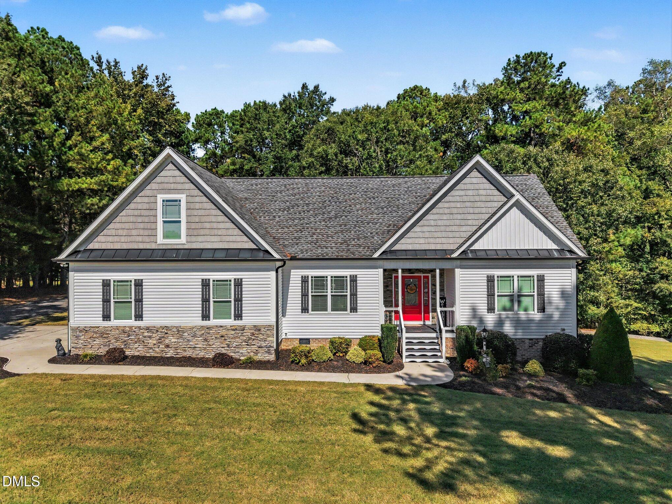
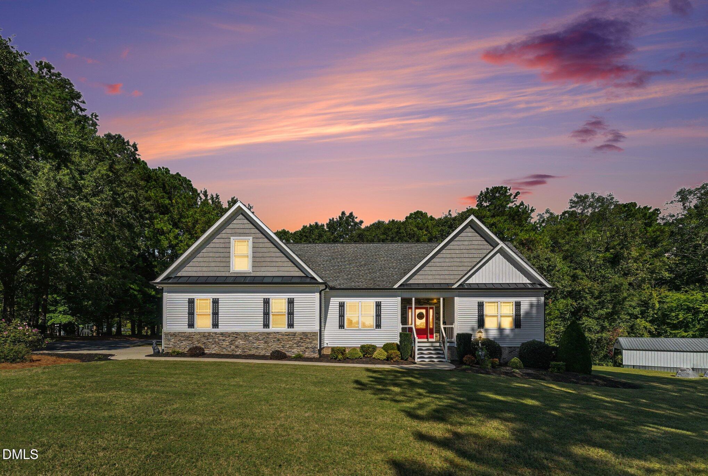
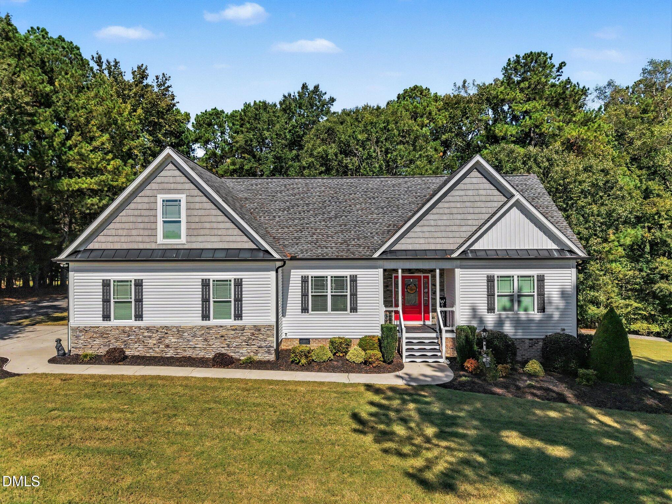
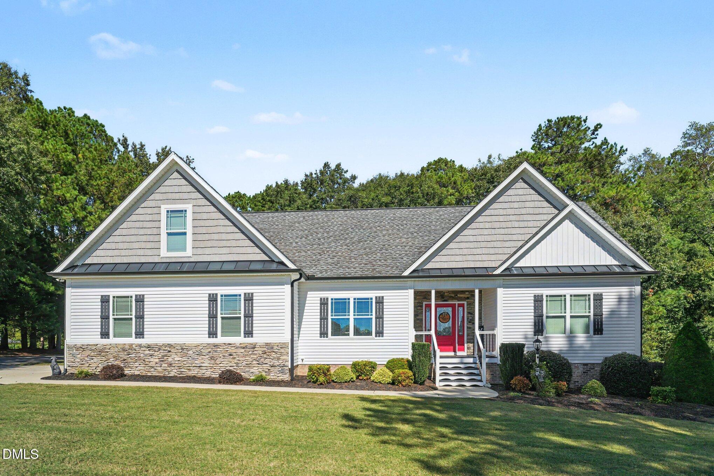
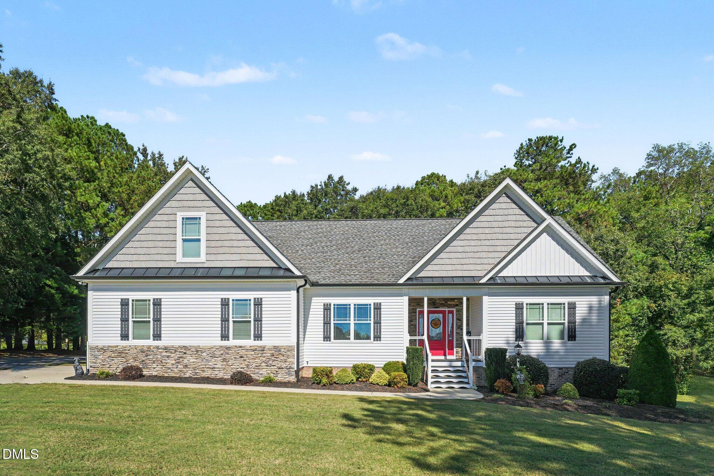
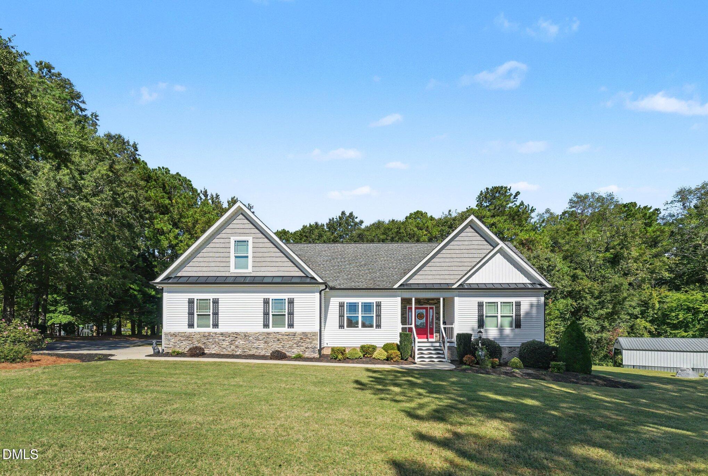
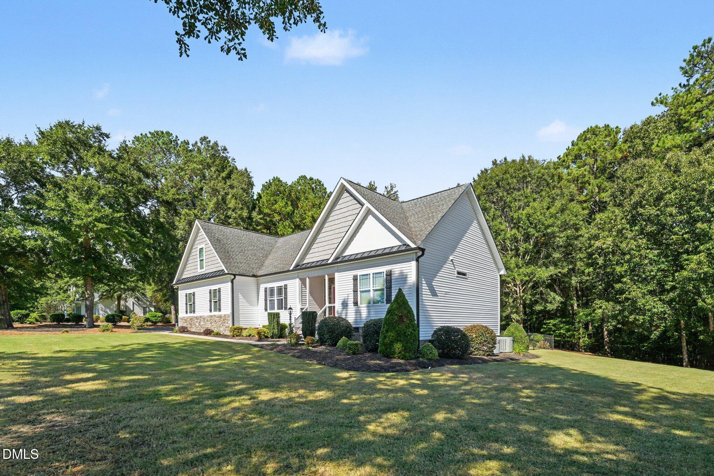
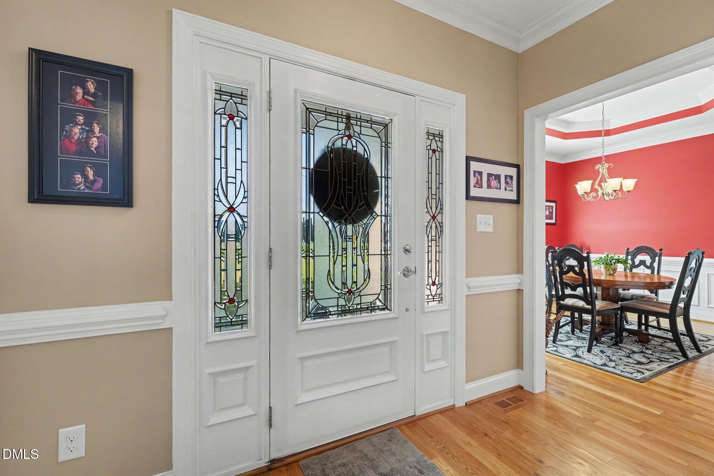
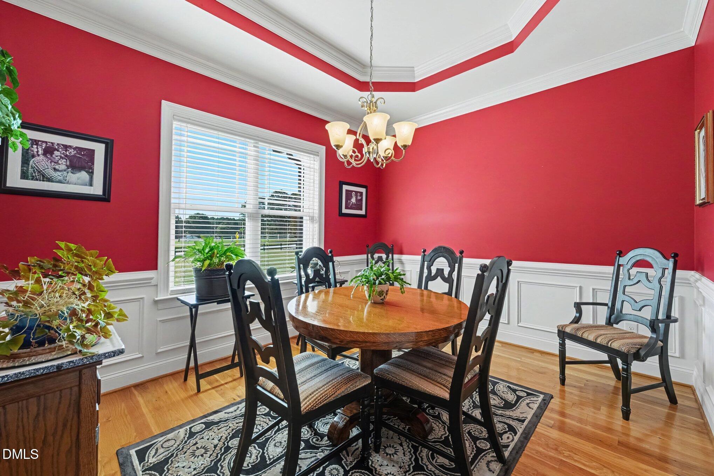
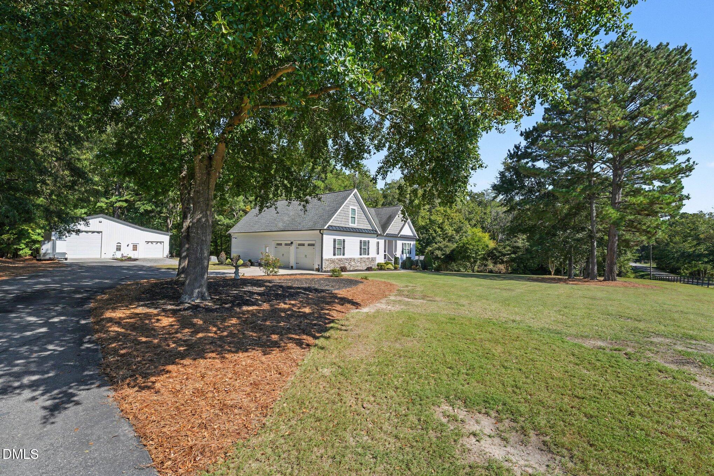
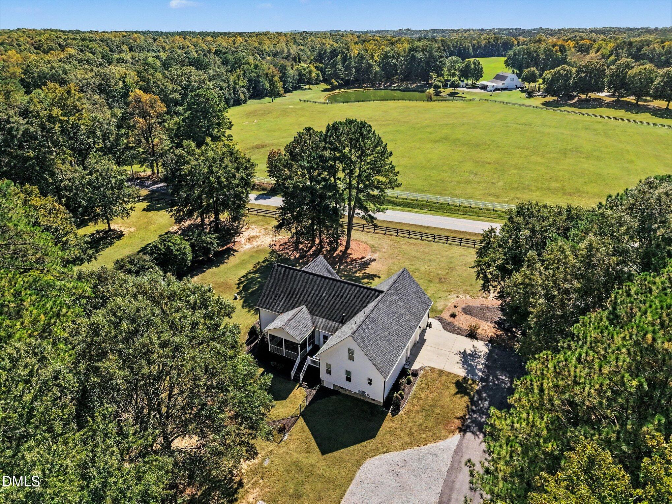
Gray-sided home with stone foundation, multiple gables, and a bright red front door.
240 Blue Pond Road
240 Blue Pond Road
240 Blue Pond Road
240 Blue Pond Road
240 Blue Pond Road
240 Blue Pond Road
240 Blue Pond Road
240 Blue Pond Road
240 Blue Pond Road
240 Blue Pond Road
240 Blue Pond Road
240 Blue Pond Road
240 Blue Pond Road
240 Blue Pond Road
240 Blue Pond Road
240 Blue Pond Road
240 Blue Pond Road
240 Blue Pond Road
240 Blue Pond Road
240 Blue Pond Road
240 Blue Pond Road
240 Blue Pond Road
240 Blue Pond Road
240 Blue Pond Road
240 Blue Pond Road
240 Blue Pond Road
240 Blue Pond Road
240 Blue Pond Road
240 Blue Pond Road
240 Blue Pond Road
240 Blue Pond Road
240 Blue Pond Road
240 Blue Pond Road
240 Blue Pond Road
240 Blue Pond Road
240 Blue Pond Road
240 Blue Pond Road
240 Blue Pond Road
240 Blue Pond Road
240 Blue Pond Road
240 Blue Pond Road
240 Blue Pond Road
240 Blue Pond Road
240 Blue Pond Road
240 Blue Pond Road
240 Blue Pond Road
VIEW PHOTOS
Listing courtesy of Pine Straw Properties, LLC
$649,900

240 Blue Pond Road

3 Beds 3 Baths 2,426 Sq.Ft. 2.62 Acres

Description

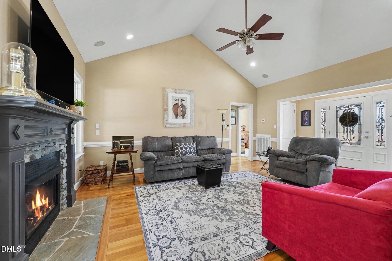
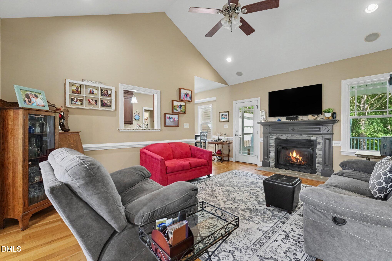
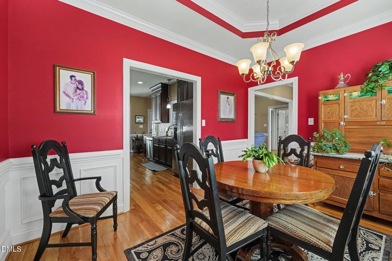
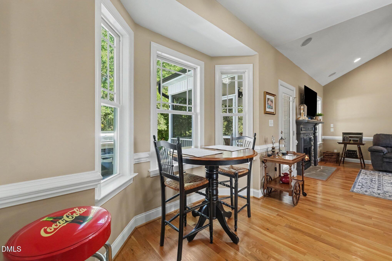
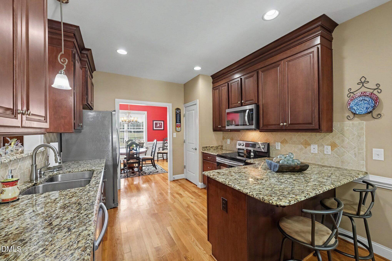
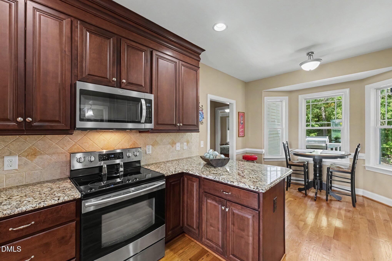
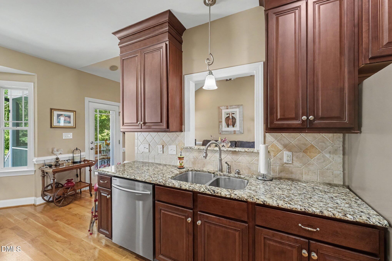
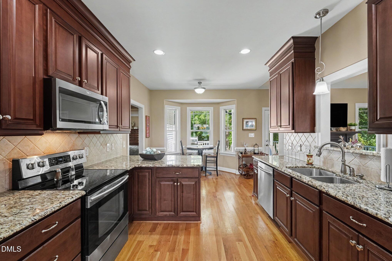
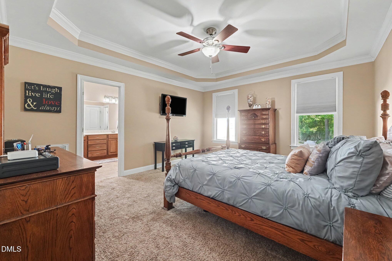
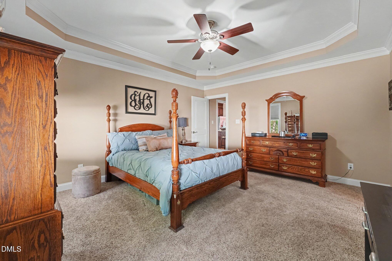
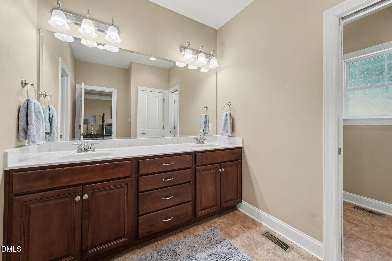
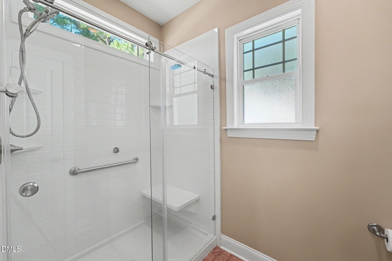
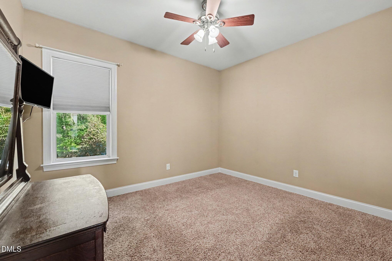
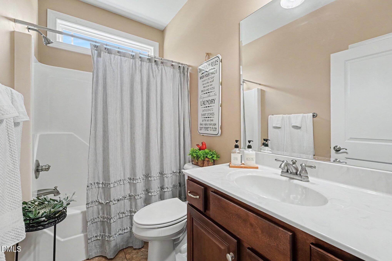
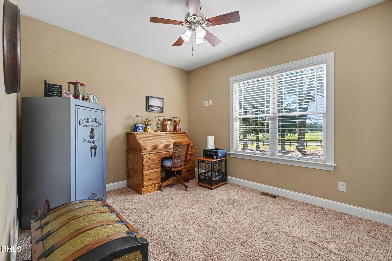
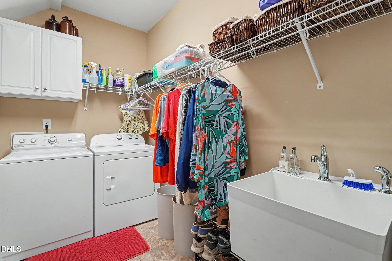
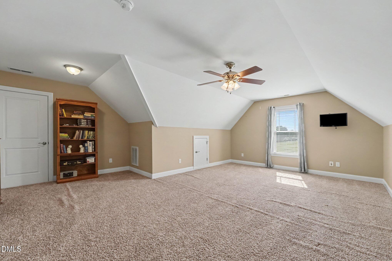
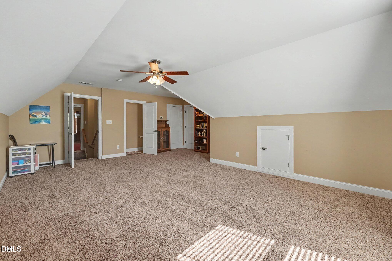
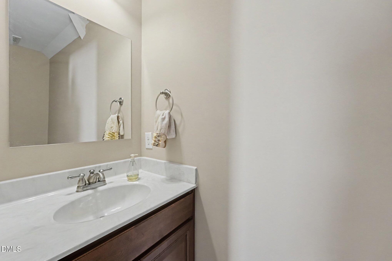
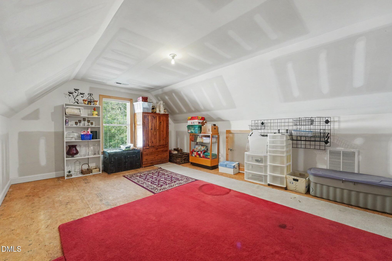
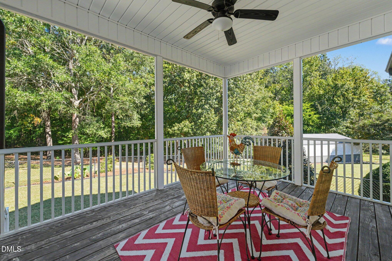
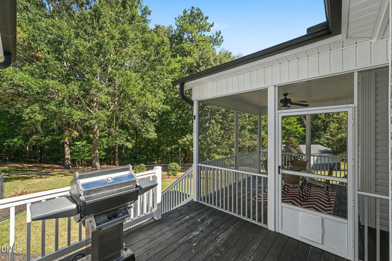
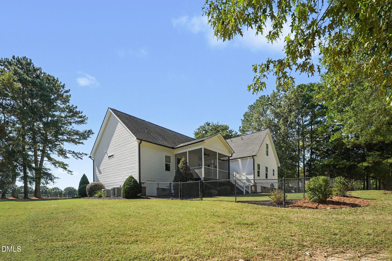
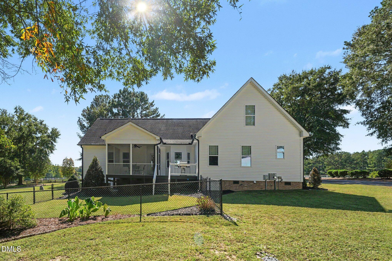
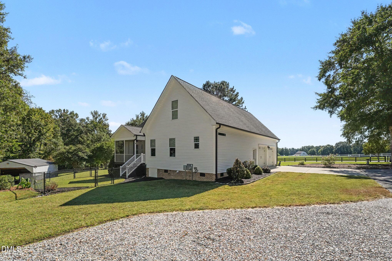
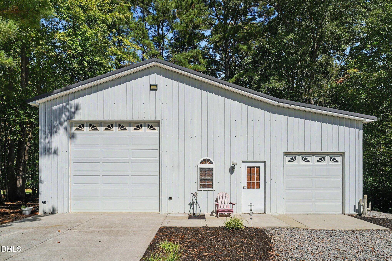
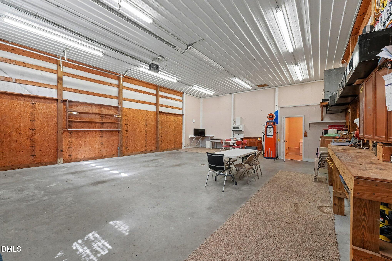
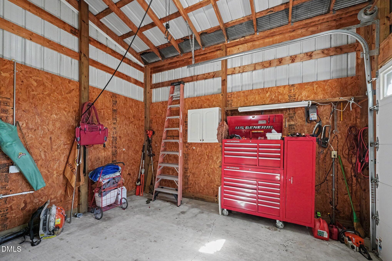
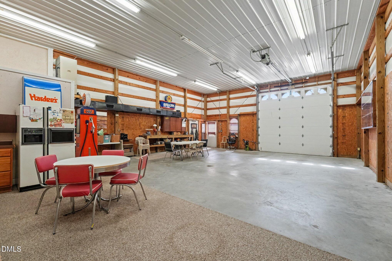
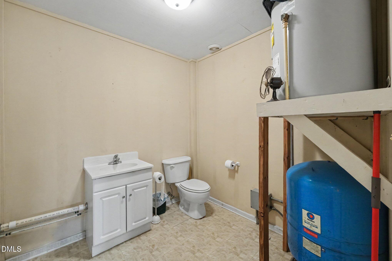
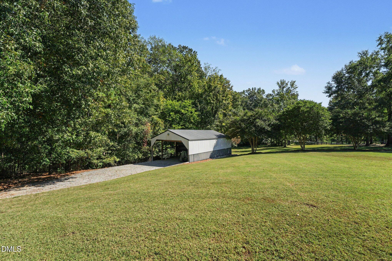
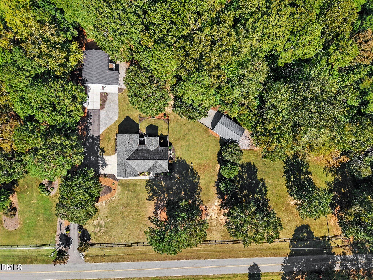
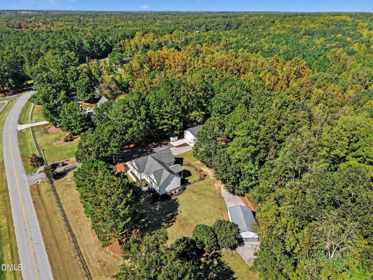
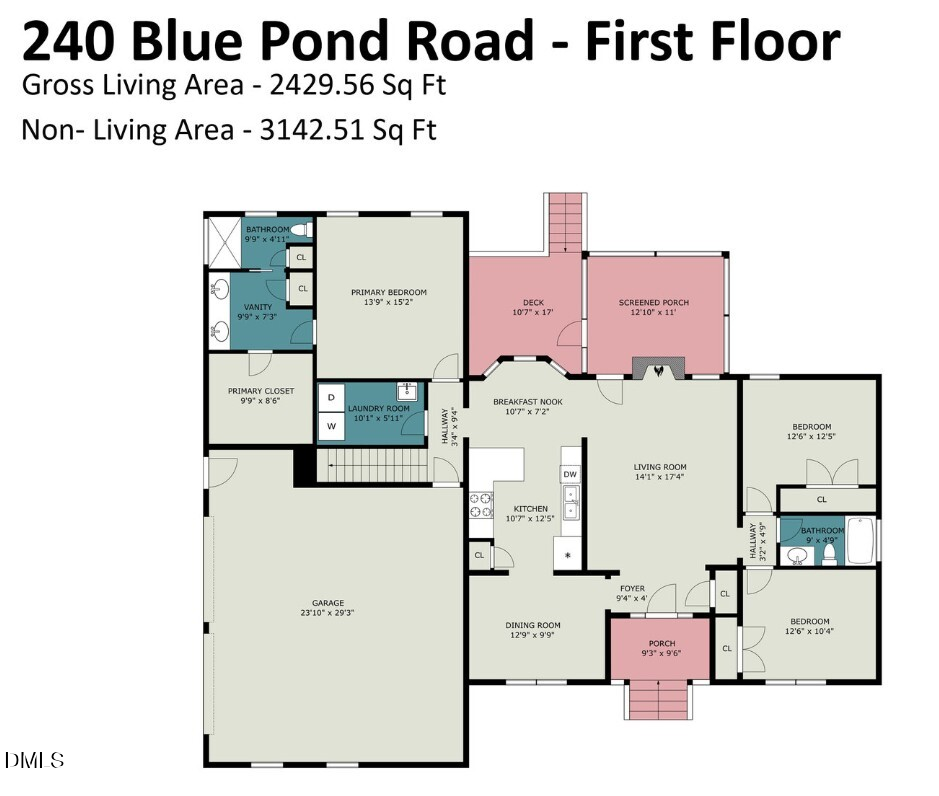
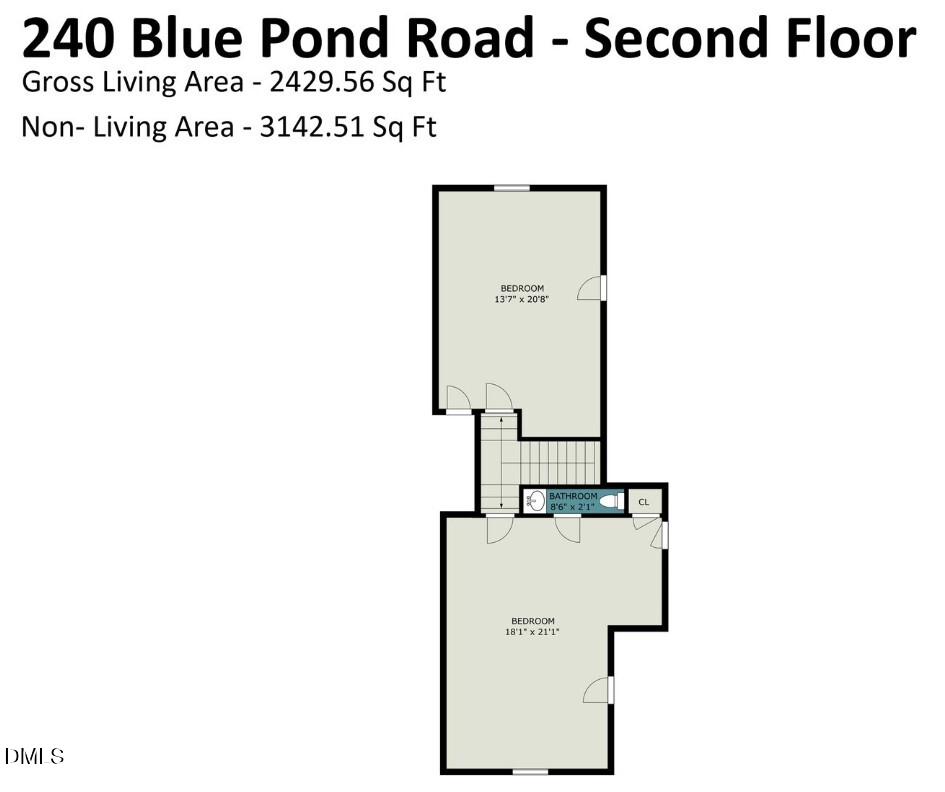
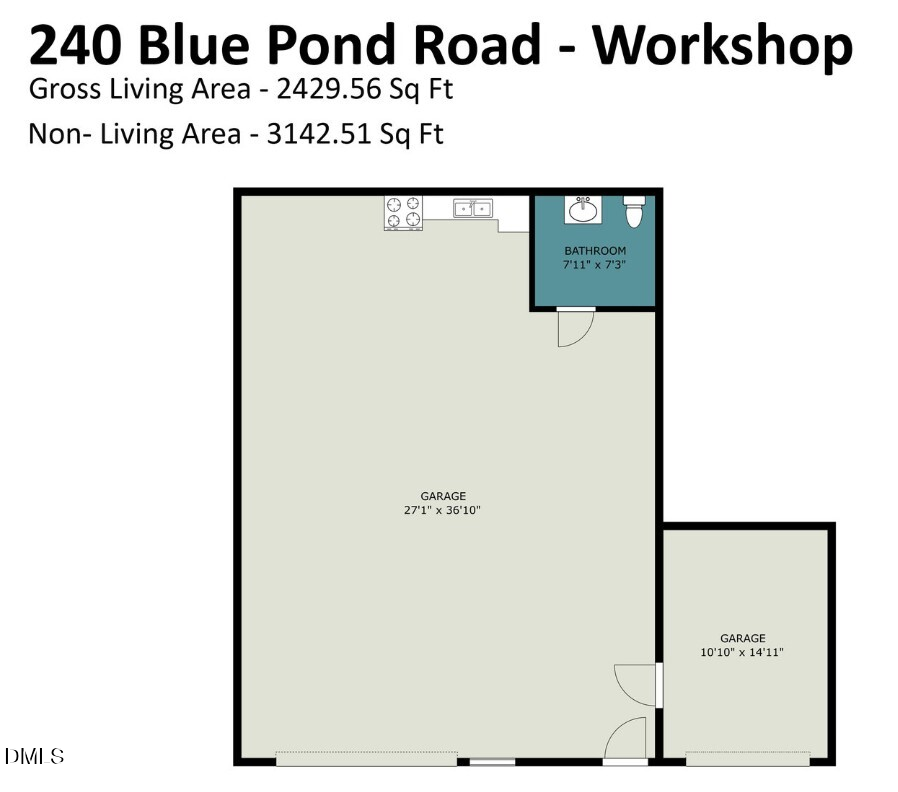
LOCATION, LOCATION, LOCATION!! Beautiful Private Residence on Large 2.62 Acre Private Wooded Lot. 3 Bedroom, 2.5 Baths, Split Bedroom Ranch with Master Suite Downstairs with Dual Vanities, Sep. Walk-in Shower, Kitchen with Granite Tops and all Stainless Steel Appliances. Sep. Laundry Room, Upstairs Features Bonus Room with Half Bath, Plus Second Bonus Room (only needs carpet and paint), Walk-in Attic Storage. Screened Porch and Deck out Back with Fenced Yard. Detached Workshop with 1/2 Bath and Kitchenette. Covered RV/Boat Area as well. A MUST SEE...Won't Last Long!!

Share Property

Location

240 Blue Pond Road, Clayton, NC 27520

Status

Sold

Date Sold

November 16, 2026
Charlotte Griffin

Charlotte Griffin

TITLE

REALTOR®

Property Amenities

Interior
Laundry room Laundry Room, Main Level
Fireplace Gas Log, Living Room
Appliances Dishwasher, Electric Range, Microwave, Refrigerator
Flooring Carpet, Hardwood
Total Bedrooms: 3
Half Bathrooms: 1
Full Bathrooms: 2
Other Interior Features Ceiling Fan(s), Eat-in Kitchen, Granite Counters, Walk-in Closet(s), Walk-in Shower, Room Over Garage, Smooth Ceilings
Area & Lot
Total area 2,426 Sq.Ft.
Lot Area 2.62 Acres
Living area 2,426 Sq.Ft.
MLS® ID 10198222
Year Built 2012
High School Johnston - Cleveland High School
Middle School Johnston - Cleveland Middle
Elementary School Johnston - Cleveland Elementary
Architecture Styles Ranch, Craftsman
Type Residential
Status Sold
Date Sold November 16, 2026
Exterior
Stories 2
Air conditioning Heat Pump
Heat type Heat Pump
Disability Features No
Water Source Well
Garage Space 2.0
Sewer Septic Tank
Other Exterior Features Storage, Fenced Yard
Parking Asphalt, Additional Parking, Concrete, Detached
Roof Shingle
Utilities Cable Available, Electricity Connected
Finance
Sales Price $649,900

Work With Us

We pride ourselves in providing personalized solutions that bring our clients closer to their dream properties and enhance their long-term wealth.