
Leave a Message

Thank you for your message. We will be in touch with you shortly.

2604 Bloomsbury Manor Drive
VIEW PHOTOS
Listing courtesy of Keller Williams Legacy
$665,000

2604 Bloomsbury Manor Drive

3 Beds 2 Baths 2,124 Sq.Ft. 5,662.8 Sq.Ft.

Description

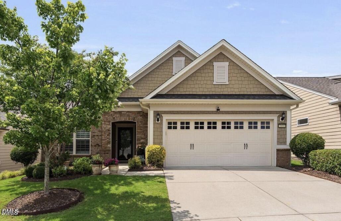
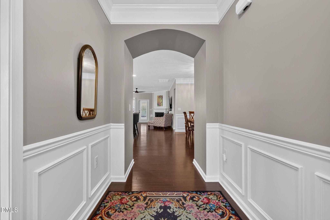
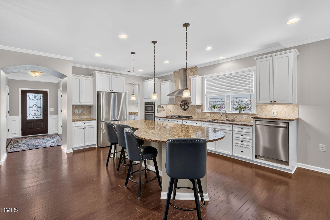
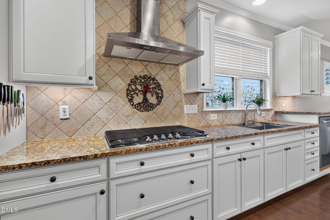
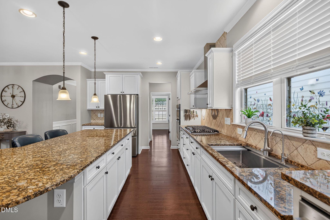
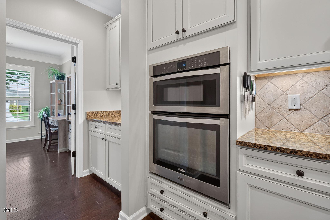
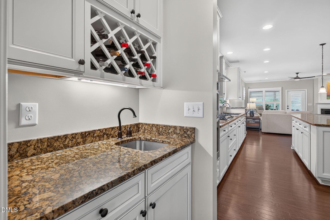
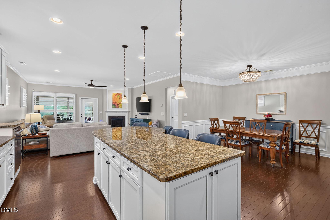
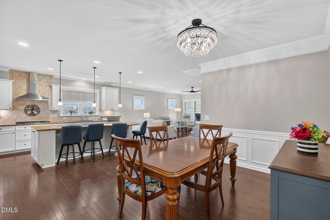
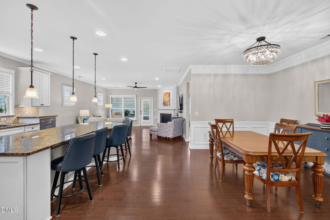
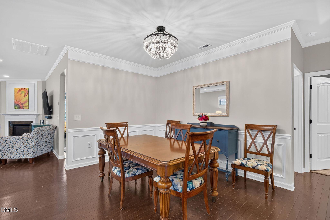
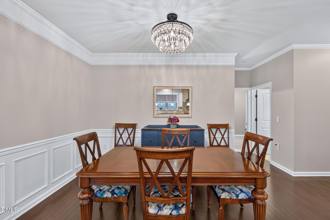
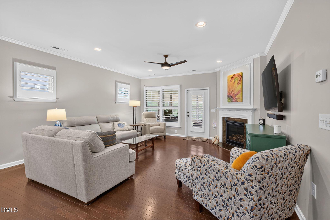
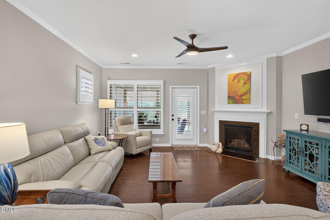
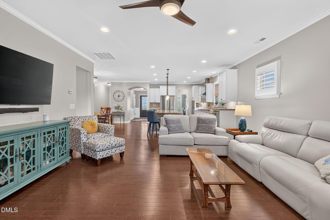
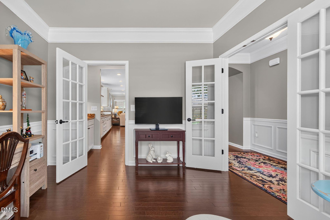
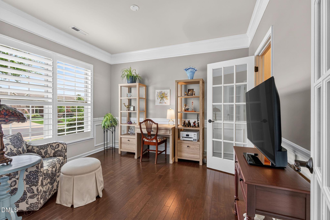
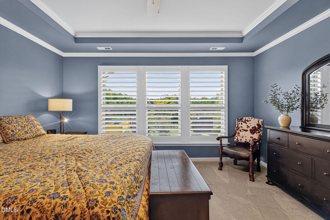
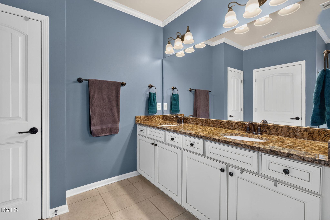
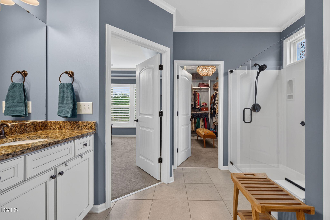
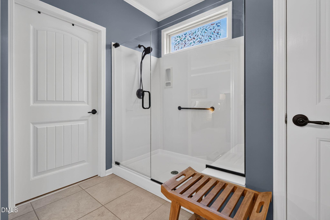
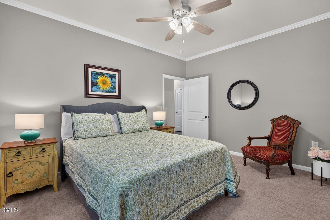
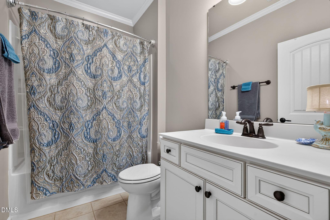
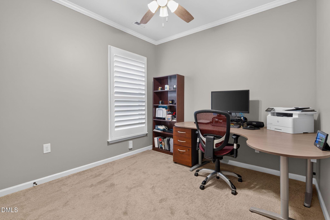
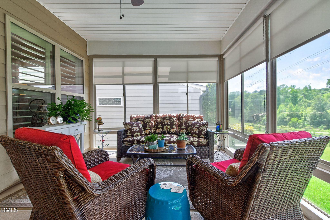
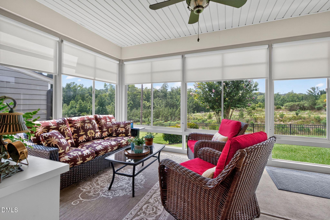
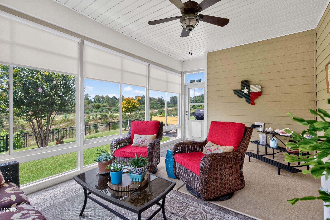
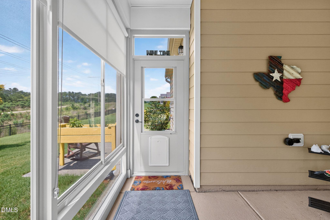
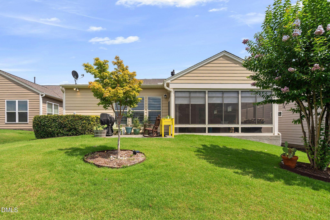
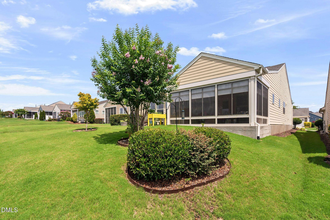
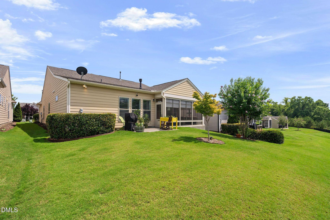
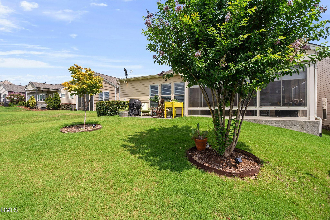
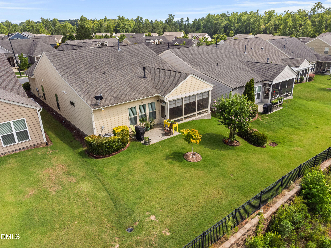
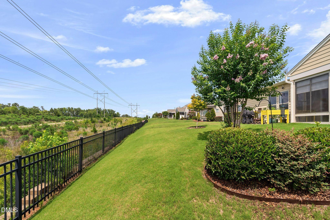
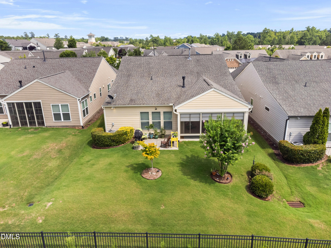
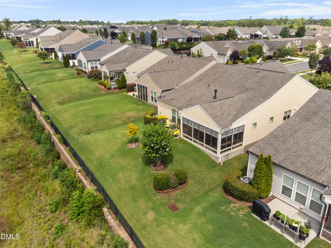
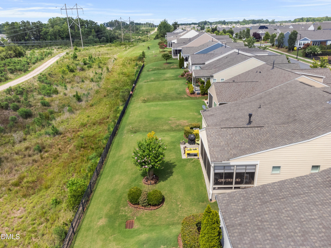
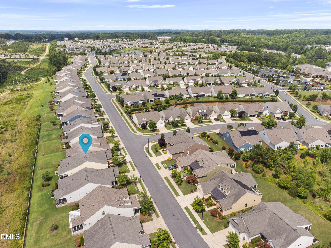
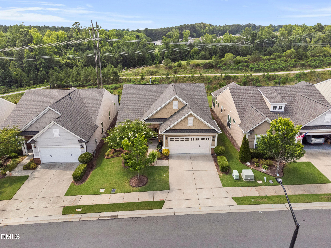
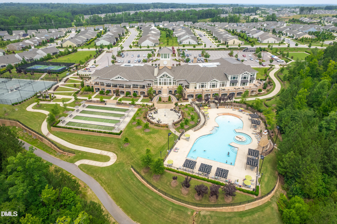
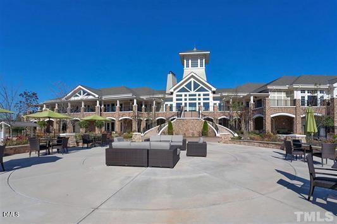
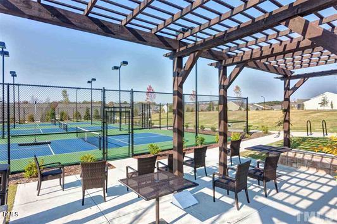
Welcome to this beautifully maintained, one-level Martin Ray plan in the popular 55+ community of Carolina Arbors. Designed for both everyday comfort and effortless entertaining, this home features three bedrooms, a private office and an inviting three-season room overlooking peaceful open space. The gourmet kitchen is the heart of the home, showcasing light cabinetry, a gas cooktop, wall oven, Bosch dishwasher, new modern single basin sink and a generous island with plenty of room for gathering. A walk-in pantry and separate butler's pantry with a sink and wine rack add both style and function, while the adjacent dining room creates an easy flow for hosting family and friends. The family room is centered around a gas fireplace and opens to the three-season room, where you can enjoy the quiet setting and serene views of the open space. The spacious primary bedroom features new carpet, a walk-in closet with custom built-ins and a private bathroom with a large walk-in shower. Additional highlights include plantation shutters throughout, a reverse-osmosis water filtration system, extra storage and custom shelving, along with thoughtful recent updates that make this home truly move-in ready. Enjoy the Carolina Arbors amenities, including a clubhouse, indoor and outdoor pools, fitness center, pickleball courts and a variety of clubs and activities. Conveniently located near shopping, restaurants and RDU international airport

Share Property

Location

2604 Bloomsbury Manor Drive, Durham, NC 27703

Status

Sold

Date Sold

August 6, 2026
Cristine Allison

Cristine Allison

TITLE

Owner | Real Estate Professional

Property Amenities

Interior
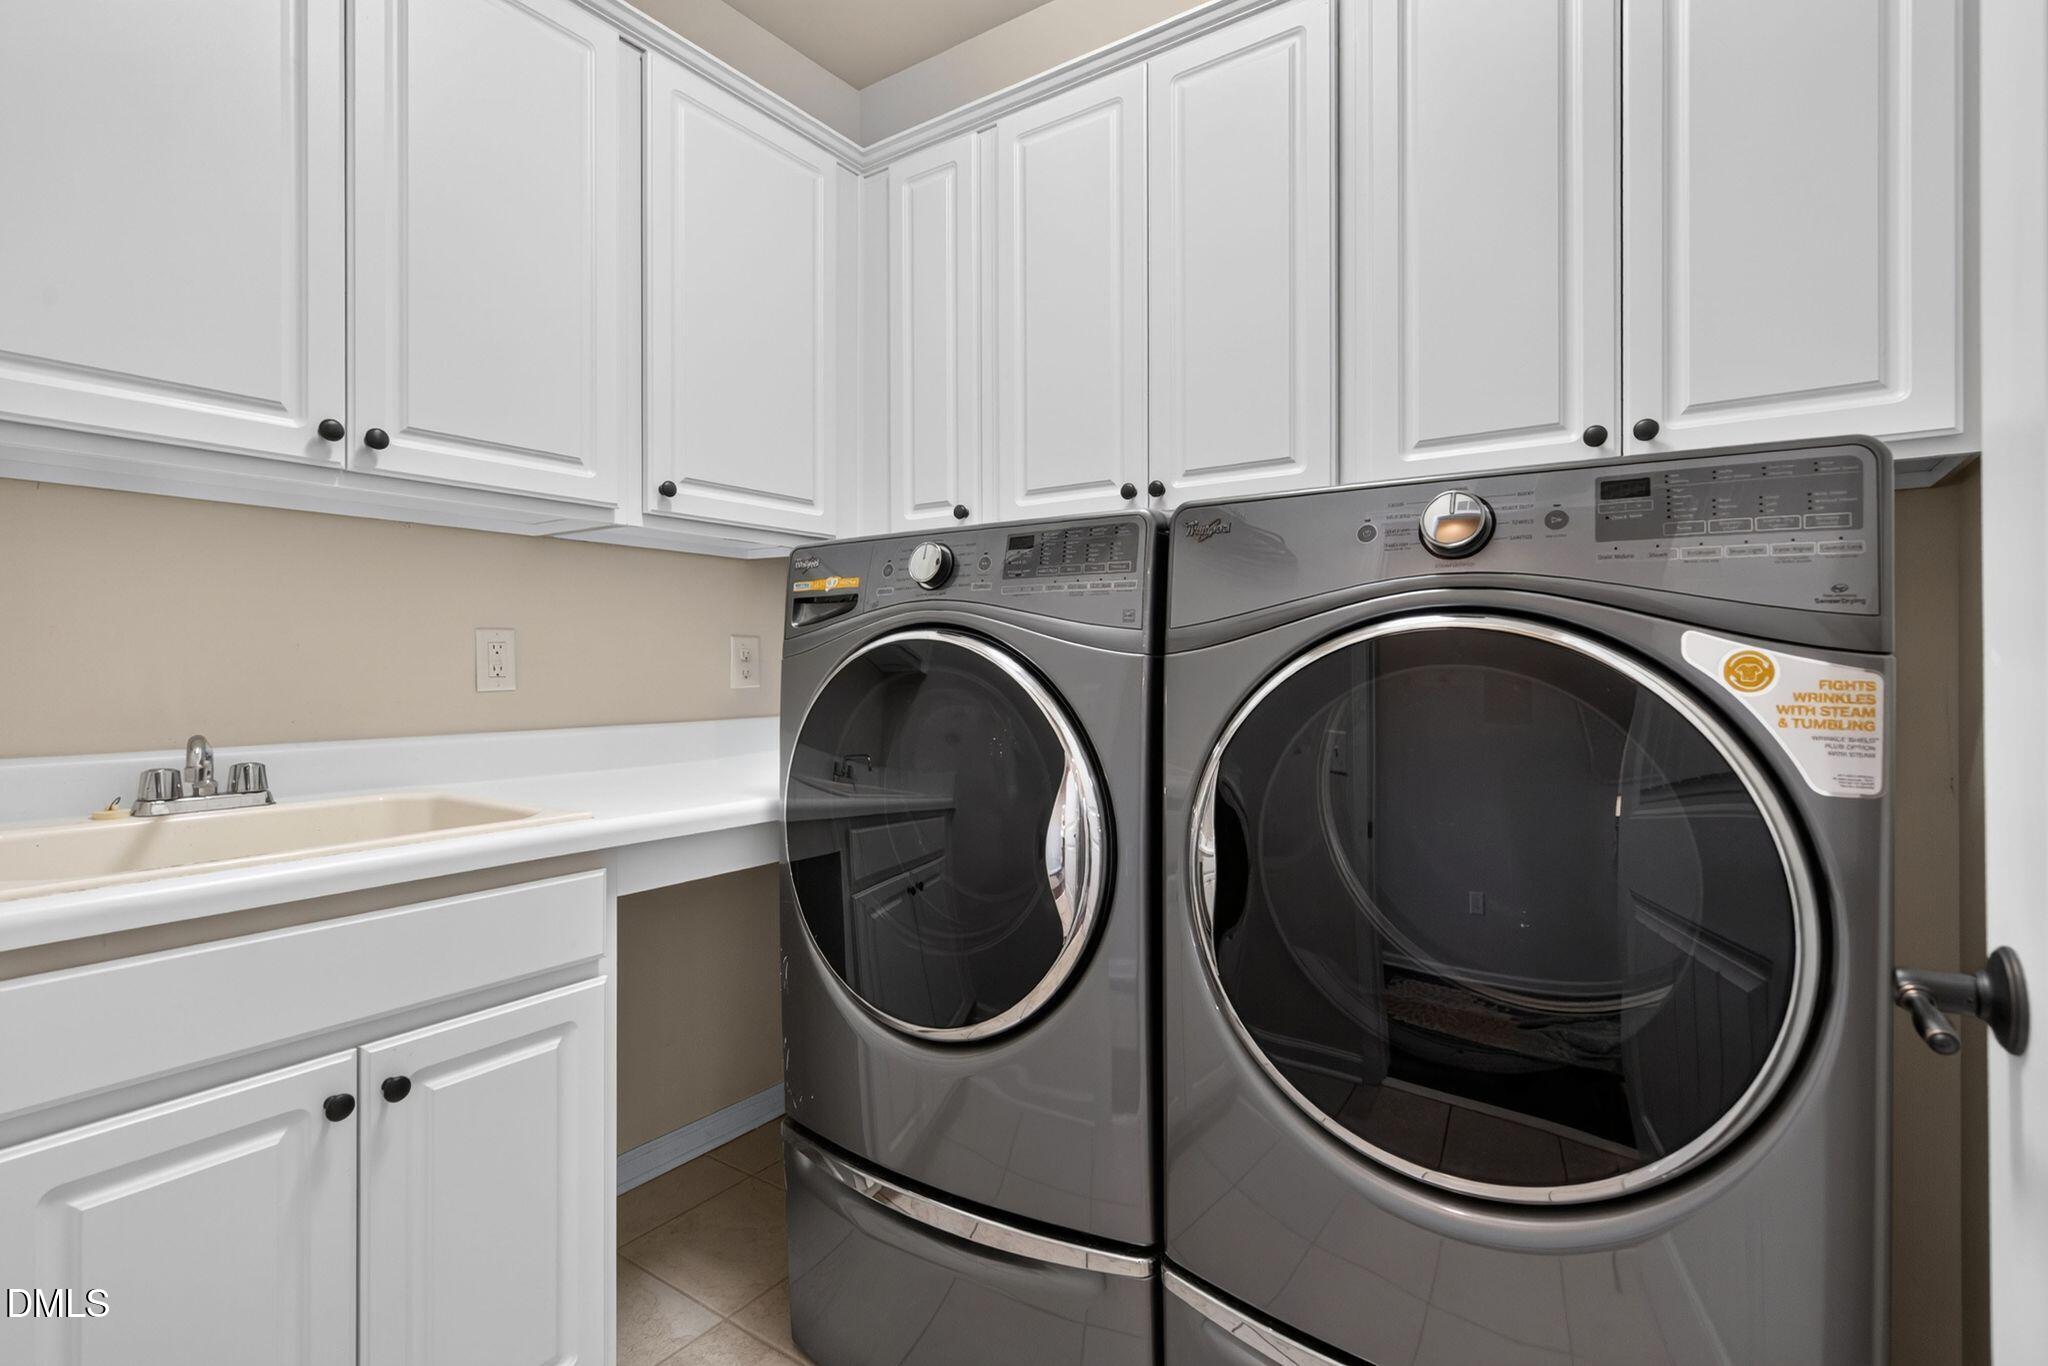
Laundry room Laundry Room
Fireplace Blower Fan, Family Room, Gas, Gas Log
Appliances Dishwasher, Disposal, Dryer, Electric Water Heater, Exhaust Fan, Gas Cooktop, Microwave, Range Hood, Stainless Steel Appliance(s), Oven, Washer, Water Heater
Flooring Carpet, Hardwood, Tile
Total Bedrooms: 3
Full Bathrooms: 2
Other Interior Features Bathtub/Shower Combination, Pantry, Ceiling Fan(s), Crown Molding, Dining L, Double Vanity, Eat-in Kitchen, Entrance Foyer, Granite Counters, Kitchen Island, Kitchen/Dining Room Combination, Open Floorplan, Master Downstairs, Recessed Lighting, Separate Shower, Walk-In Closet(s), Walk-In Shower
Area & Lot
Total area 2,124 Sq.Ft.
Lot Area 5,662.8 Sq.Ft.
Living area 2,124 Sq.Ft.
MLS® ID 10178717
Year Built 2016
High School Durham - Southern School of Energy and Sustainability
Middle School Durham - Neal Middle
Elementary School Durham - Spring Valley Elementary School
View Description Hills,Neighborhood
Architecture Styles Traditional
Type Residential
Status Sold
Exterior
Stories 1
Air conditioning Central Air, Gas
Heat type None
Water Source Public
Garage Space 2.0
Sewer Public Sewer
Other Exterior Features Private Yard, Rain Gutters
Parking Garage
Lot Features Back Yard, Close to Clubhouse, Landscaped, Private, Views
Roof Shingle
Finance
Sales Price $665,000
HOA Fees $266 monthly
Real Estate Tax $6,452 yearly

Work With Us

We pride ourselves in providing personalized solutions that bring our clients closer to their dream properties and enhance their long-term wealth.