Leave a Message

Thank you for your message. We will be in touch with you shortly.

4324 Glen Erin Way
4324 Glen Erin Way
4324 Glen Erin Way
4324 Glen Erin Way
4324 Glen Erin Way
4324 Glen Erin Way
4324 Glen Erin Way
4324 Glen Erin Way
4324 Glen Erin Way
4324 Glen Erin Way
4324 Glen Erin Way
4324 Glen Erin Way
4324 Glen Erin Way
4324 Glen Erin Way
4324 Glen Erin Way
4324 Glen Erin Way
4324 Glen Erin Way
4324 Glen Erin Way
4324 Glen Erin Way
4324 Glen Erin Way
4324 Glen Erin Way
4324 Glen Erin Way
4324 Glen Erin Way
4324 Glen Erin Way
4324 Glen Erin Way
4324 Glen Erin Way
VIEW PHOTOS
Listing courtesy of Compass -- Raleigh
$589,900

4324 Glen Erin Way

4 Beds 3 Baths 2,043 Sq.Ft. 10,890 Sq.Ft.

Open House

9/11/2026 4:00PM - 6:00PM EDT
9/12/2026 11:00AM - 1:00PM EDT
9/12/2026 2:00PM - 4:00PM EDT
9/13/2026 11:00AM - 1:00PM EDT

Description

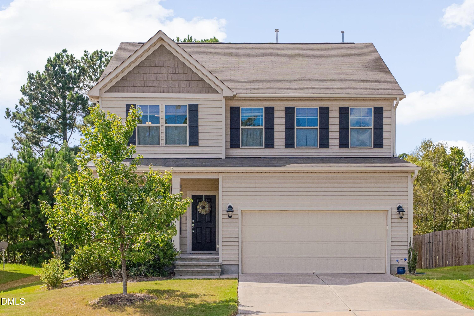
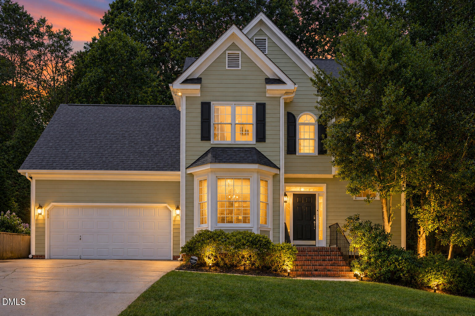
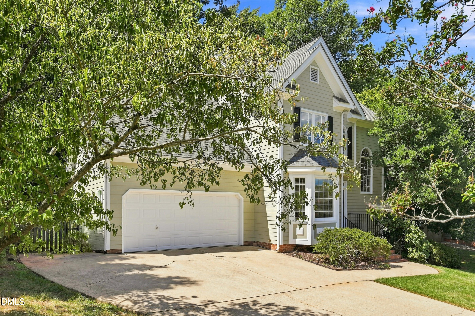
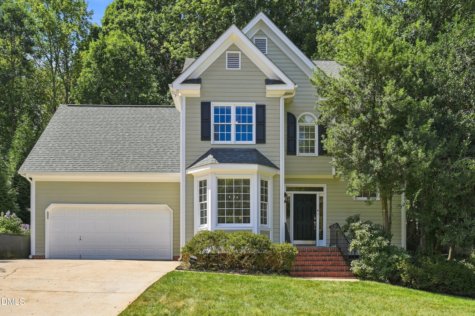
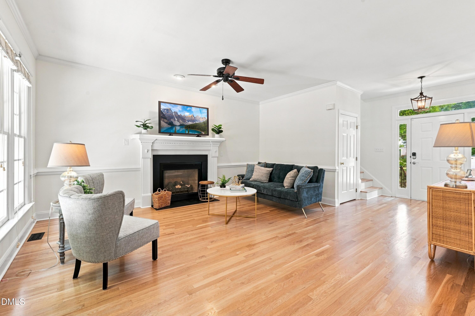
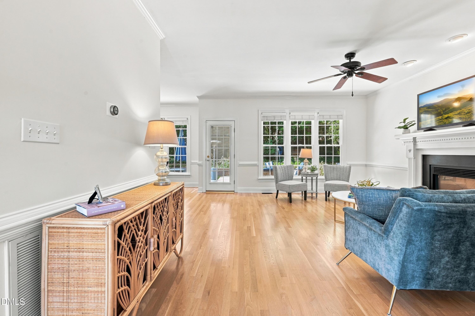
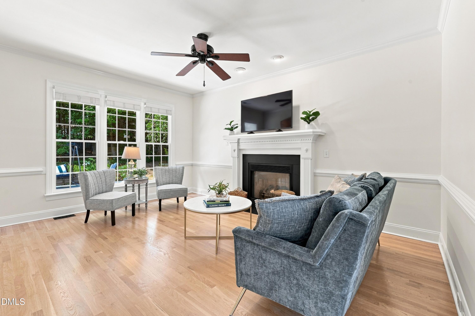
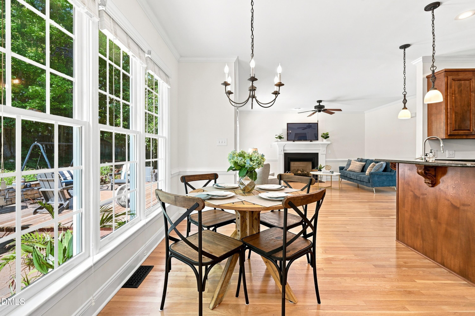
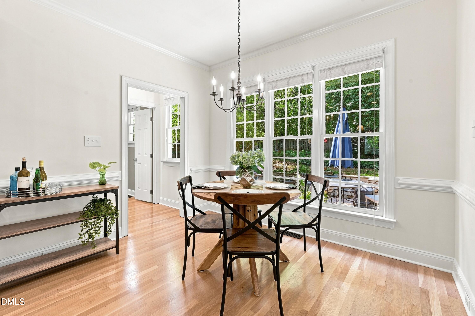
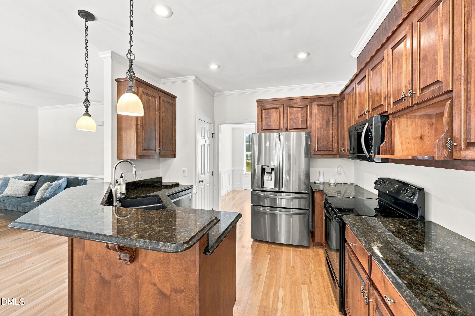
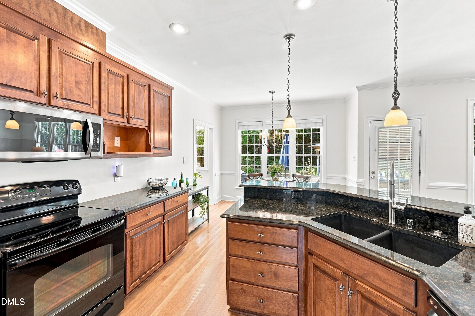
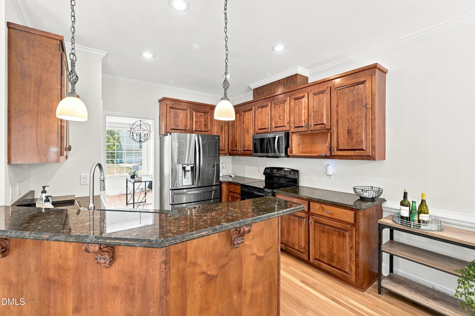
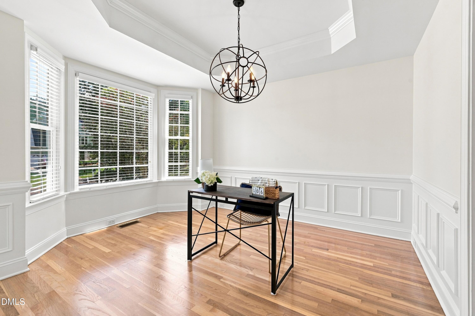
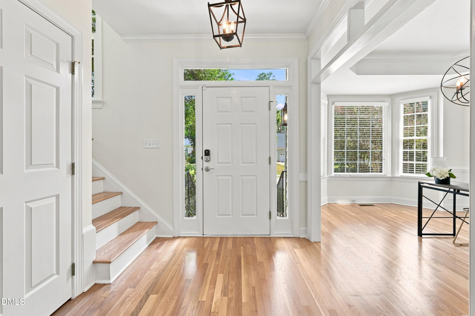
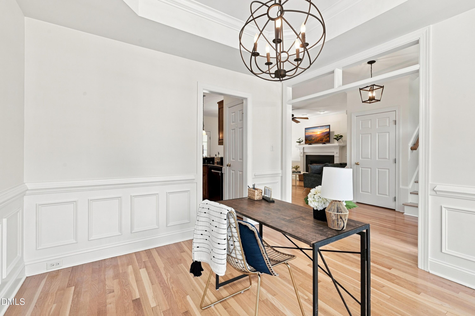
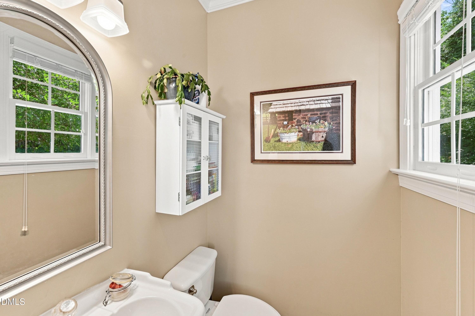
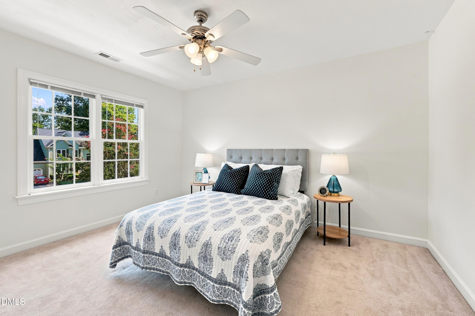
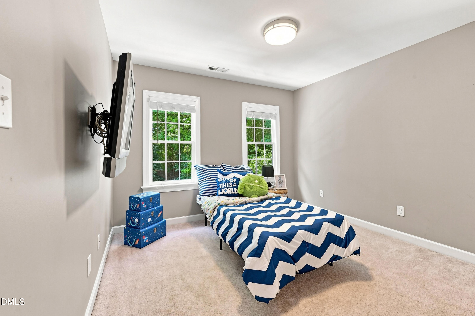
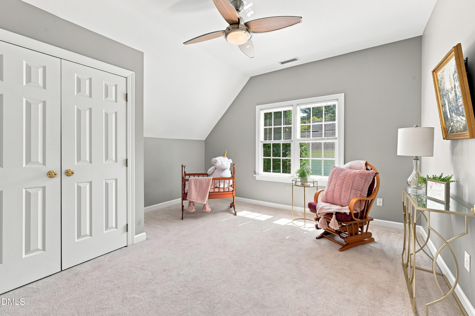
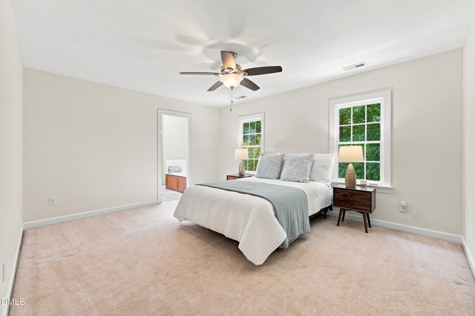
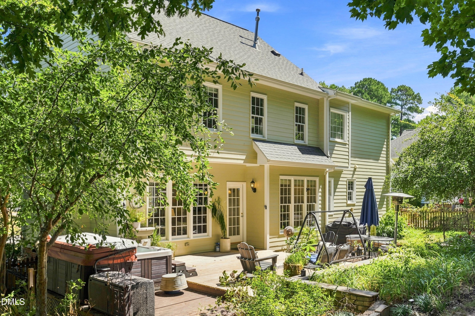
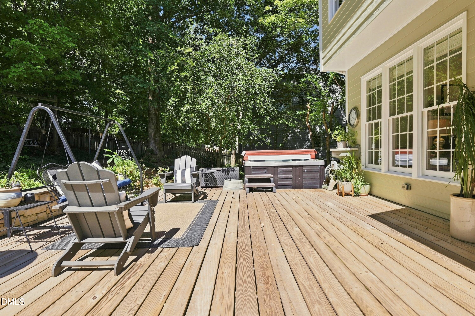
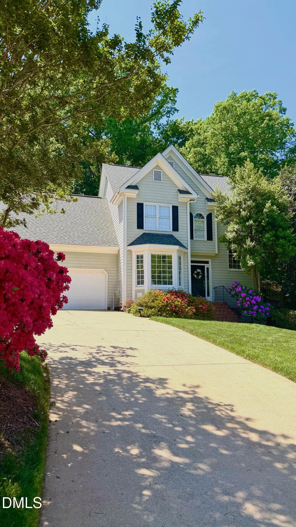
Welcome home to 4324 Glen Erin Way -- an exceptionally well-cared-for, move-in-ready gem in the Kingsland Ridge community, in the heart of the Leesville area of North Raleigh. This 2,043-square-foot home has been thoughtfully refreshed throughout, starting with brand-new exterior paint April 2026 for standout curb appeal. Inside, newly refinished white oak hardwood (August 2026) floors flow across the entire first level, while fresh interior paint (August 2026) gives every room a bright, clean, move-in-ready feel. Out back, enjoy a private backyard retreat with both a deck and paver patio, complete with a hot tub that conveys with the home -- perfect for relaxing or entertaining year-round. Also a dedicated garden space on the side of the home. The home is slated for the highly regarded Leesville Road school campus, with elementary, middle, high school and public library all in one location -- a rare find. There's no HOA in Kingsland Ridge, so you get all the benefits of an established neighborhood without the extra fees or restrictions. In the neighborhood a short distance away you have access to Lake Lynn greenway path, a 2.5 mile long wooded loop perfect for a quick outdoor activity. Convenience is close at hand, with grocery shopping and pharmacy needs covered just minutes away, plus a great mix of nearby dining -- from casual bites and Mediterranean bowls to upscale dinners perfect for date night. Neighbors also enjoy joining the member-owned Springdale Area Recreation Club for swim and tennis close to home. Fresh paint, refinished floors, a private backyard oasis, top-rated schools, and an unbeatable location -- 4324 Glen Erin Way checks every box. Schedule your showing today!

Share Property

Location

4324 Glen Erin Way, Raleigh, NC 27613

Status

Coming Soon
Carol Dunn

Carol Dunn

TITLE

REALTOR®

Cristine Allison

Cristine Allison

TITLE

Owner | Real Estate Professional

Property Amenities

Interior
Laundry room Laundry Closet
Fireplace Gas, Gas Log
Appliances Dishwasher, Electric Range, Microwave, Vented Exhaust Fan
Flooring Carpet, Ceramic Tile, Hardwood
Total Bedrooms: 4
Half Bathrooms: 1
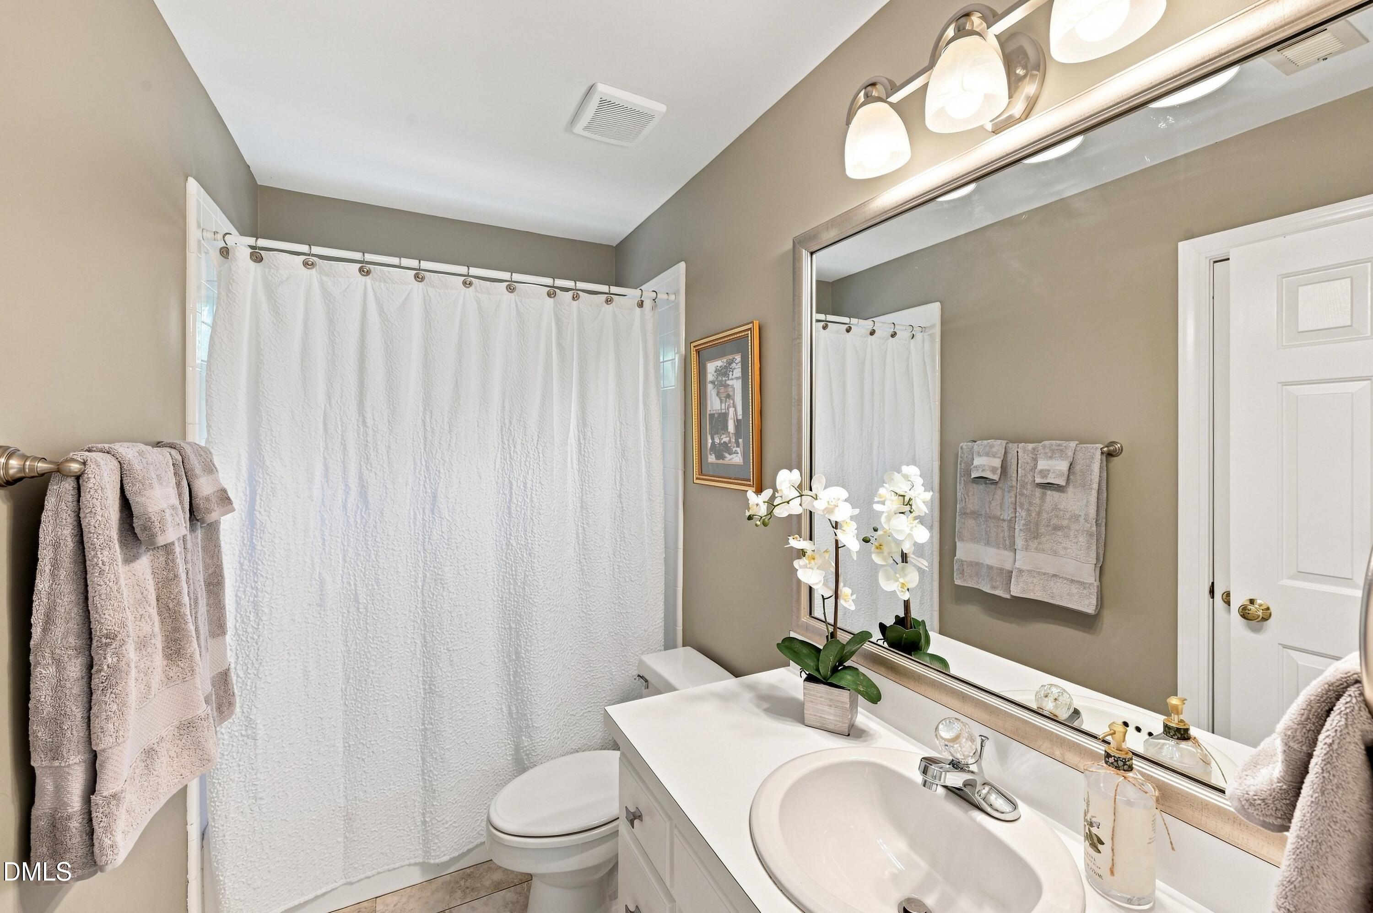
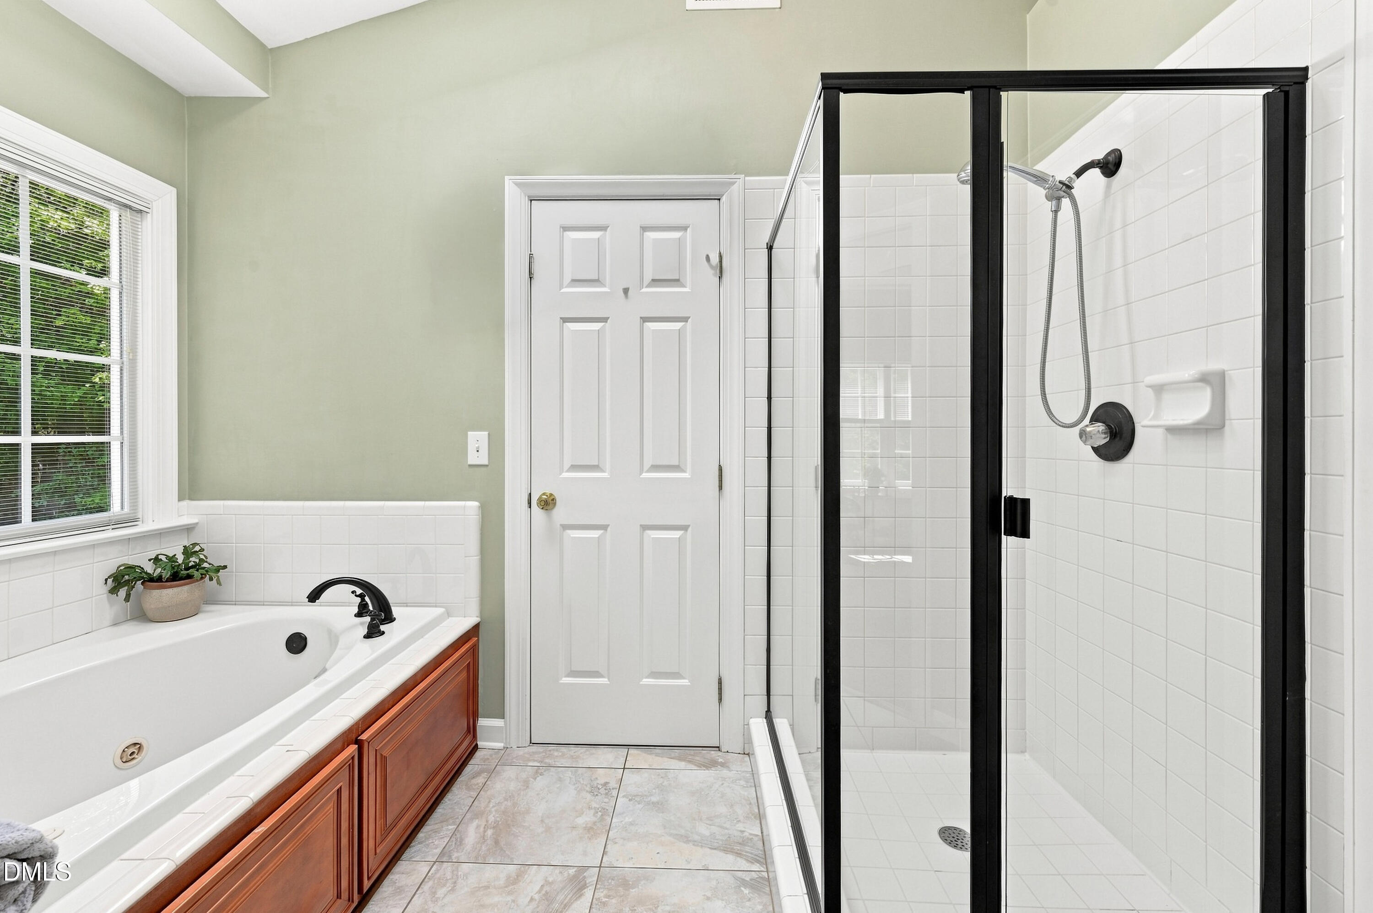
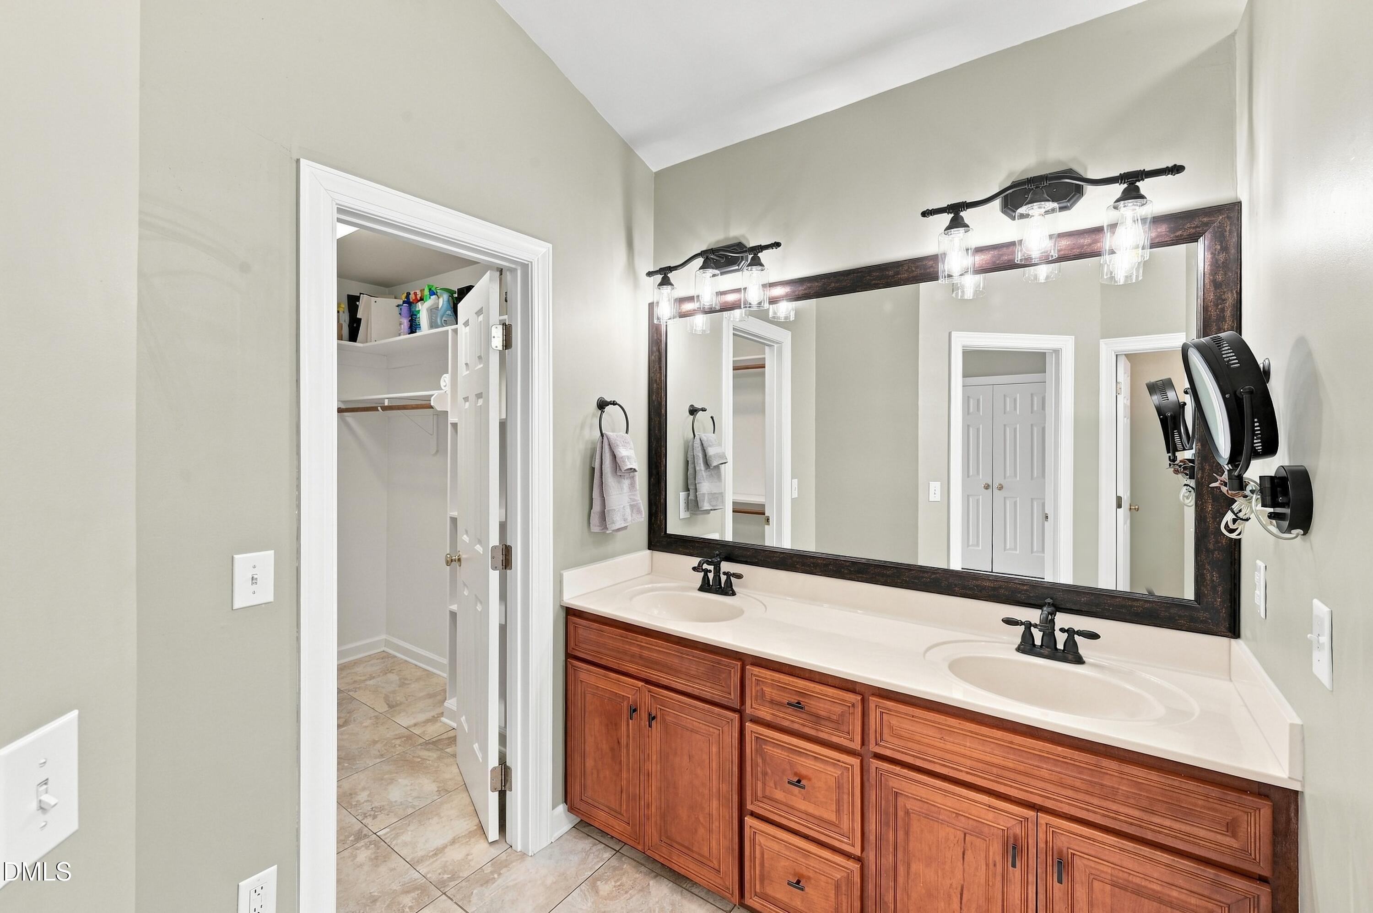
Full Bathrooms: 2
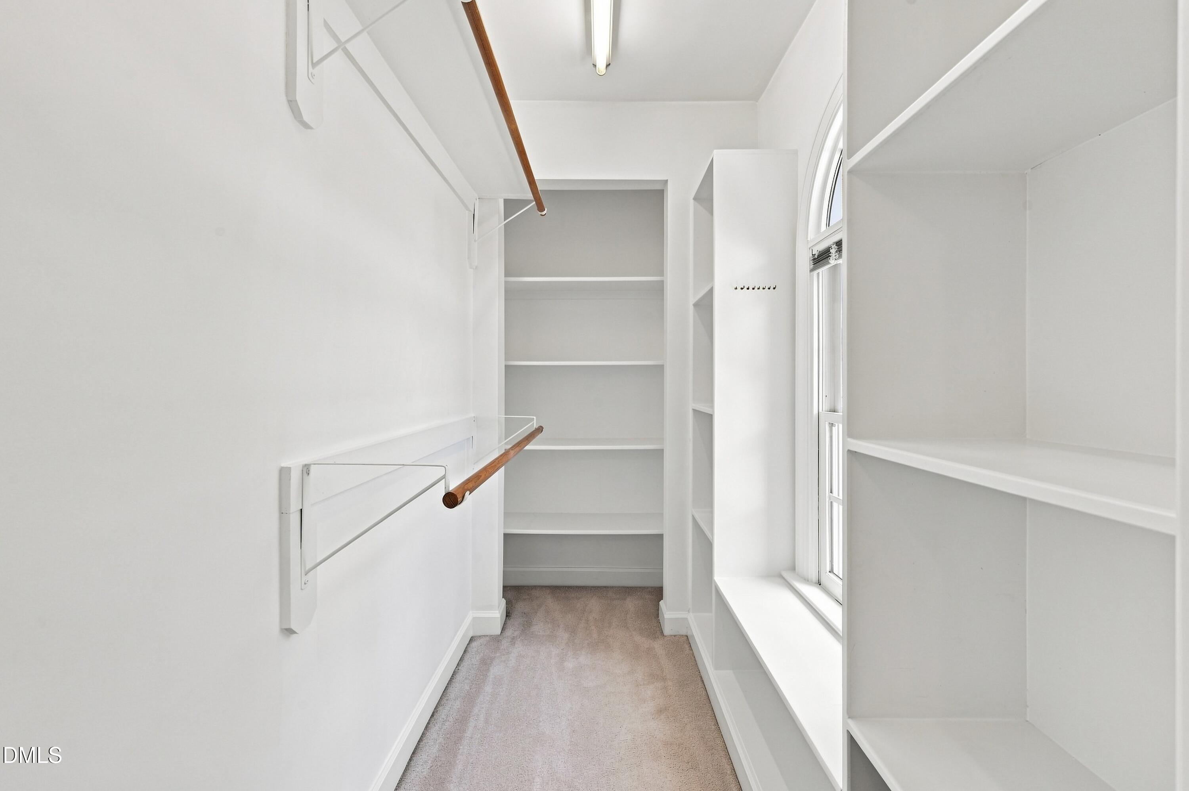
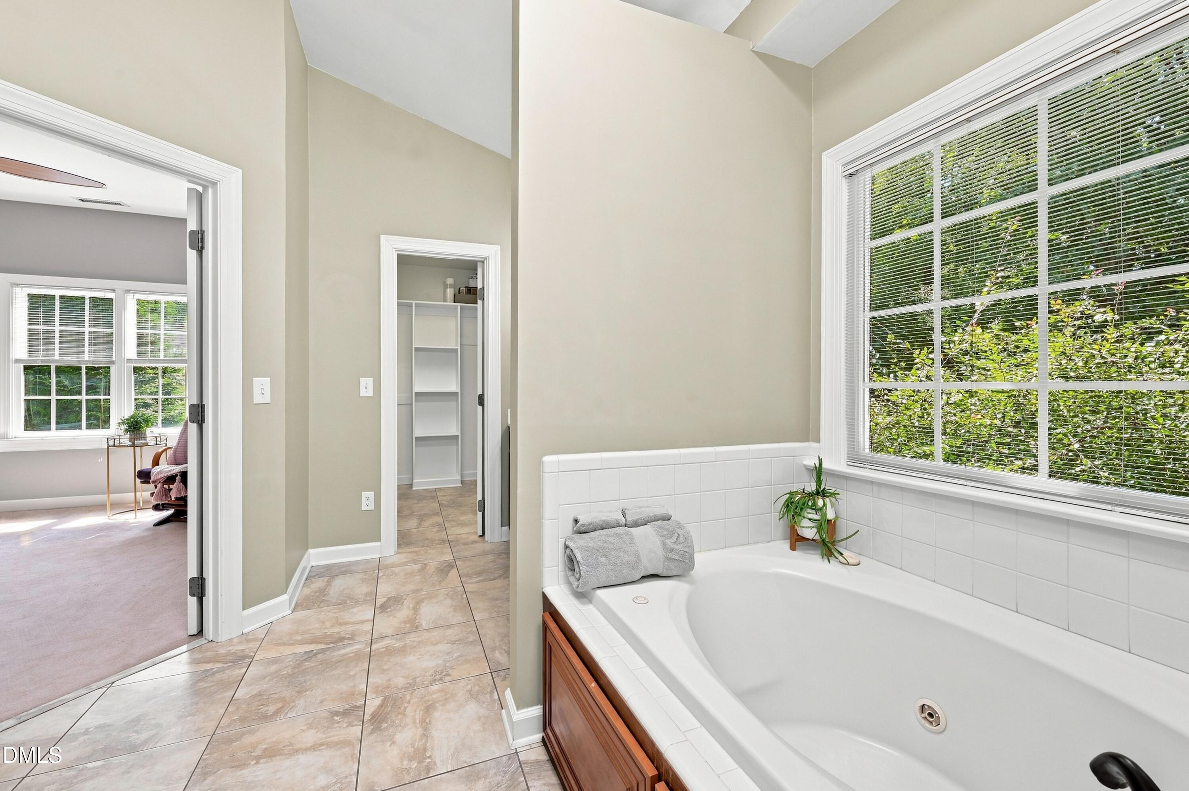
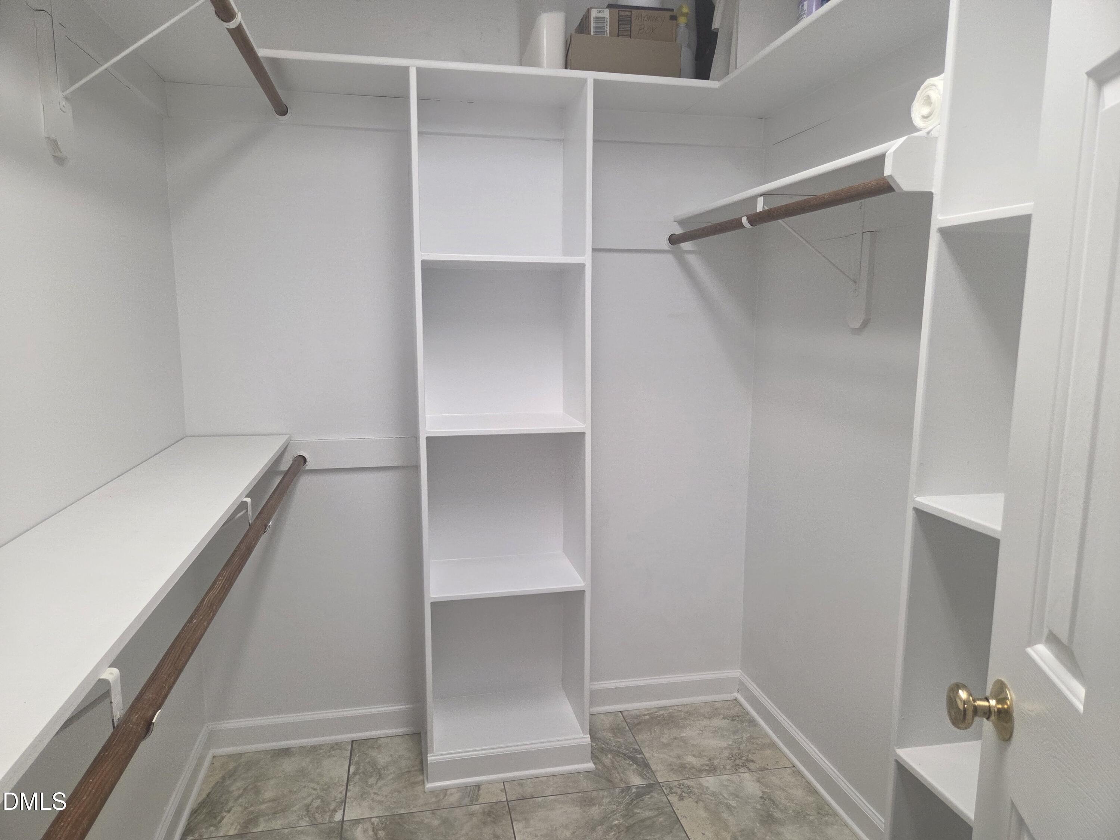
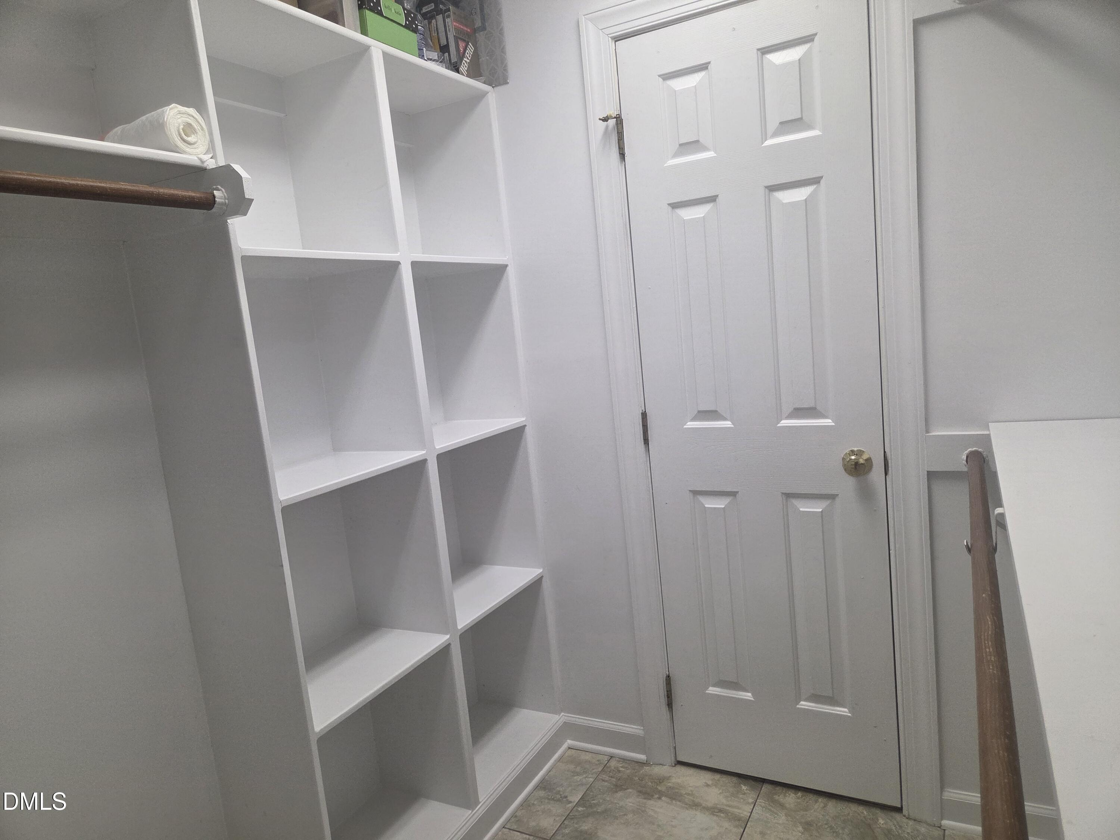
Other Interior Features Breakfast Bar, Crown Molding, Eat-in Kitchen, Granite Counters, Open Floorplan, Tray Ceiling(s), Walk-In Closet(s)
Area & Lot
Open house

9/11/2026 4:00PM - 6:00PM EDT

9/12/2026 11:00AM - 1:00PM EDT

9/12/2026 2:00PM - 4:00PM EDT

9/13/2026 11:00AM - 1:00PM EDT

Total area 2,043 Sq.Ft.
Lot Area 10,890 Sq.Ft.
Living area 2,043 Sq.Ft.
MLS® ID 10191992
Year Built 1997
High School Wake - Leesville Road High
Middle School Wake - Leesville Road Middle
Elementary School Wake - Leesville Road Elementary
Architecture Styles Traditional, Transitional
Type Residential
Status Coming Soon
Exterior
Stories 2
Air conditioning Ceiling Fan(s), Central Air, Electric
Heat type Fireplace(s), Gas Pack, Zoned
Water Source Public
Garage Space 2.0
Security Features Security System
Sewer Public Sewer
Other Exterior Features Garden, Rain Gutters
Parking Garage, Garage Door Opener
Lot Features Back Yard, Front Yard, Garden, Hardwood Trees, Landscaped, Wooded
Roof Architectural Shingle
Utilities Cable Available, Natural Gas Connected, Sewer Connected, Water Connected
Finance
Sales Price $589,900

Mortgage Calculator

Estimate your monthly mortgage payment, including the principal and interest, property taxes, and HOA. Adjust the values to generate a more accurate rate.

All estimates are provided for informational purposes only. Actual amounts may vary.
$0,000 Your Payment 20 15 65
$0,000 Your Payment

Work With Us

We pride ourselves in providing personalized solutions that bring our clients closer to their dream properties and enhance their long-term wealth.