Leave a Message

Thank you for your message. We will be in touch with you shortly.

603 Cupola Drive
603 Cupola Drive
603 Cupola Drive
603 Cupola Drive
603 Cupola Drive
603 Cupola Drive
603 Cupola Drive
603 Cupola Drive
603 Cupola Drive
603 Cupola Drive
603 Cupola Drive
603 Cupola Drive
603 Cupola Drive
603 Cupola Drive
603 Cupola Drive
603 Cupola Drive
603 Cupola Drive
603 Cupola Drive
603 Cupola Drive
603 Cupola Drive
603 Cupola Drive
603 Cupola Drive
603 Cupola Drive
603 Cupola Drive
603 Cupola Drive
603 Cupola Drive
603 Cupola Drive
603 Cupola Drive
603 Cupola Drive
603 Cupola Drive
603 Cupola Drive
603 Cupola Drive
VIEW PHOTOS
Listing courtesy of Compass -- Raleigh
$275,000

603 Cupola Drive

2 Beds 3 Baths 1,349 Sq.Ft. 1,742.4 Sq.Ft.

Description

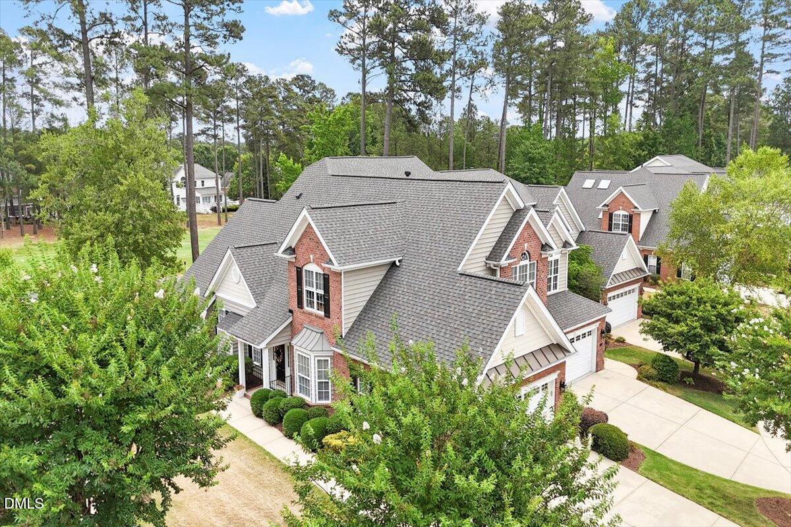
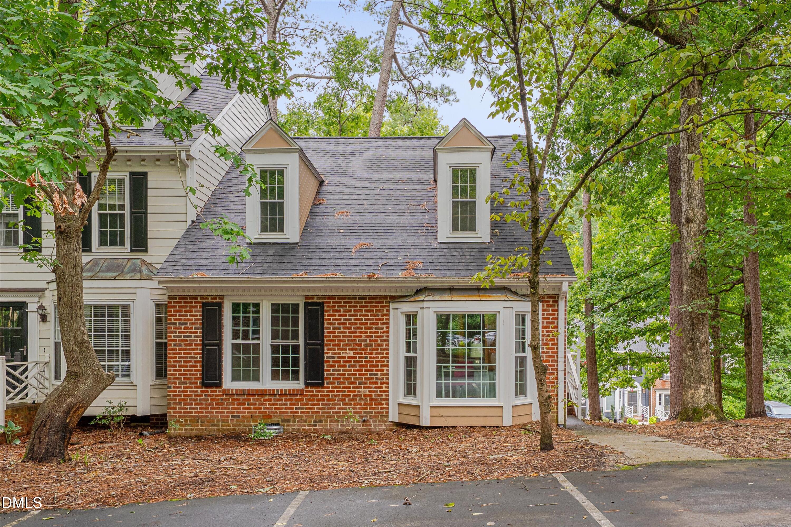
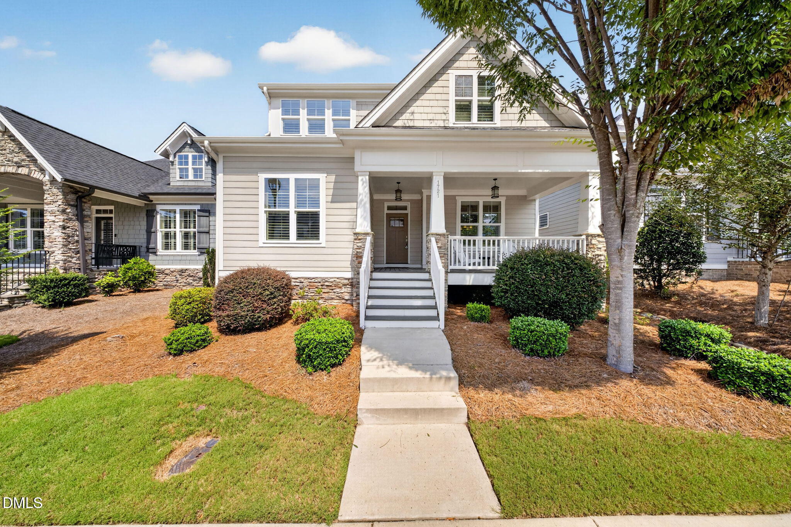
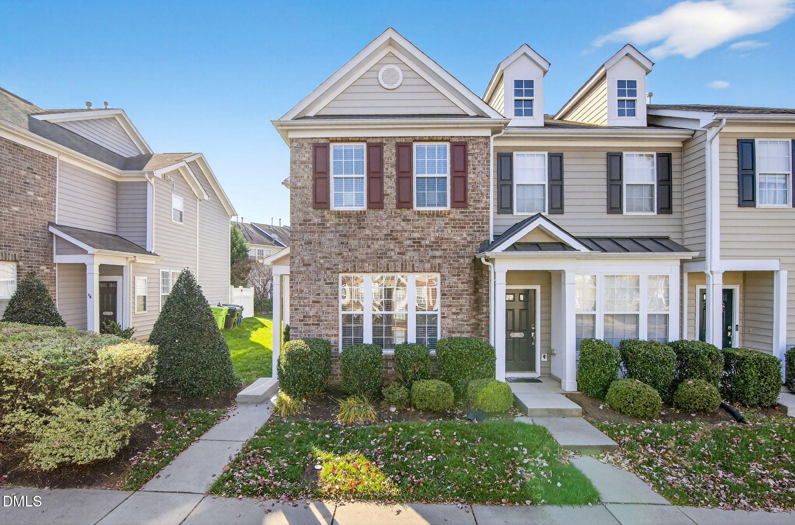
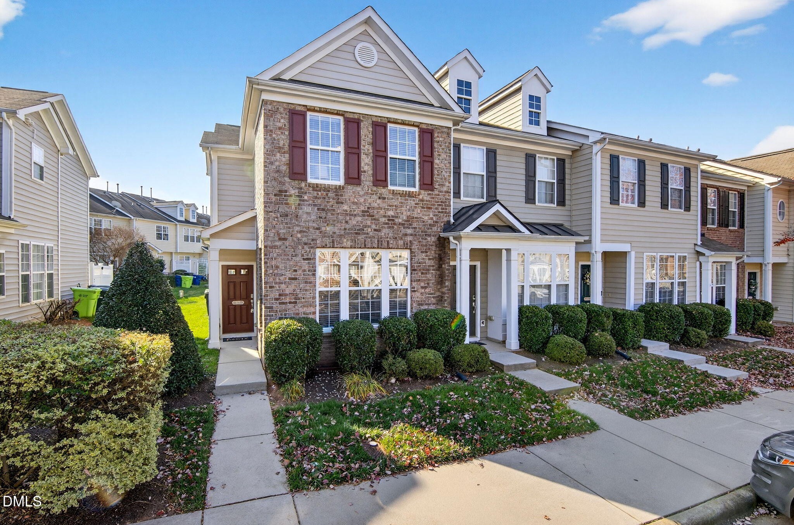
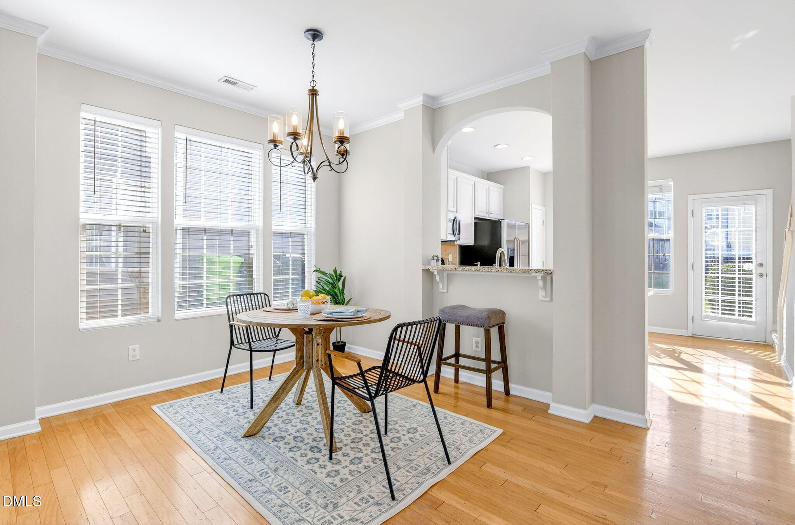
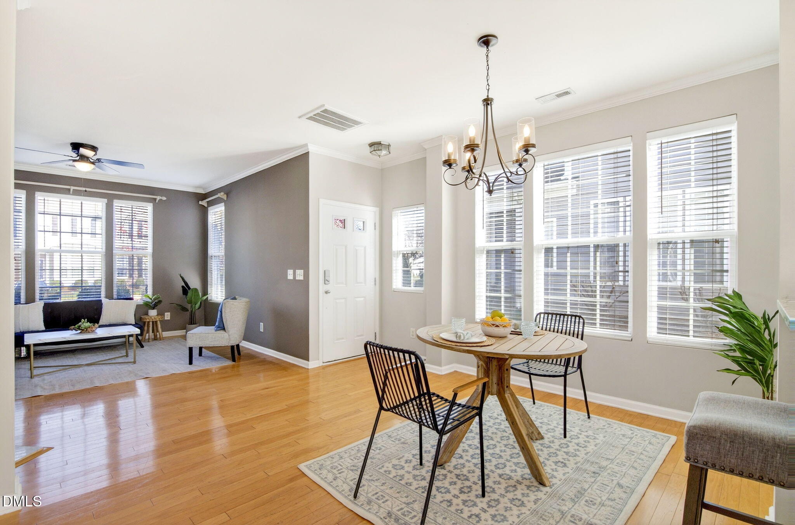
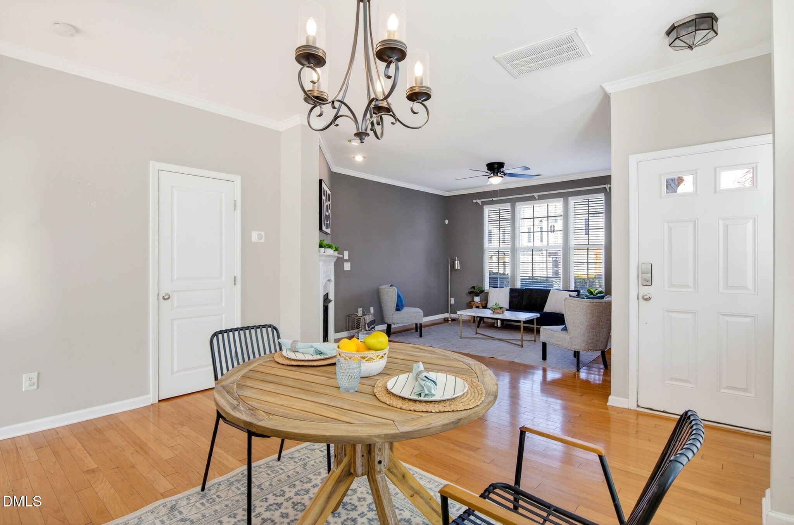
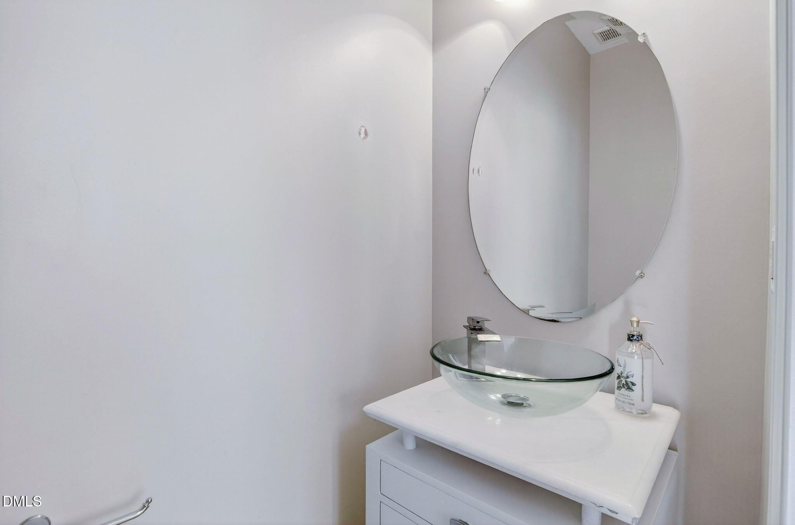
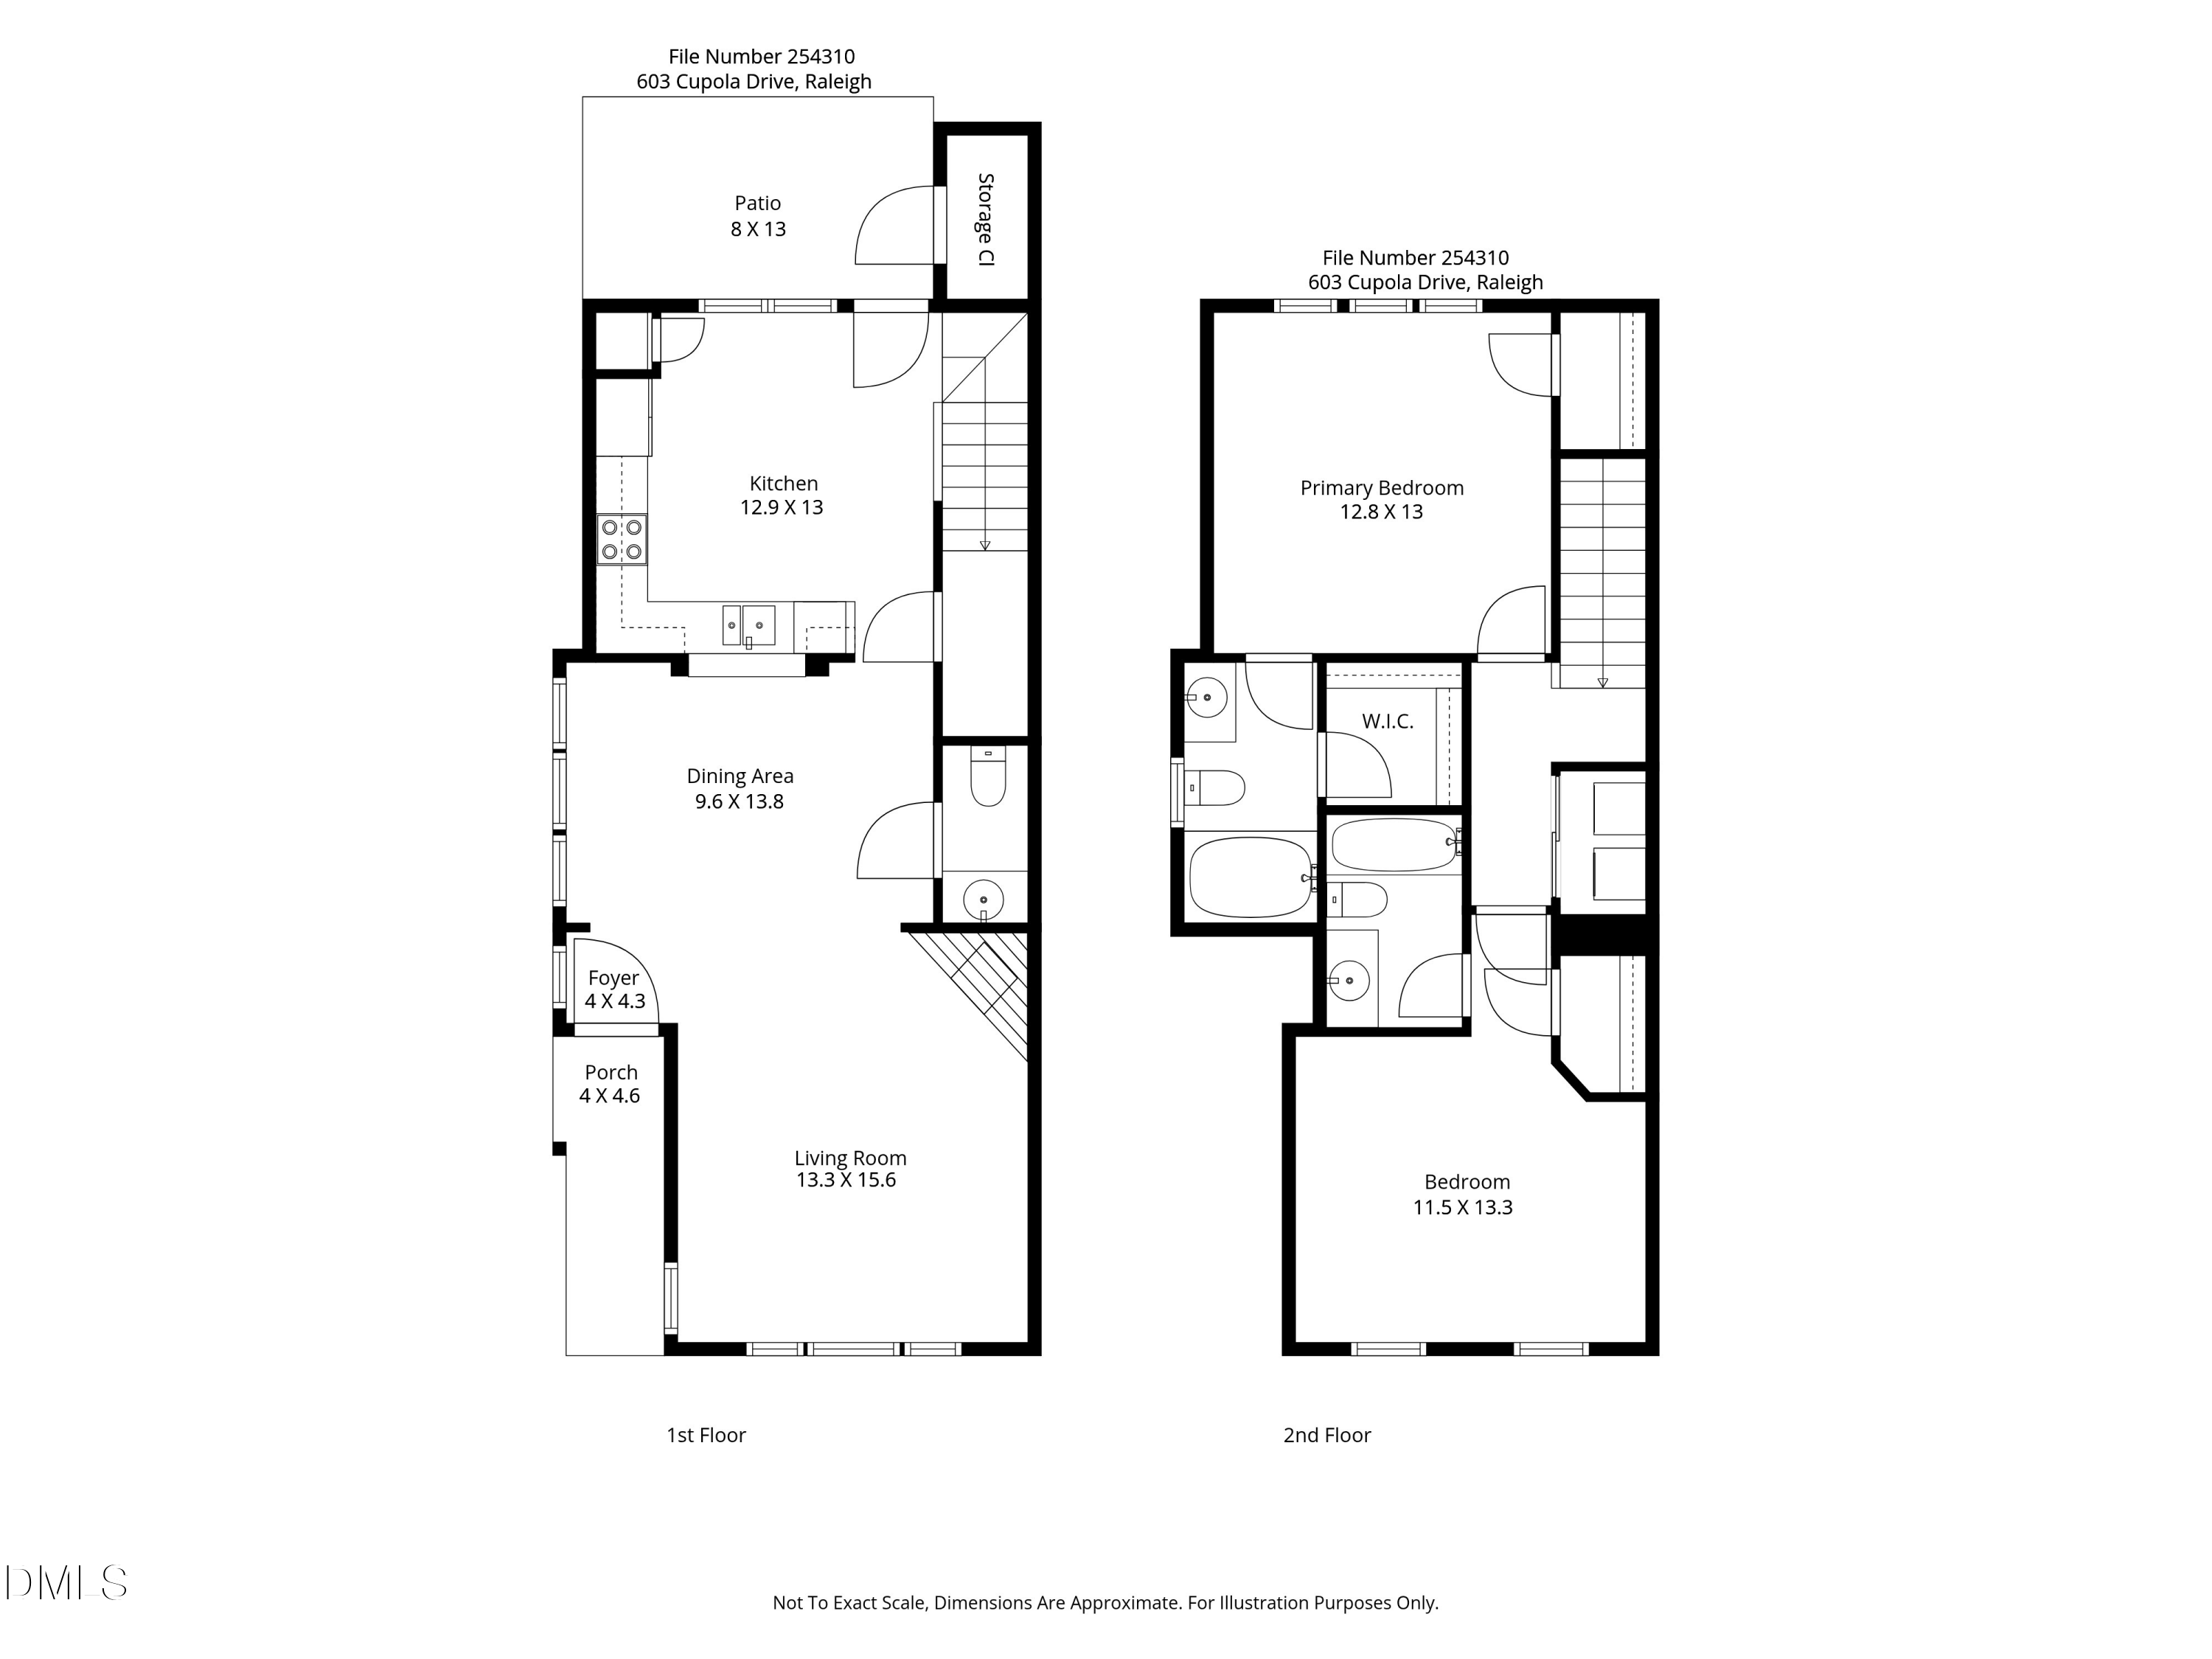
Welcome to low-maintenance living in the highly sought-after Renaissance Park community--just minutes from downtown Raleigh. This beautiful 2-bedroom, 2.5-bath townhome offers a blend of comfort, style, and convenience.

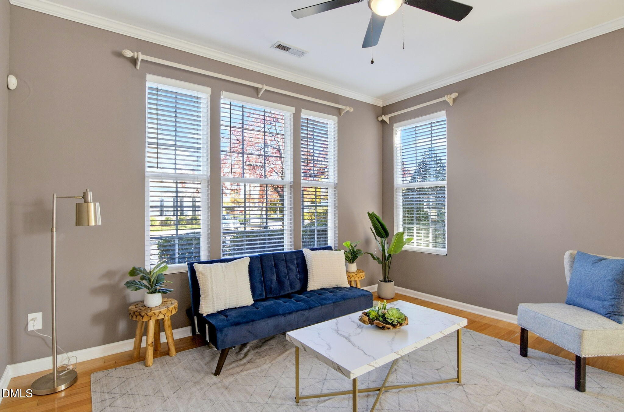
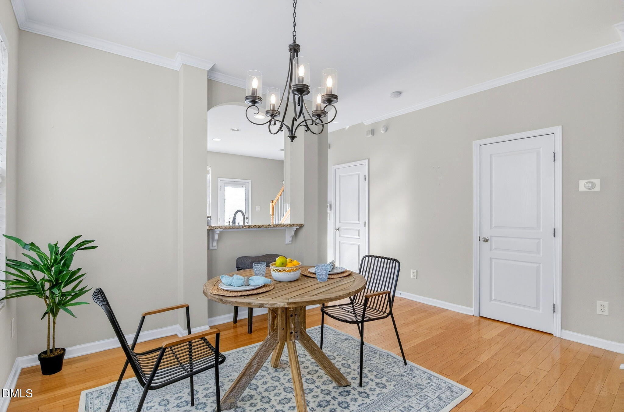
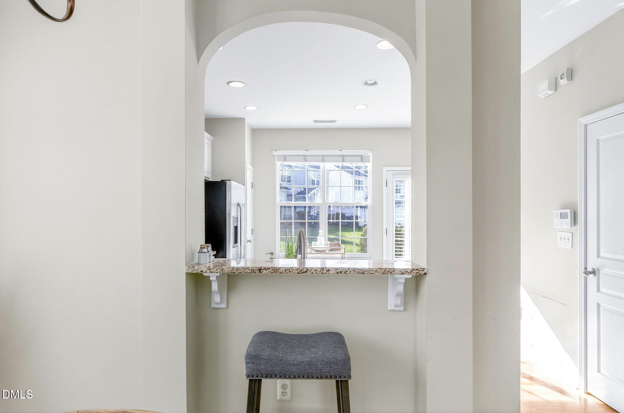
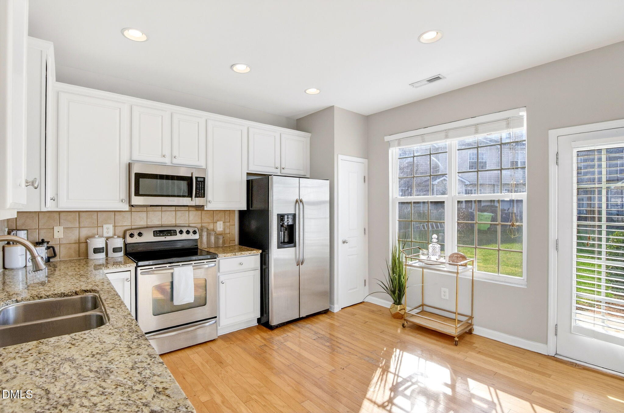
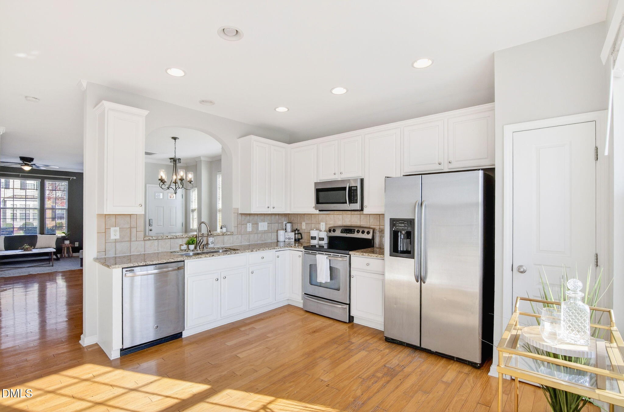
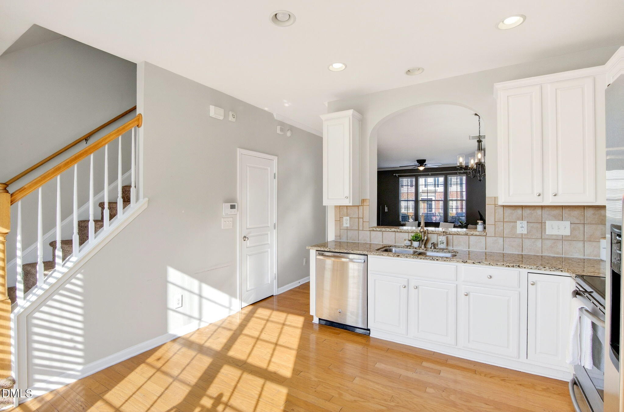
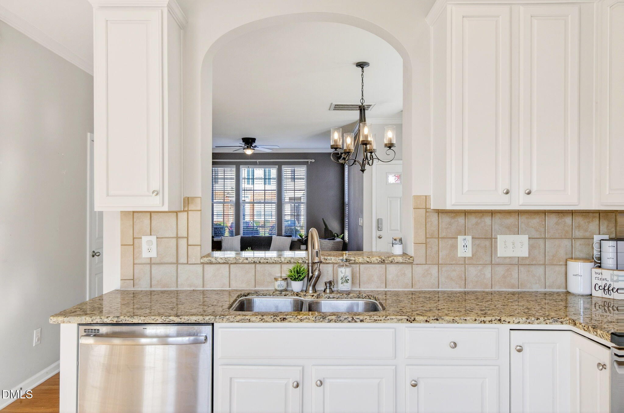
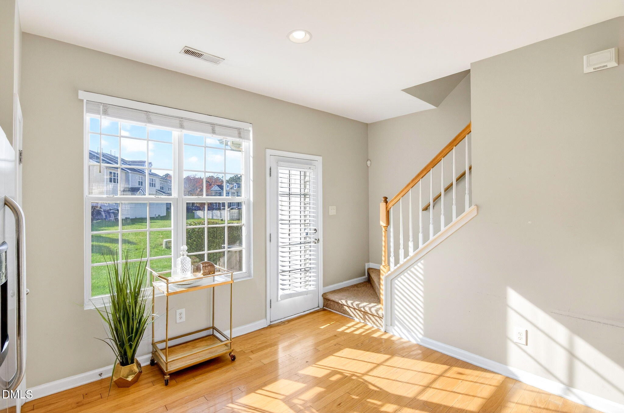
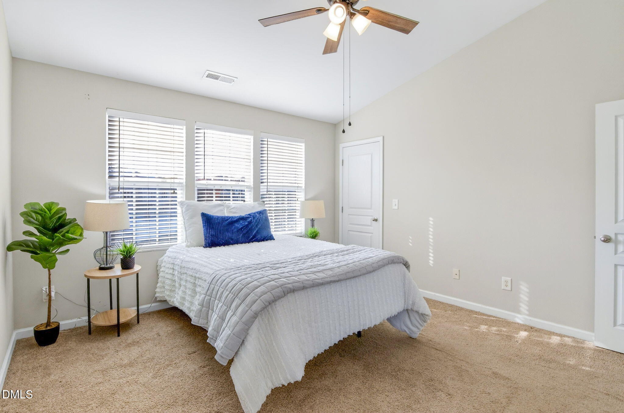
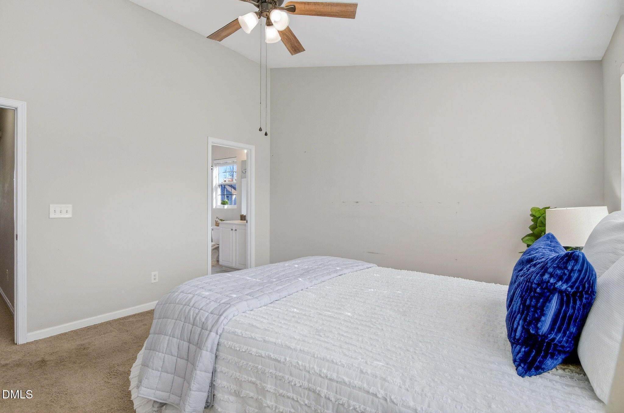
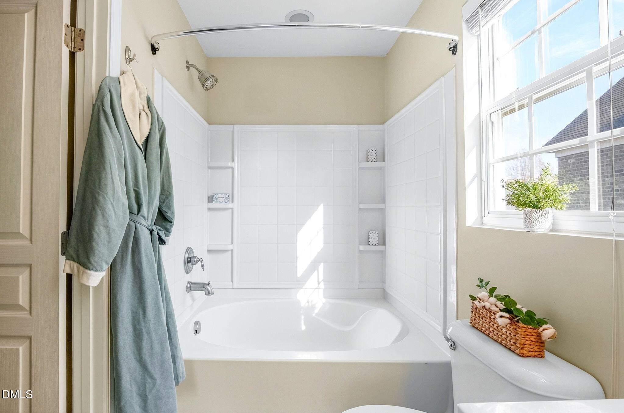
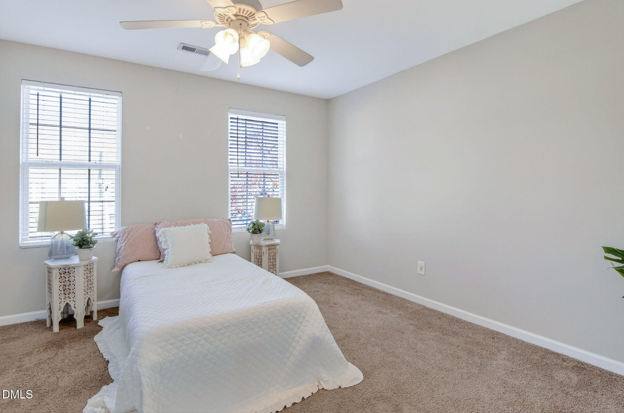
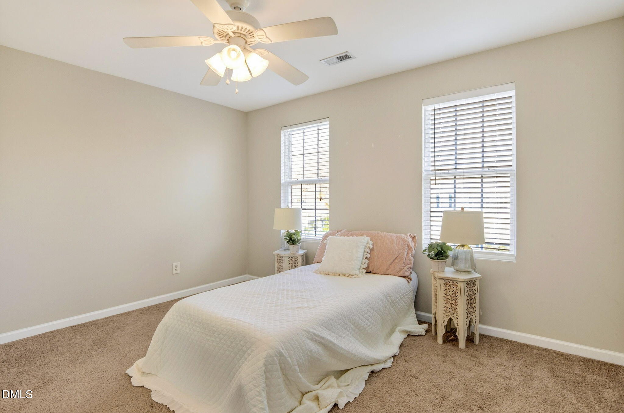
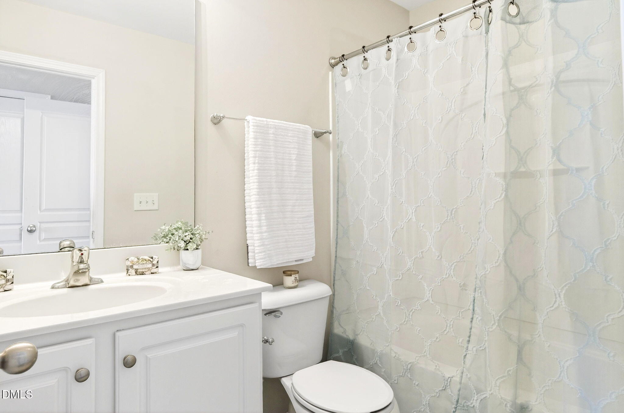
Step inside to find an inviting open layout with granite countertops, engineered hardwood floors, and plenty of natural light. The HVAC was replaced in 2019, and the hot water heater in 2020, ensuring peace of mind for years to come. Upstairs, both bedrooms feature private baths, making this home perfect for roommates or guests.

Enjoy resort-style amenities including a pool, playground, tennis courts, fitness center, and clubhouse--all within one of Raleigh's most desirable neighborhoods. With easy access to shopping, dining, and downtown entertainment, this home combines modern living with unbeatable location.

Share Property

Location

603 Cupola Drive, Raleigh, NC 27603

Status

Sold

Date Sold

May 15, 2026
Matt Cornett

Matt Cornett

TITLE

REALTOR®

Cristine Allison

Cristine Allison

TITLE

Owner | Real Estate Professional

Property Amenities

Interior
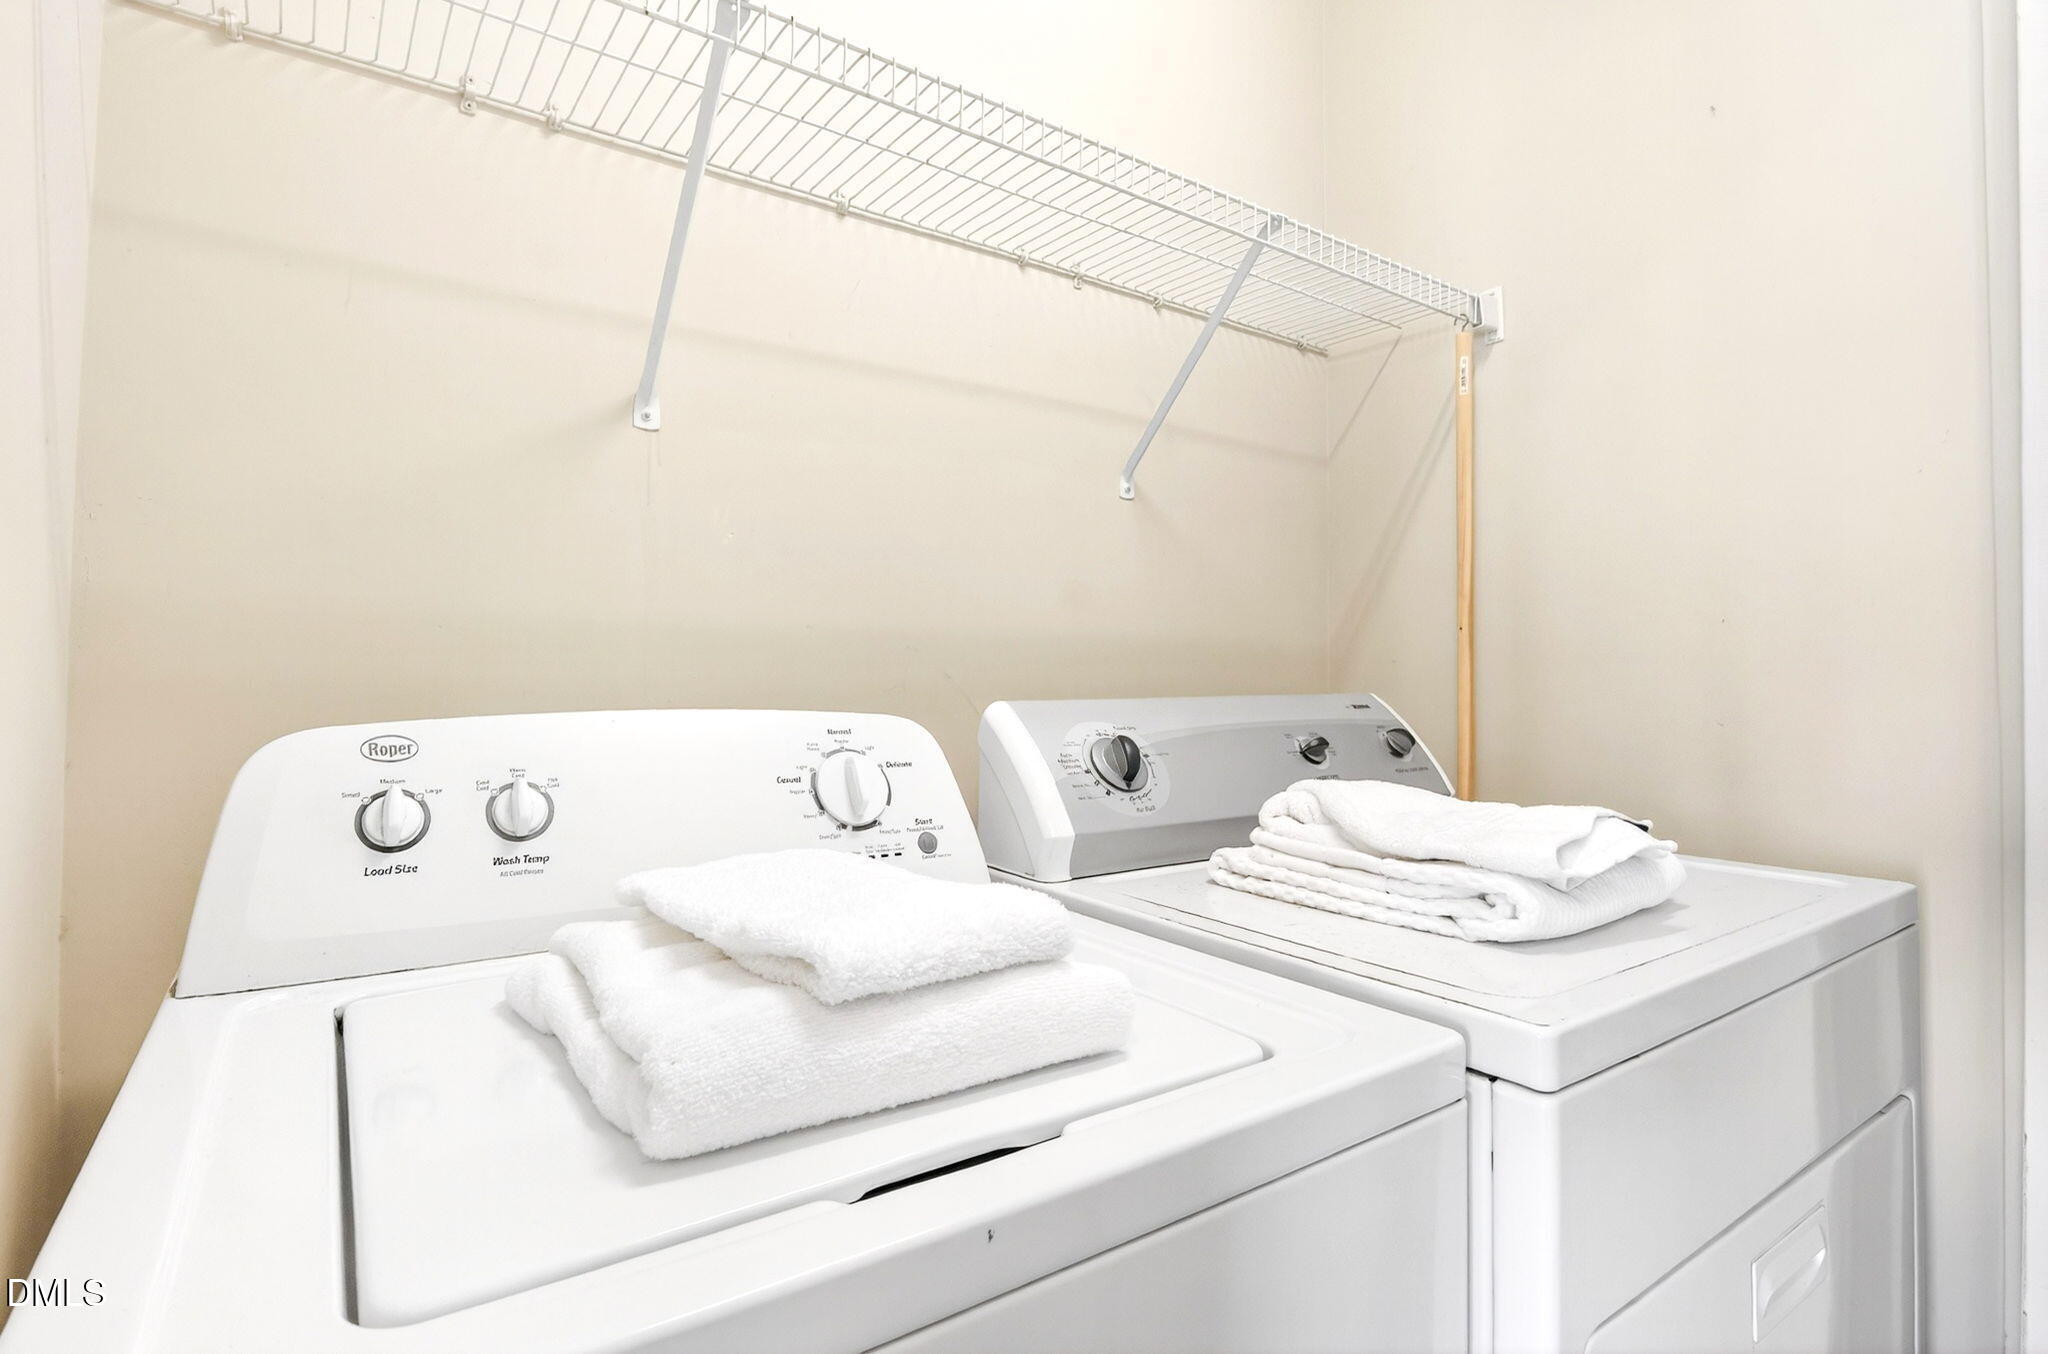
Laundry room In Hall, Laundry Closet, Upper Level
Fireplace Gas, Gas Log, Living Room
Appliances Dishwasher, Dryer, Electric Oven, Gas Water Heater, Microwave, Refrigerator, Stainless Steel Appliance(s), Washer
Flooring Carpet, Simulated Wood, Tile
Total Bedrooms: 2
Half Bathrooms: 1
Full Bathrooms: 2
Other Interior Features Bathtub/Shower Combination, Ceiling Fan(s), Granite Counters, Recessed Lighting, Smooth Ceilings, Walk-In Closet(s)
Area & Lot
Total area 1,349 Sq.Ft.
Lot Area 1,742.4 Sq.Ft.
Living area 1,349 Sq.Ft.
MLS® ID 10134316
Year Built 2007
High School Wake - Garner
Middle School Wake - North Garner
Elementary School Wake - Smith
Architecture Styles Traditional
Type Townhouse
Status Sold
Exterior
Stories 2
Air conditioning Central Air, Electric, Zoned
Heat type Central, Natural Gas, Zoned
Water Source Public
Sewer Public Sewer
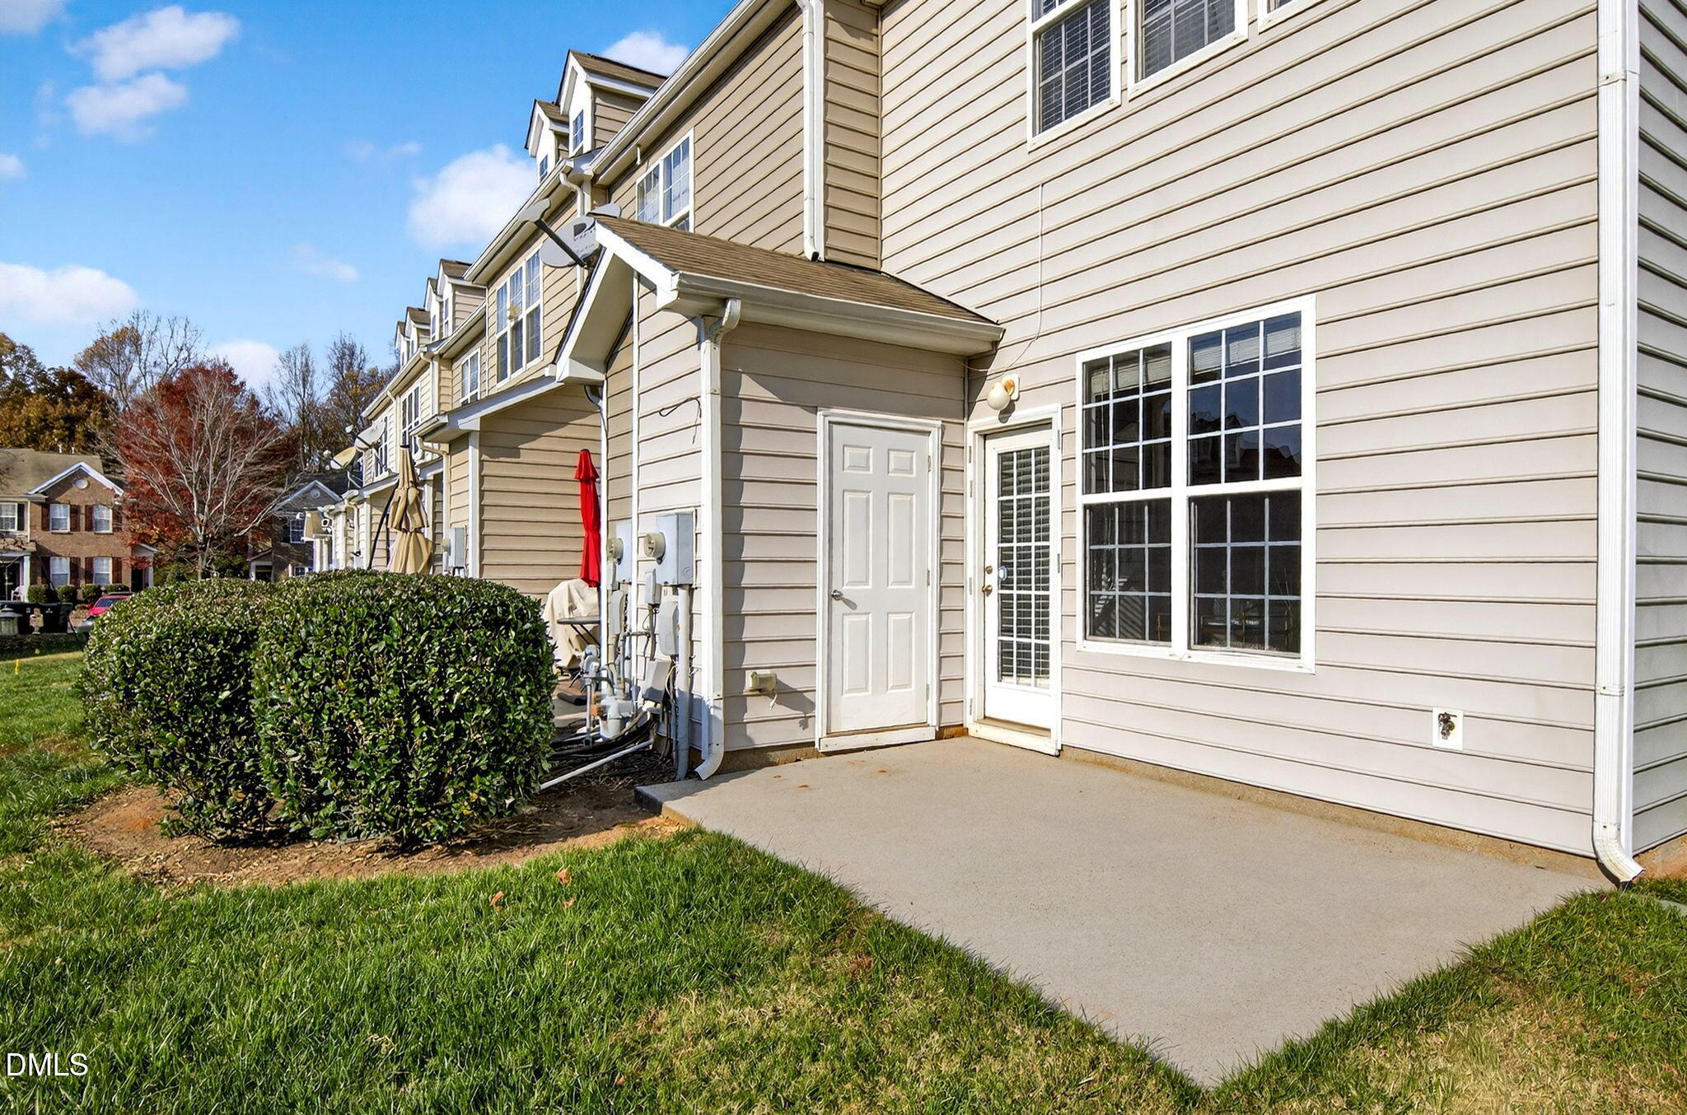
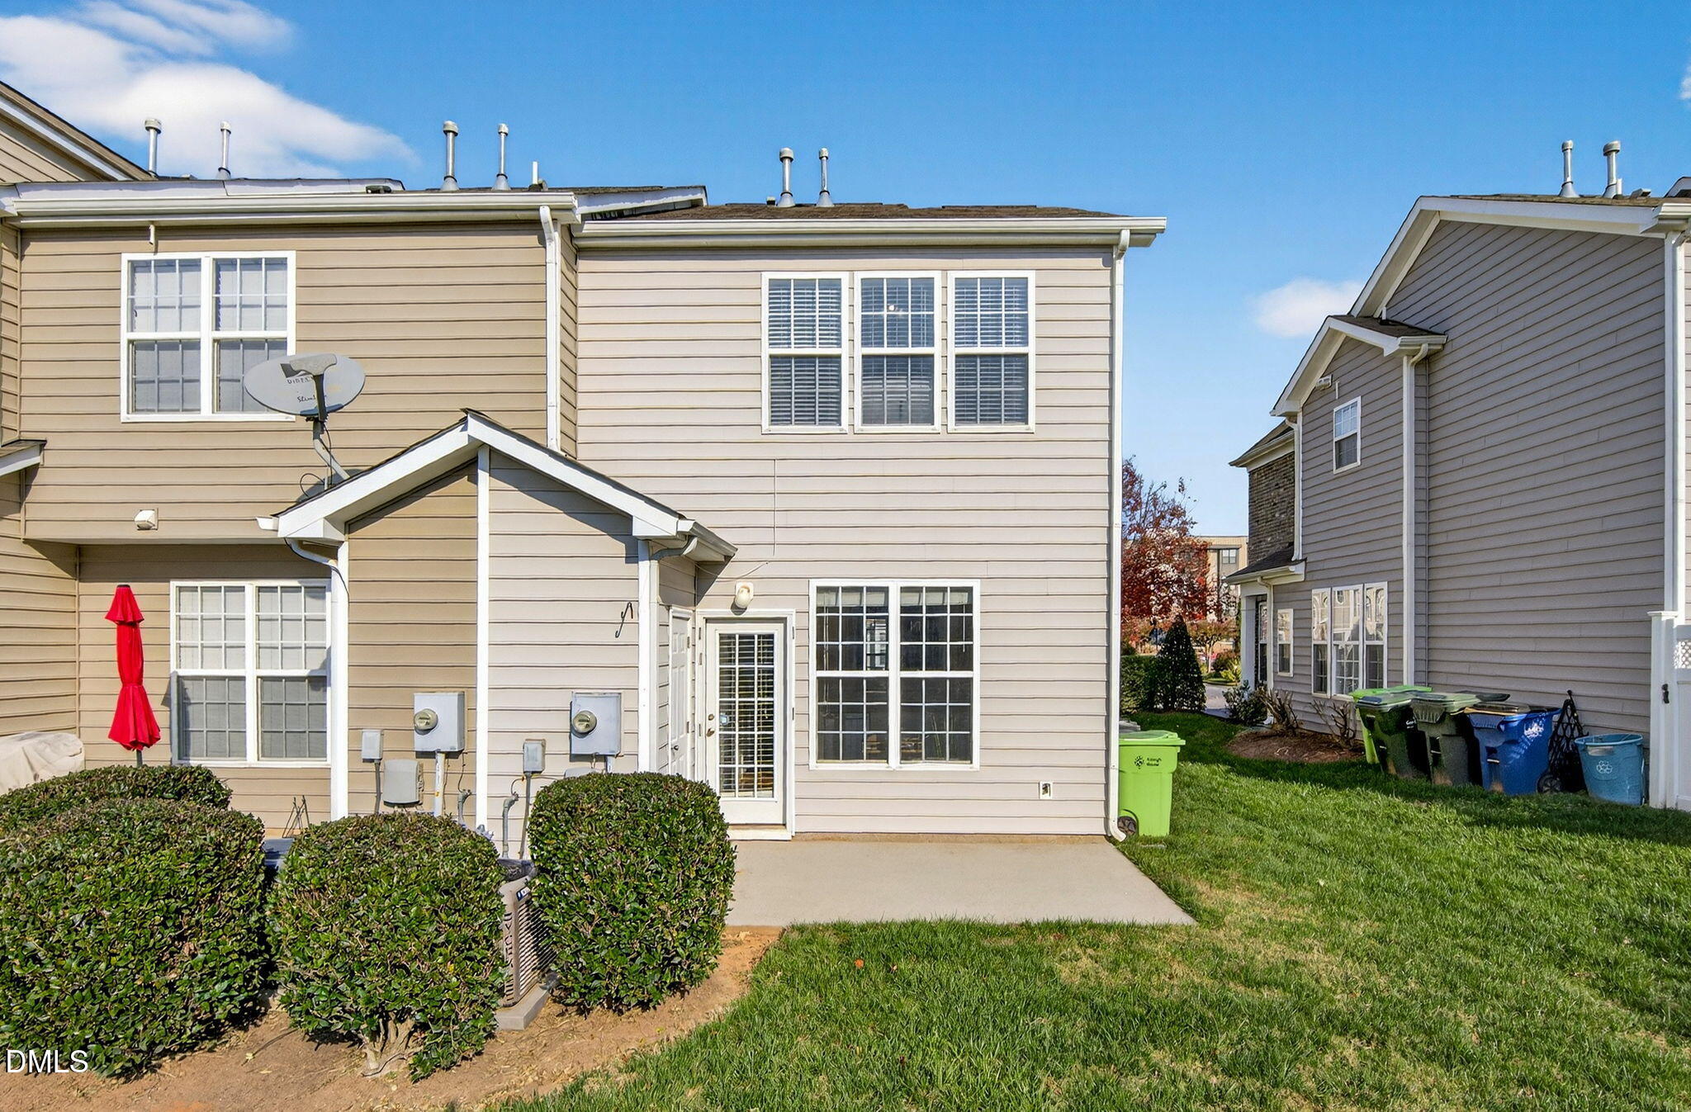
Other Exterior Features Rain Gutters, Storage
Parking Assigned, Detached, Guest, Paved
Roof Shingle
Utilities Electricity Connected, Natural Gas Connected, Sewer Connected, Water Connected
Finance
Sales Price $275,000
HOA Fees $108 monthly
Real Estate Tax $2,637 yearly

Work With Us

We pride ourselves in providing personalized solutions that bring our clients closer to their dream properties and enhance their long-term wealth.