Leave a Message

Thank you for your message. We will be in touch with you shortly.

8496 Central Drive
8496 Central Drive
8496 Central Drive
8496 Central Drive
8496 Central Drive
8496 Central Drive
8496 Central Drive
8496 Central Drive
8496 Central Drive
8496 Central Drive
8496 Central Drive
8496 Central Drive
8496 Central Drive
8496 Central Drive
8496 Central Drive
8496 Central Drive
8496 Central Drive
8496 Central Drive
8496 Central Drive
8496 Central Drive
8496 Central Drive
8496 Central Drive
8496 Central Drive
8496 Central Drive
8496 Central Drive
8496 Central Drive
8496 Central Drive
8496 Central Drive
8496 Central Drive
8496 Central Drive
8496 Central Drive
8496 Central Drive
8496 Central Drive
8496 Central Drive
8496 Central Drive
8496 Central Drive
8496 Central Drive
VIEW PHOTOS
Listing courtesy of Compass -- Raleigh
$310,000

8496 Central Drive

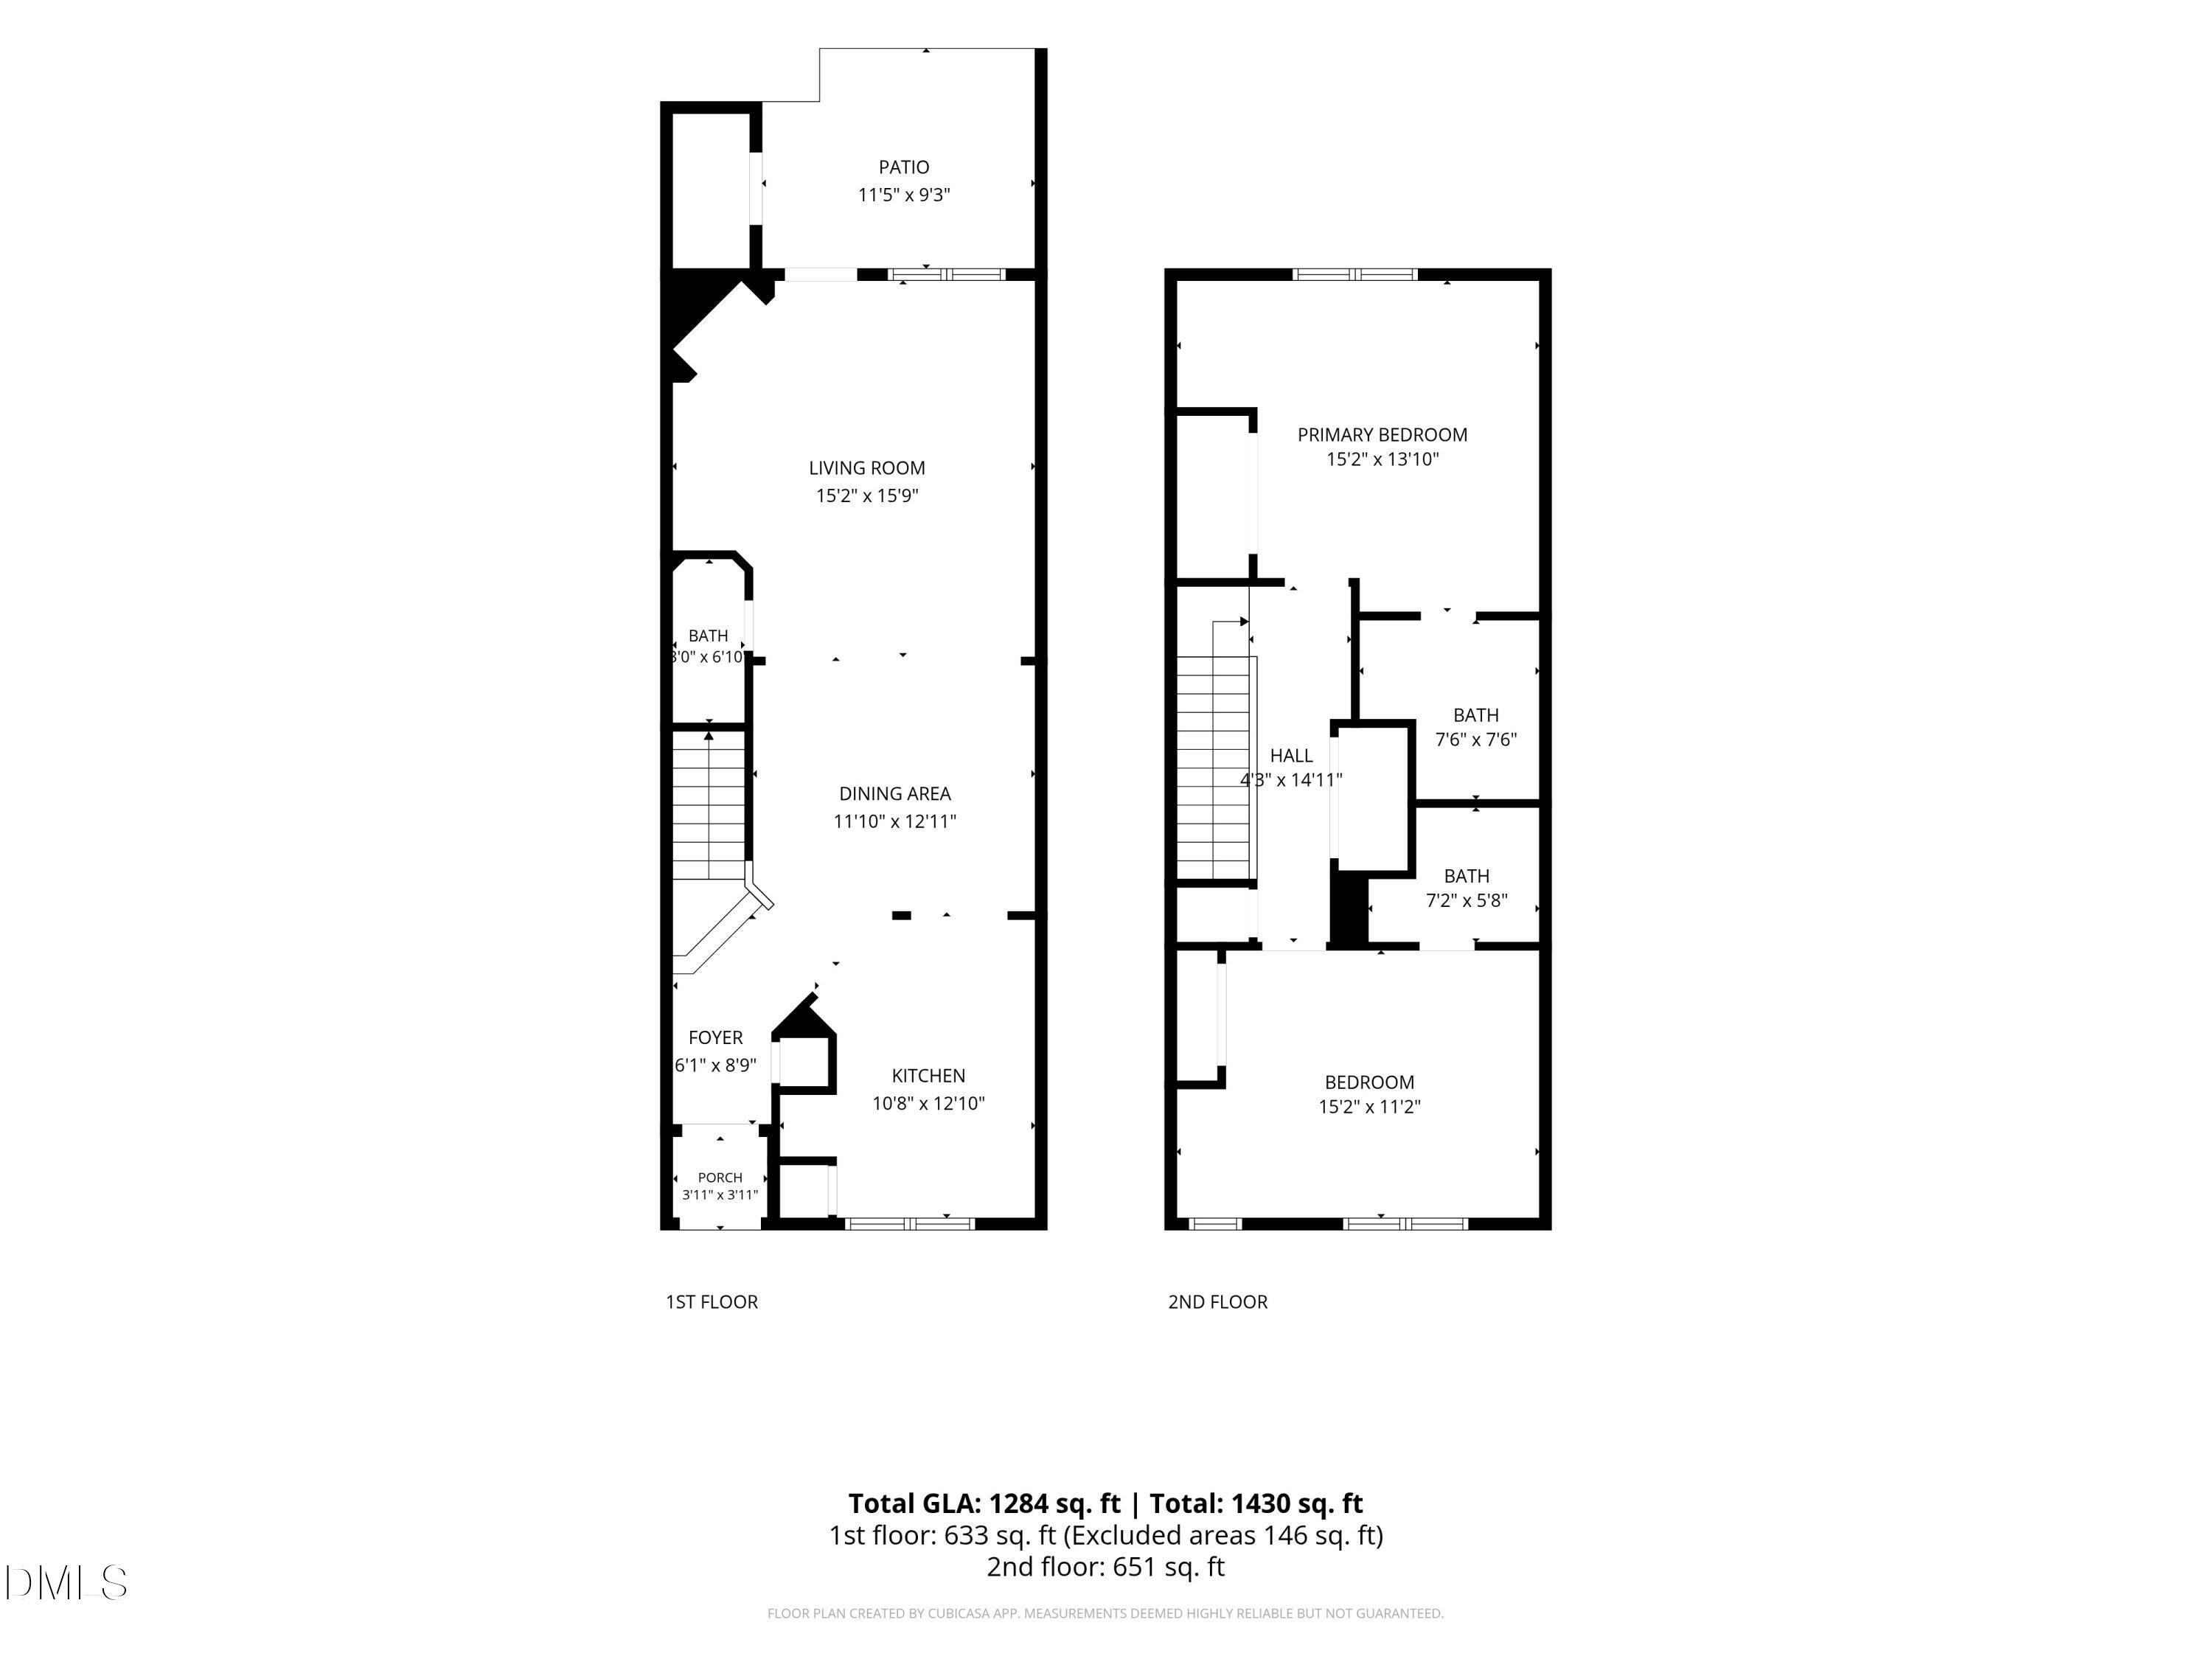
2 Beds 3 Baths 1,284 Sq.Ft. 1,306.8 Sq.Ft.

Description

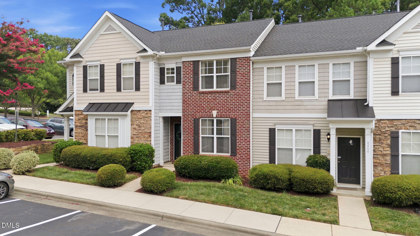
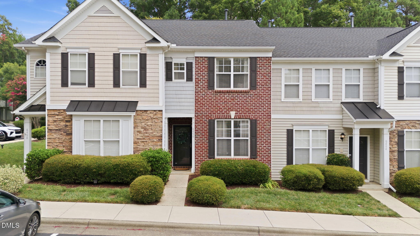
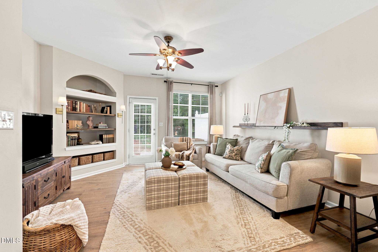
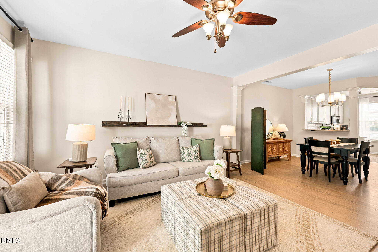
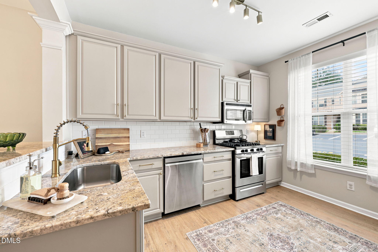
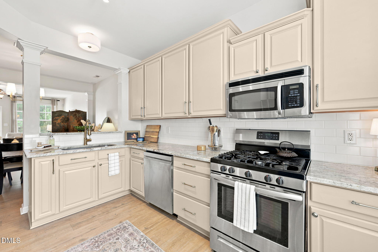
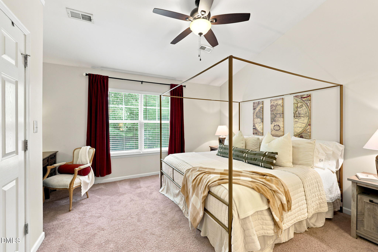
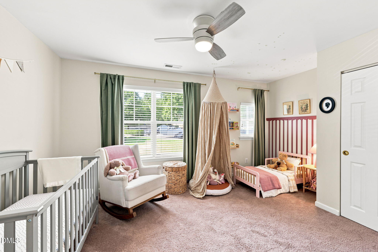
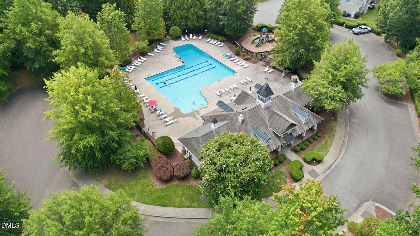
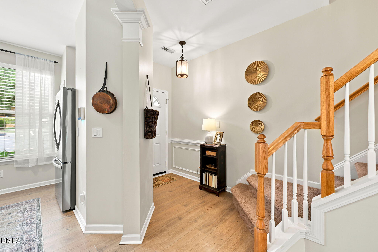
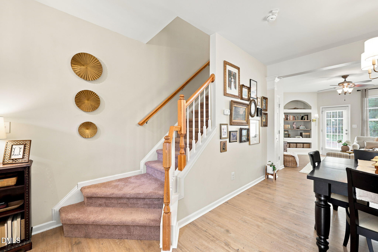
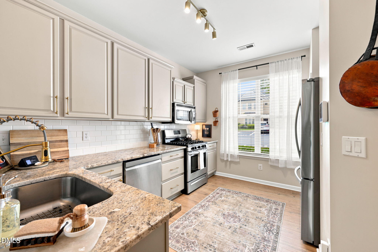
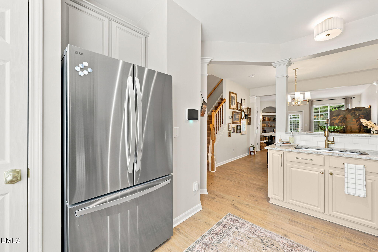
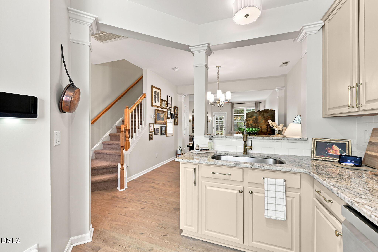
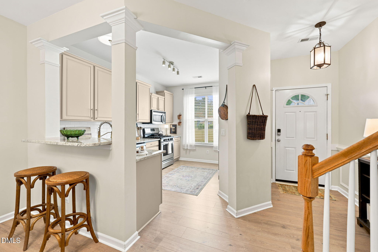
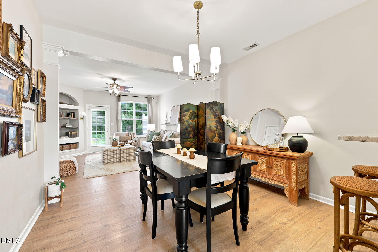
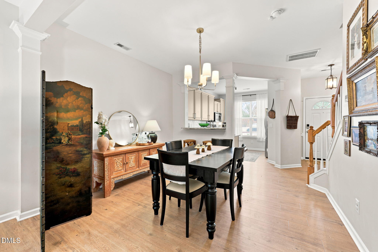
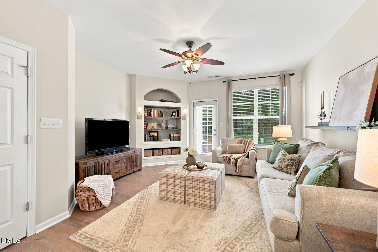
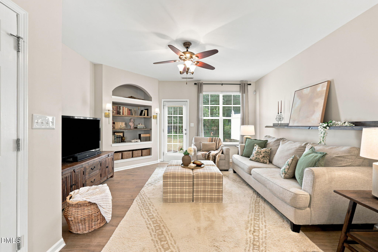
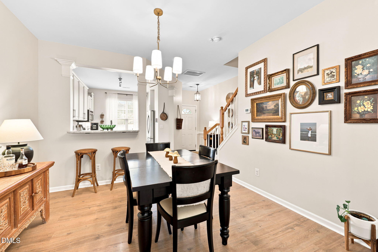
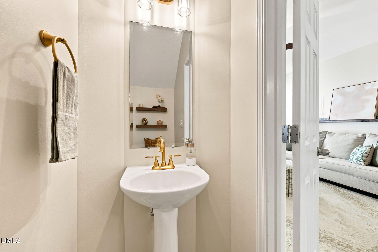
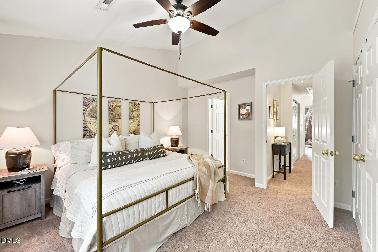
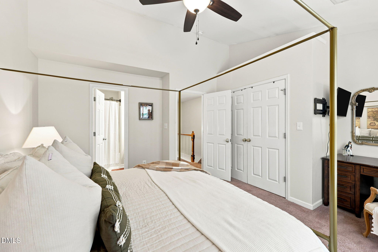
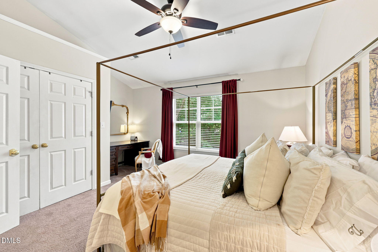
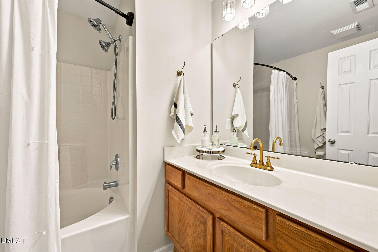
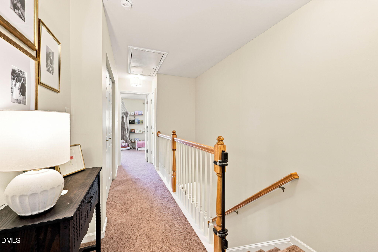
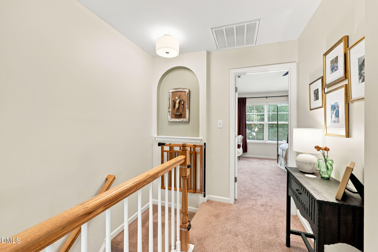
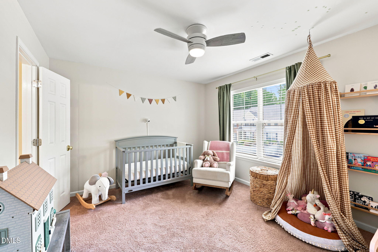
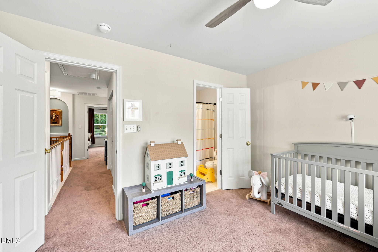
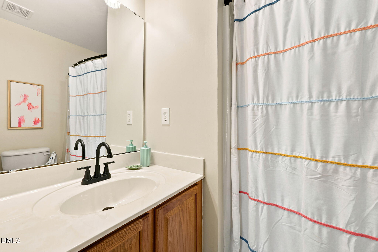
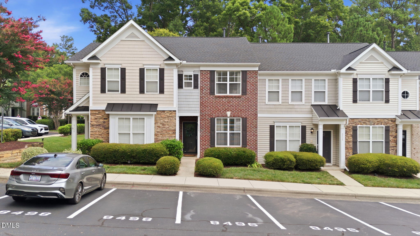
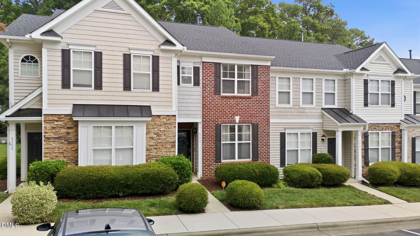
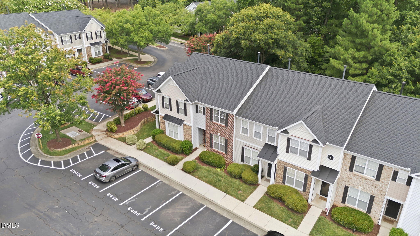
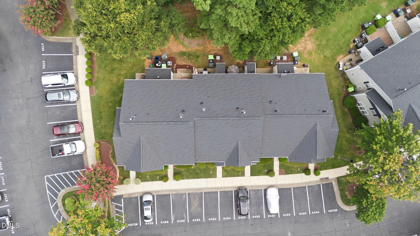
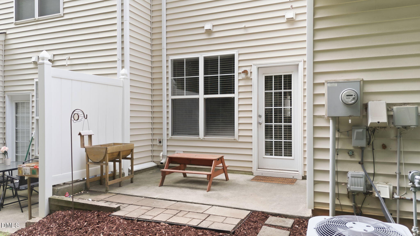
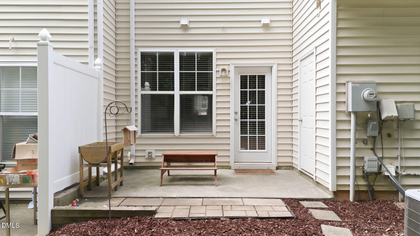
Welcome to effortless, light-filled living in Camden Park - where modern updates and low-maintenance luxury meet in the heart of Northwest Raleigh. This thoughtfully updated two-bedroom, two-and-a-half-bathroom townhouse offers an inviting open floor plan framed by stylish finishes, soaring natural light, and warm, neutral colors designed for easy living. Former model home when the community was first developed! Upstairs, two spacious primary bedroom suites - each boasting its own private ensuite bathroom and generous closet space - create an ideal retreat for dual living, working from home, or hosting guests. Experience total peace of mind with updated systems and appliances, featuring a brand-new roof less than a year old and impressively low monthly HOA dues that cover all the essentials. Step out onto your private rear patio for quiet morning coffee, or enjoy neighborhood amenities including a shimmering community pool and playground. Perfectly situated in NW Raleigh off Ebenezer Church Road, you are just minutes from Brier Creek, William B. Umstead State Park, RDU Airport, RTP, and Glenwood Avenue dining and shopping - making this move-in-ready NW Raleigh gem an extraordinary place to call home.

Share Property

Location

8496 Central Drive, Raleigh, NC 27613

Status

Sold

Date Sold

September 3, 2026
Charlotte Griffin

Charlotte Griffin

TITLE

REALTOR®

Property Amenities

Interior
Laundry room Electric Dryer Hookup, In Hall, Inside, Laundry Closet, Upper Level, Washer Hookup
Appliances Convection Oven, Dishwasher, Disposal, Exhaust Fan, Free-Standing Range, Free-Standing Refrigerator, Gas Cooktop, Gas Oven, Gas Range, Gas Water Heater, Ice Maker, Microwave, Range, Refrigerator, Self Cleaning Oven, Stainless Steel Appliance(s), Water Heater
Flooring Carpet, Linoleum, Vinyl, Tile
Total Bedrooms: 2
Half Bathrooms: 1
Full Bathrooms: 2
Other Interior Features Bathtub/Shower Combination, Bookcases, Breakfast Bar, Built-in Features, Ceiling Fan(s), Chandelier, Crown Molding, Entrance Foyer, Granite Counters, High Ceilings, High Speed Internet, Living/Dining Room Combination, Open Floorplan, Pantry, Recessed Lighting, Second Primary Bedroom, Smooth Ceilings, Storage, Vaulted Ceiling(s), Walk-In Closet(s), Wired for Data
Area & Lot
Total area 1,284 Sq.Ft.
Lot Area 1,306.8 Sq.Ft.
Living area 1,284 Sq.Ft.
MLS® ID 10181528
Year Built 2003
High School Wake - Leesville Road High
Middle School Wake - Leesville Road Middle
Elementary School Wake - Leesville Road Elementary
View Description Neighborhood,Trees/Woods
Architecture Styles Traditional
Type Townhouse
Status Sold
Exterior
Stories 2
Air conditioning Ceiling Fan(s), Central Air, Electric
Heat type Central, Natural Gas
Disability Features Central Living Area, Level Flooring
Water Source Public
Sewer Public Sewer
Other Exterior Features Rain Gutters
Parking Additional Parking, Asphalt, Assigned, Community Structure, Off Street, On Site, Open, Parking Lot, Paved, Side By Side
Lot Features Back Yard, Cleared, Close to Clubhouse, Few Trees, Front Yard, Interior Lot, Landscaped, Level, Native Plants, Rectangular Lot
Roof Shingle
Utilities Cable Available, Cable Connected, Electricity Available, Electricity Connected, Natural Gas Available, Natural Gas Connected, Phone Available, Sewer Available, Sewer Connected, Water Available, Water Connected, Underground Utilities
Finance
Sales Price $310,000
HOA Fees $375
Real Estate Tax $2,635 yearly

360 Virtual Tour

Take a tour of this property

Work With Us

We pride ourselves in providing personalized solutions that bring our clients closer to their dream properties and enhance their long-term wealth.