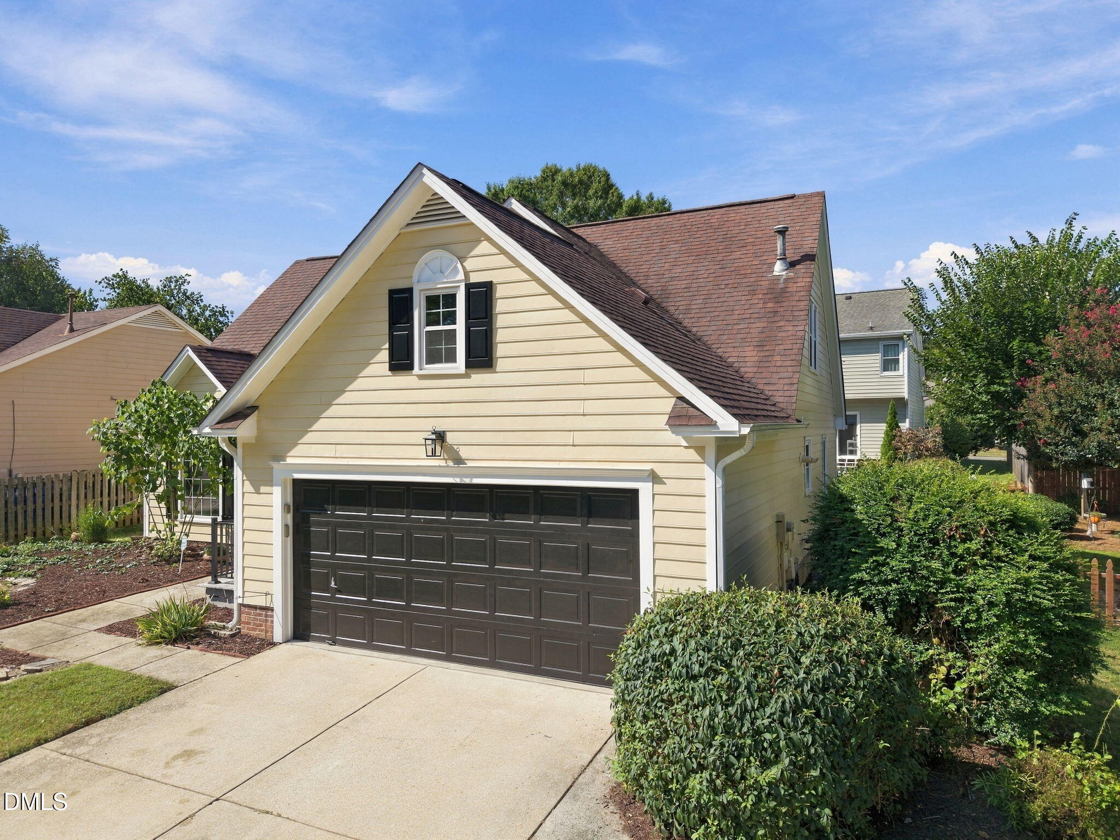
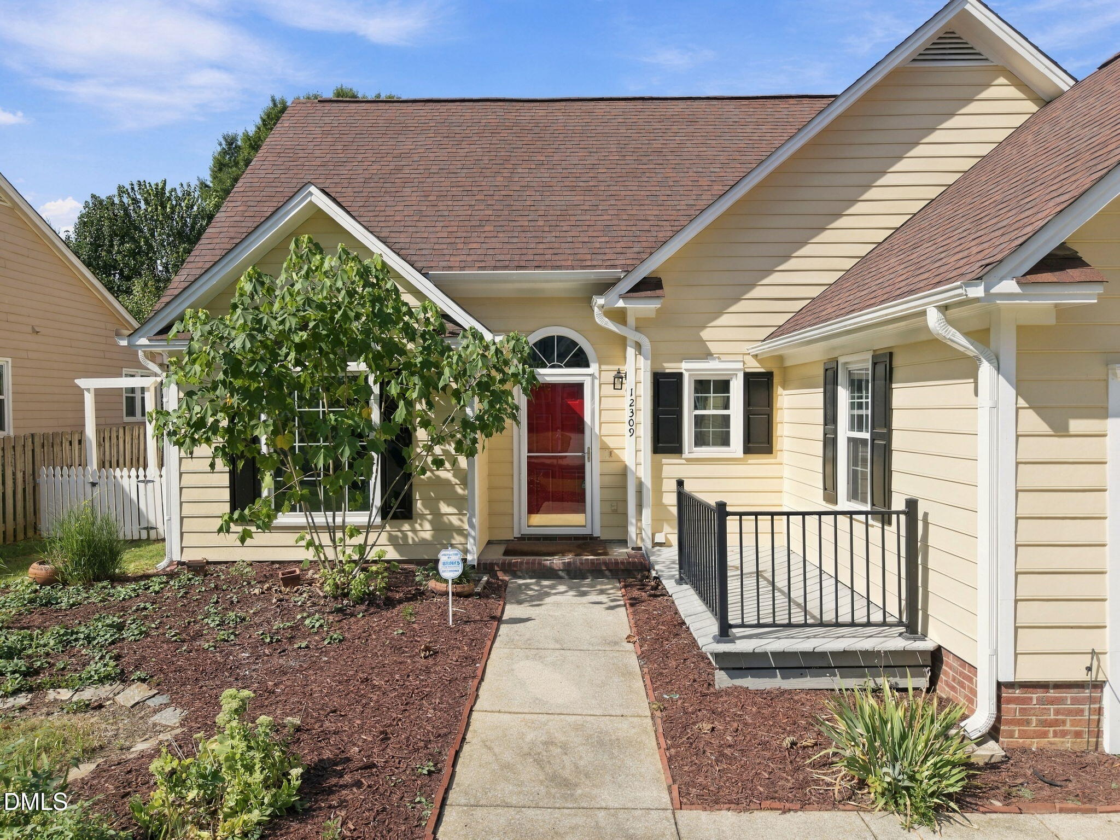
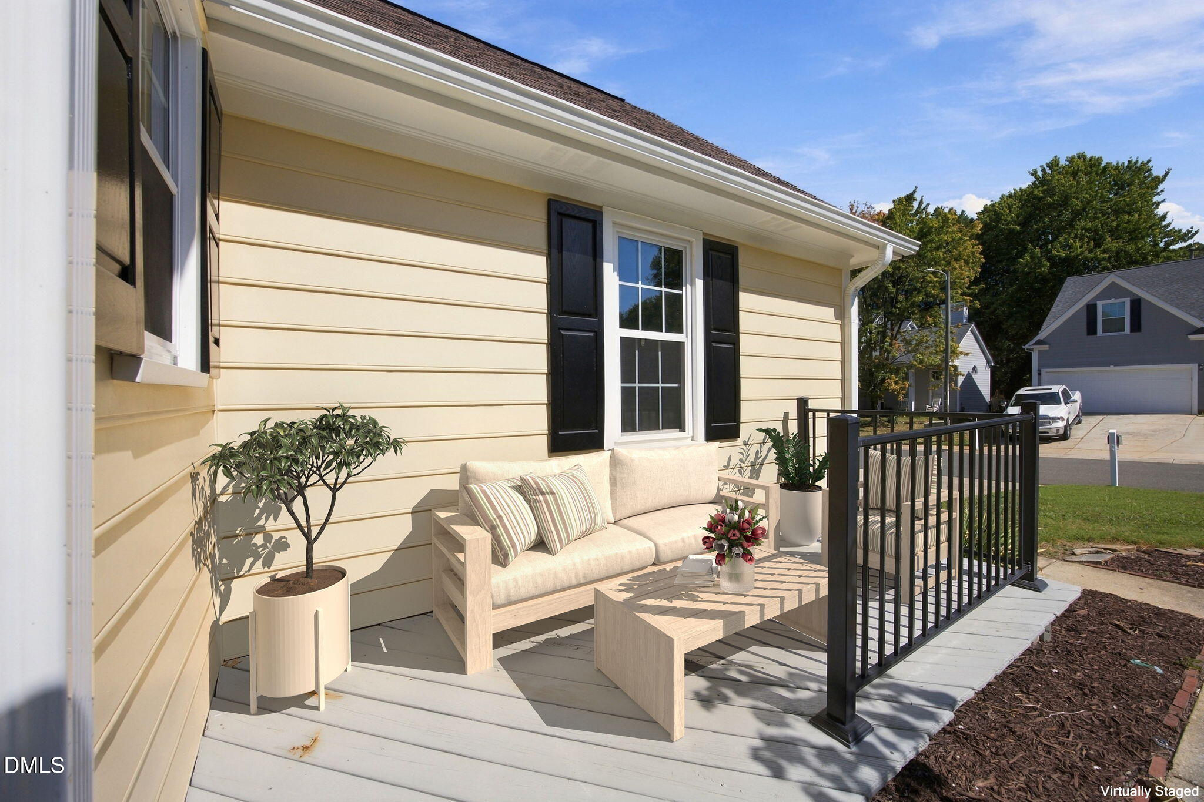
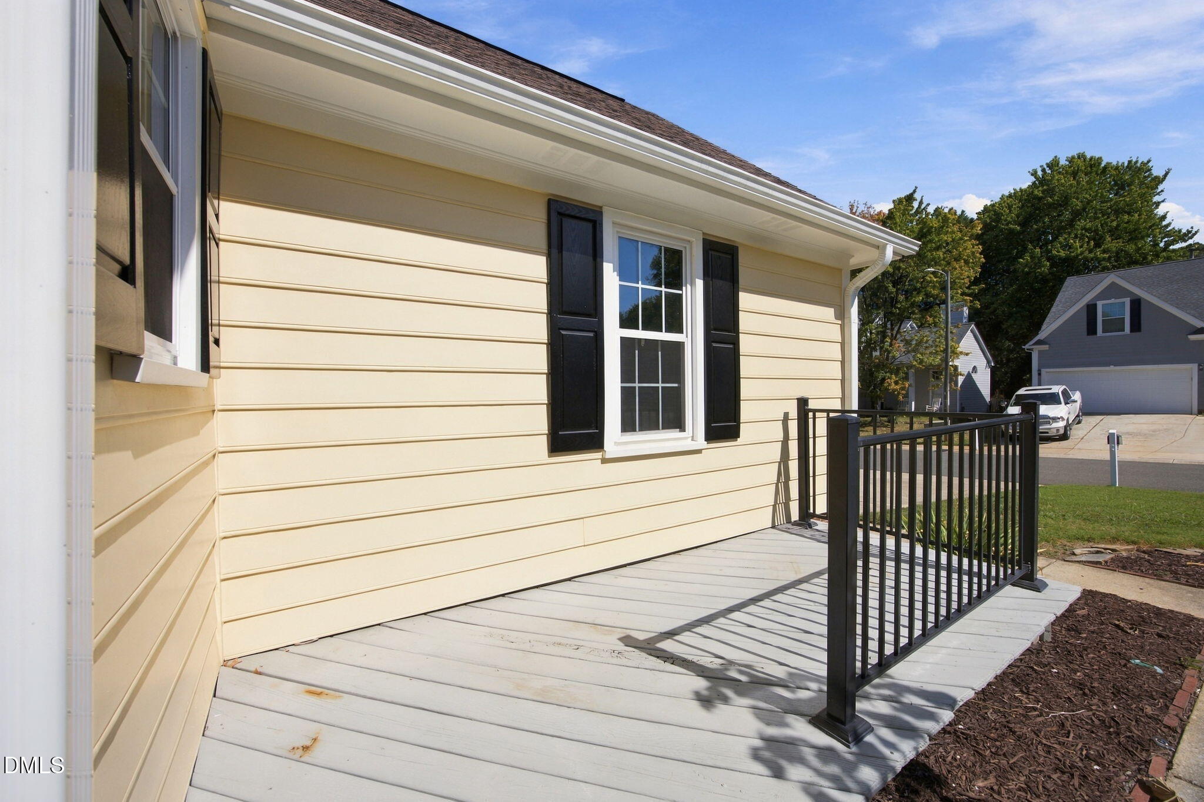
12309 Harcourt Drive
VIEW PHOTOS
Listing courtesy of Northside Realty Inc.
$420,000

12309 Harcourt Drive

3 Beds 3 Baths 1,687 Sq.Ft. 6,534 Sq.Ft.

Description

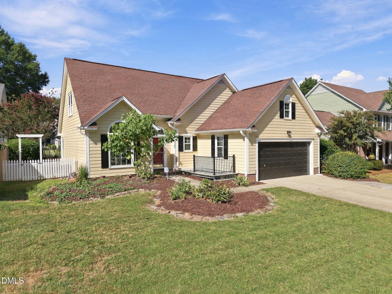
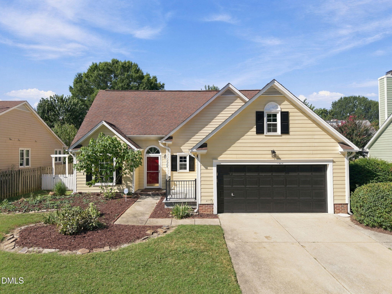
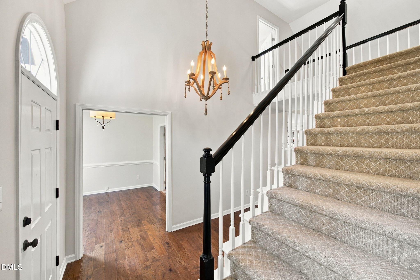
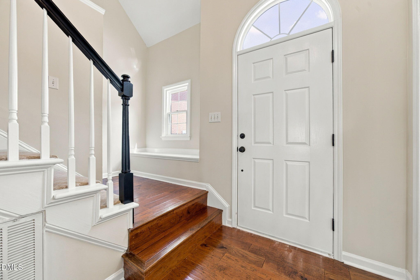
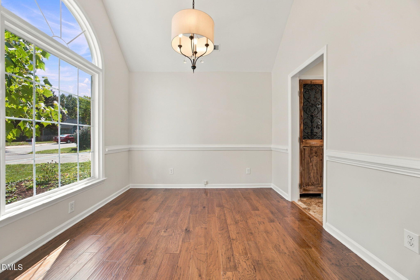
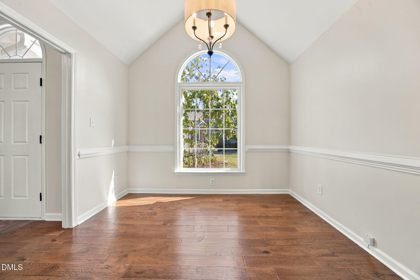
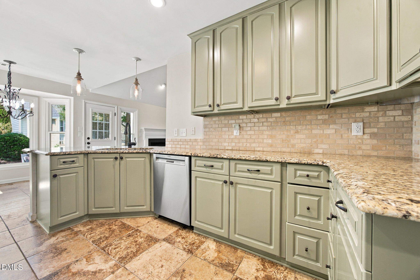
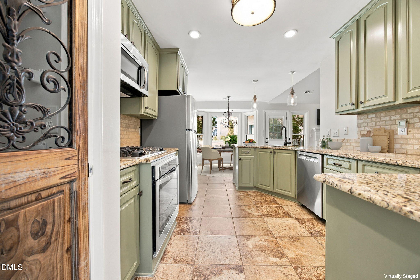
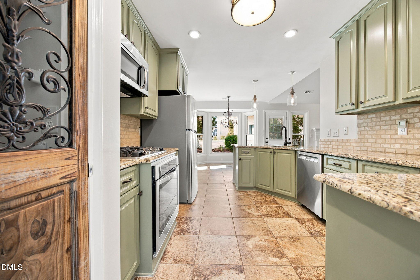
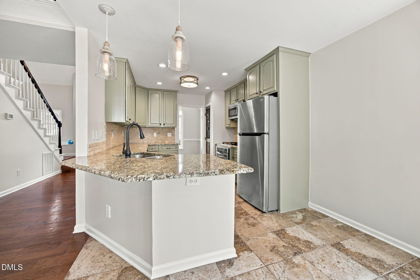
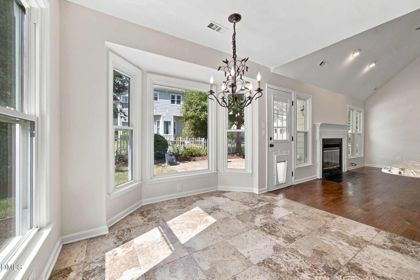
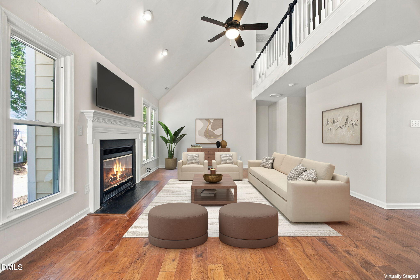
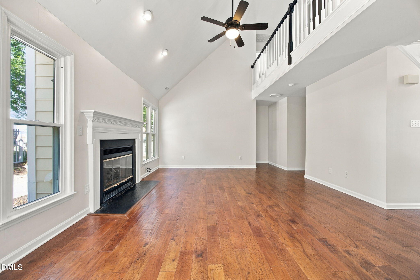
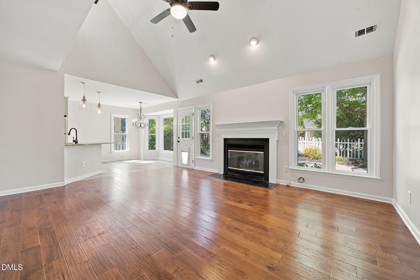
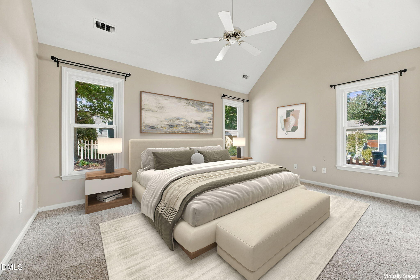
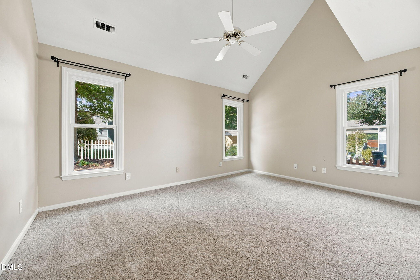
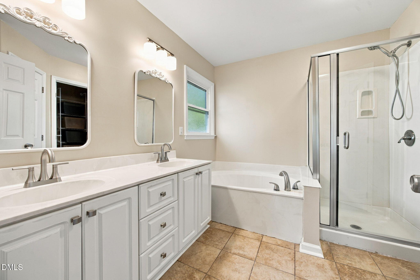
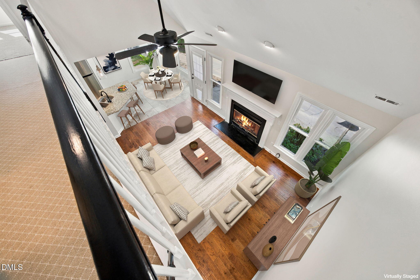
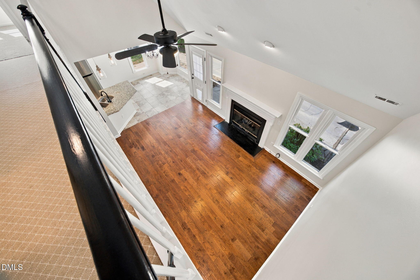
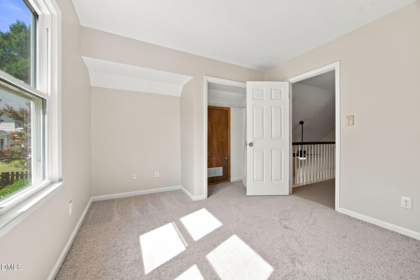
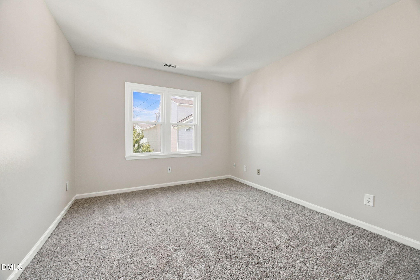
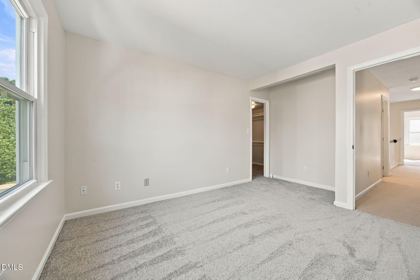
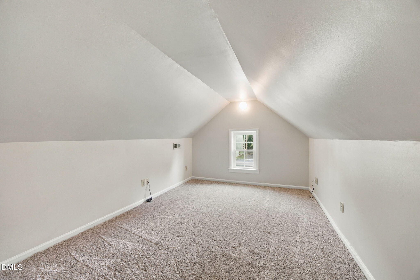
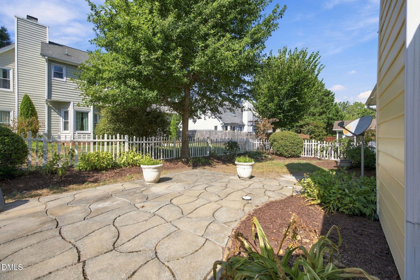
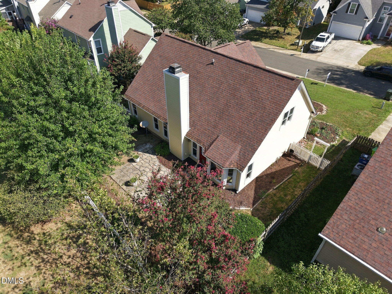
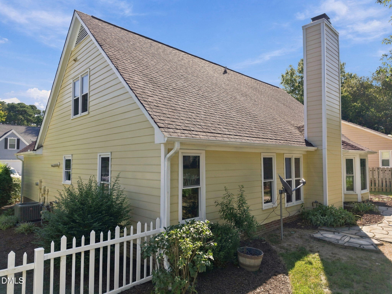
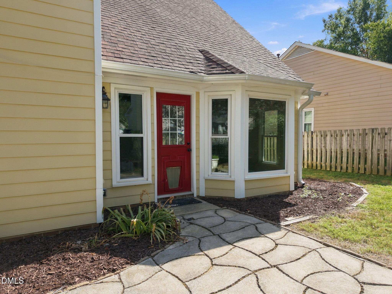
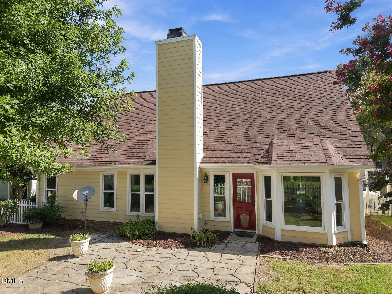
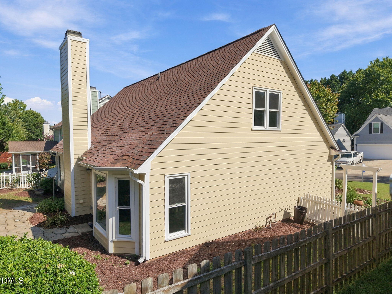
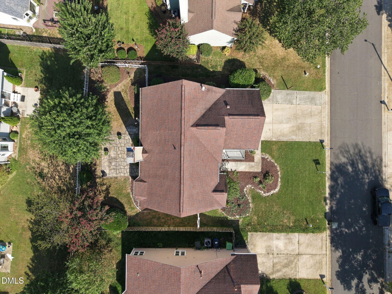
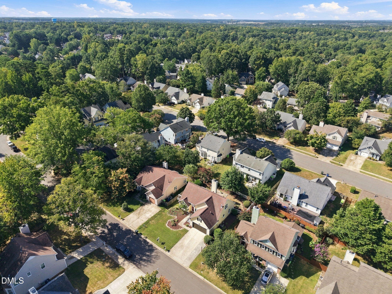
Well maintained and move-in ready, this transitional home with a first floor primary sits on a quiet street in Harrington Woods. The expensive work here is already done. A newer roof, windows, gutters, HVAC, and a tankless water heater deliver comfort, efficiency, and years of worry free ownership. Inside, new carpet, fresh paint and smooth ceilings throughout most of the home (August 2026) give the interior a clean, updated feel with nothing left to do but unpack. The first floor primary allows true main level living, with secondary bedrooms upstairs. Harrington Woods is an established neighborhood convenient to shopping, dining, and major commuting routes.

Share Property

Location

12309 Harcourt Drive, Raleigh, NC 27613

Status

Sold

Date Sold

November 2, 2026
Cristine Allison

Cristine Allison

TITLE

Owner | Real Estate Professional

Property Amenities

Interior
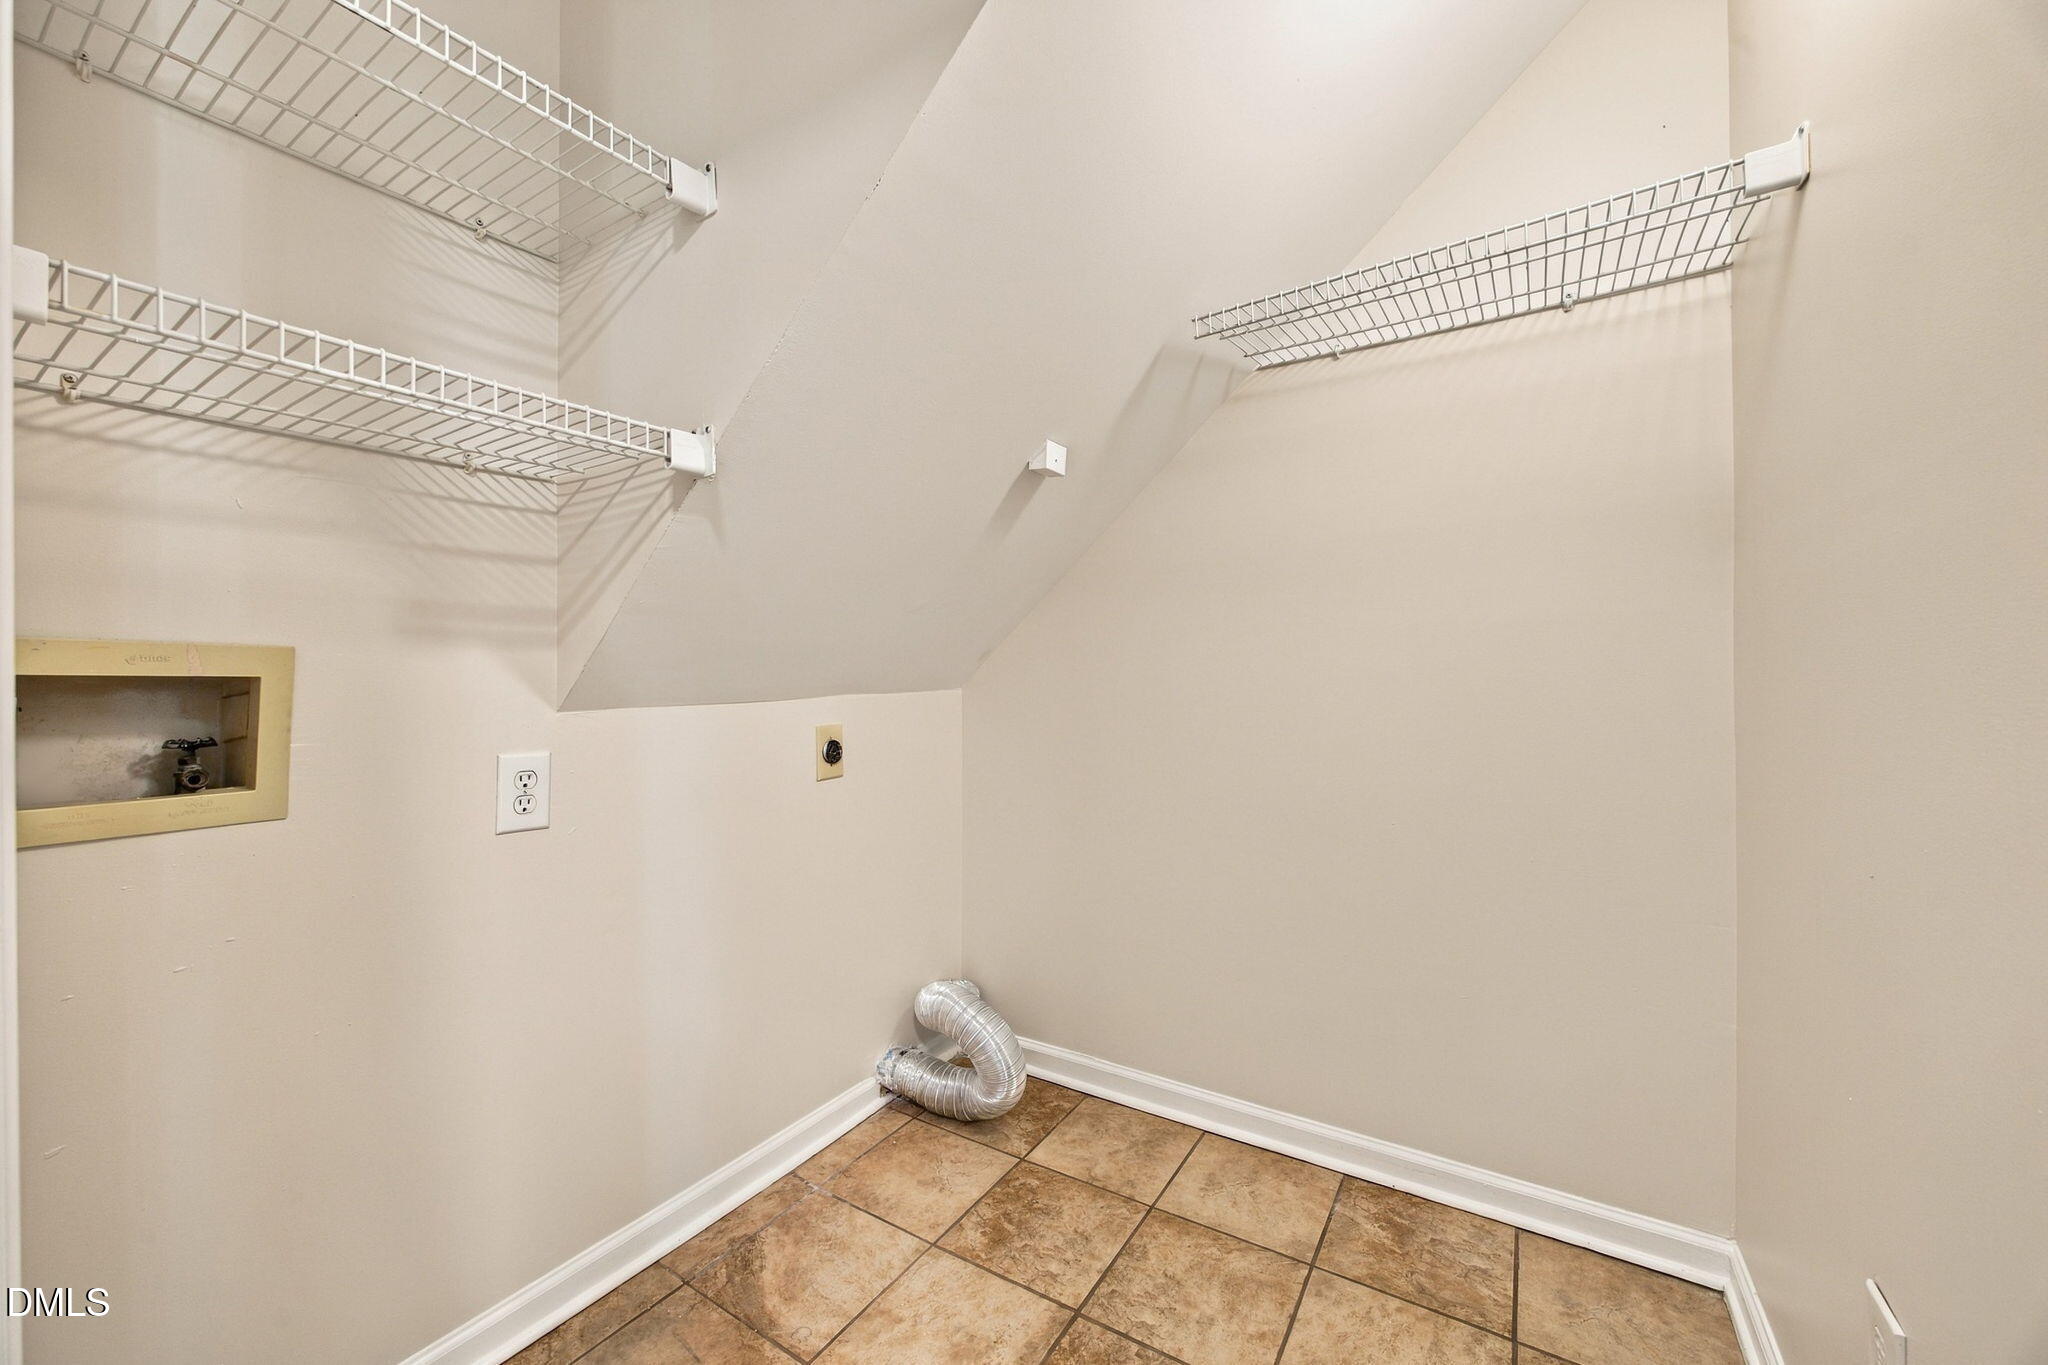
Laundry room Laundry Room, Main Level
Fireplace Family Room, Gas Log
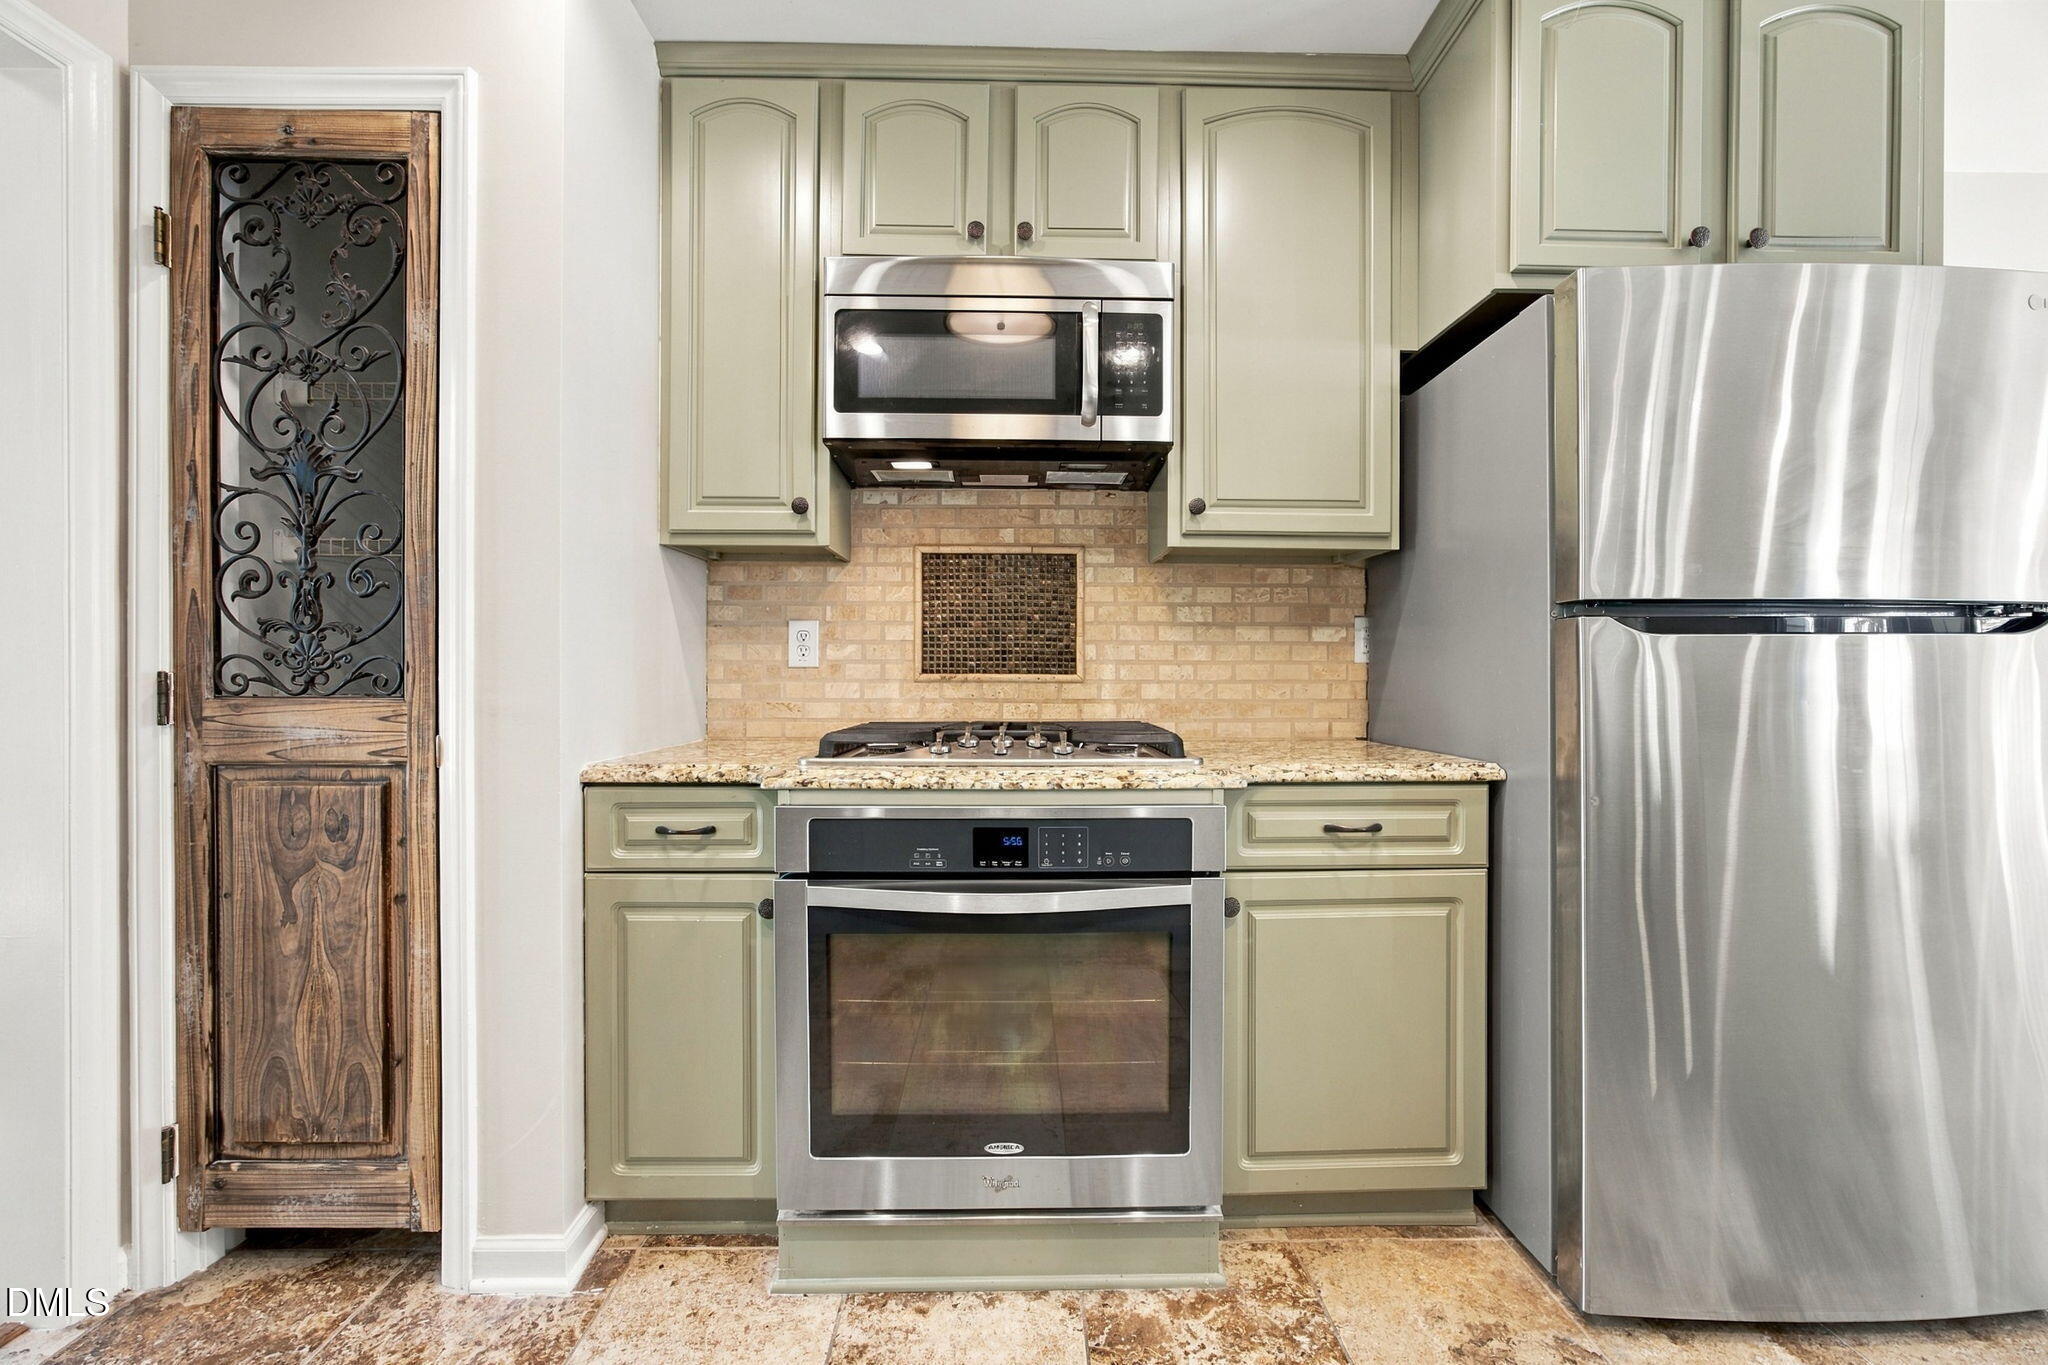
Appliances Dishwasher, Electric Range, Gas Water Heater, Microwave, Refrigerator
Flooring Carpet, Tile, Wood
Total Bedrooms: 3
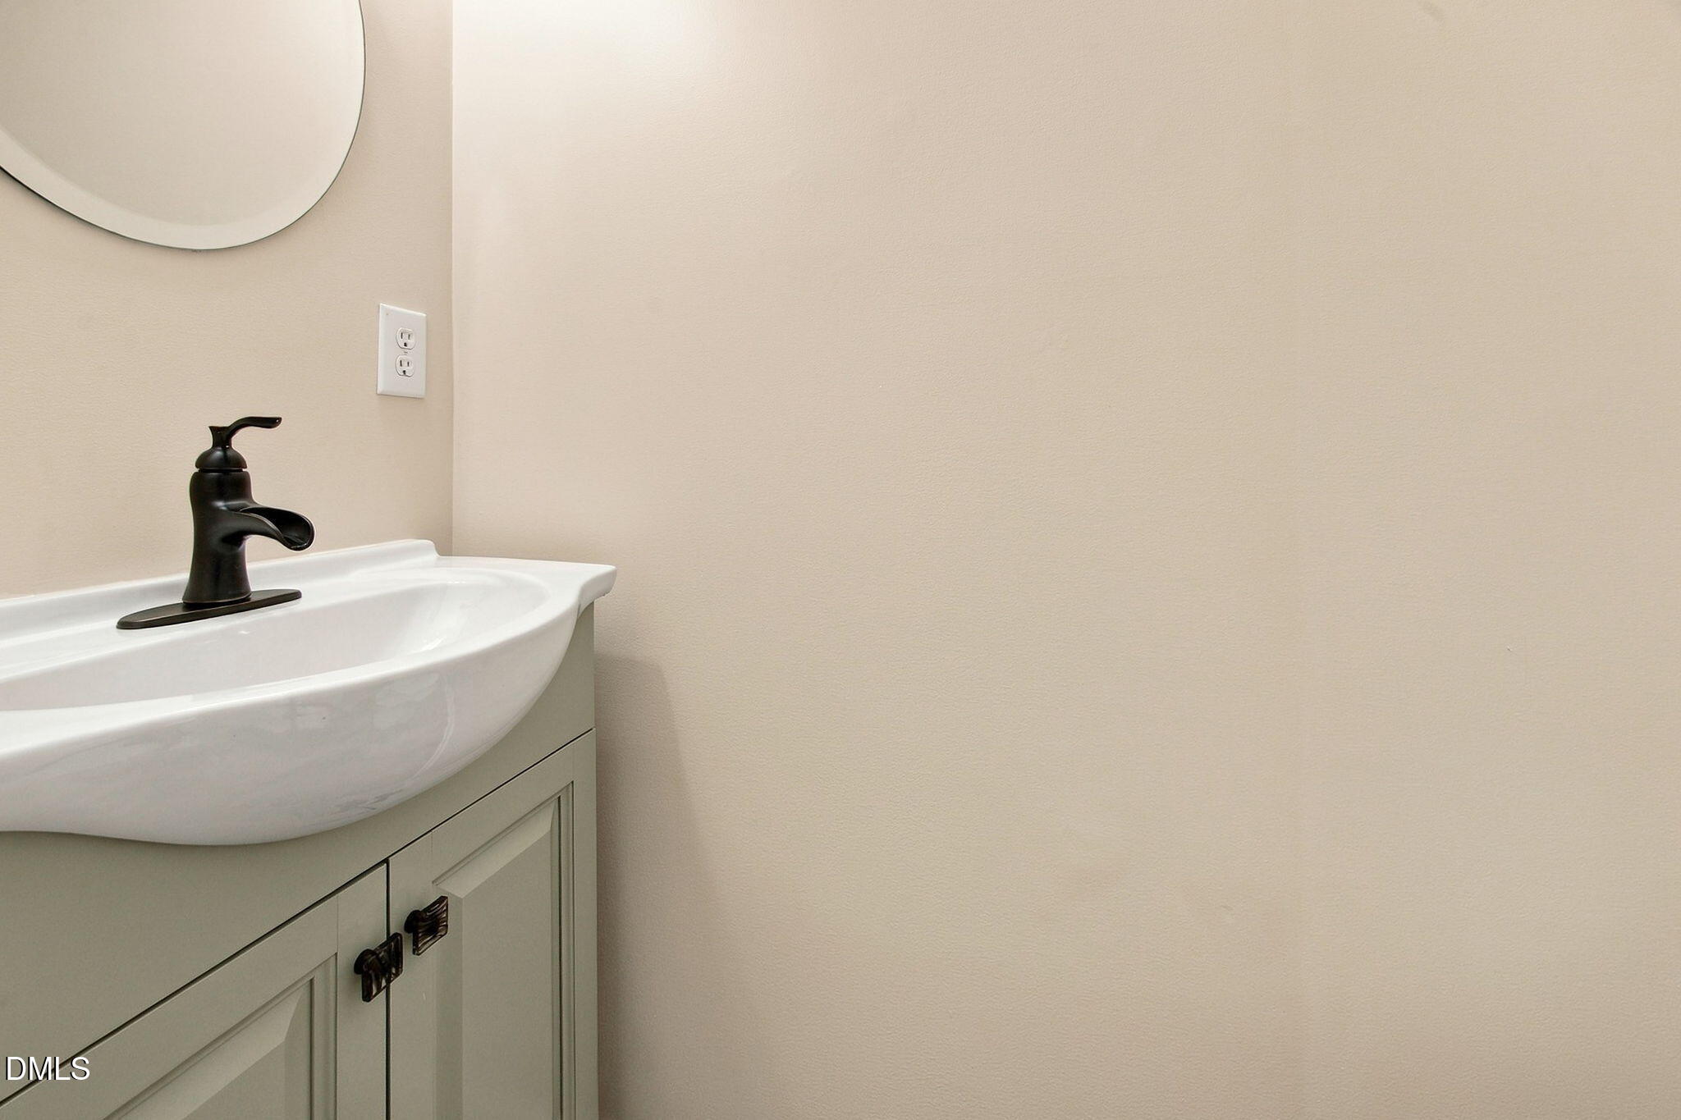
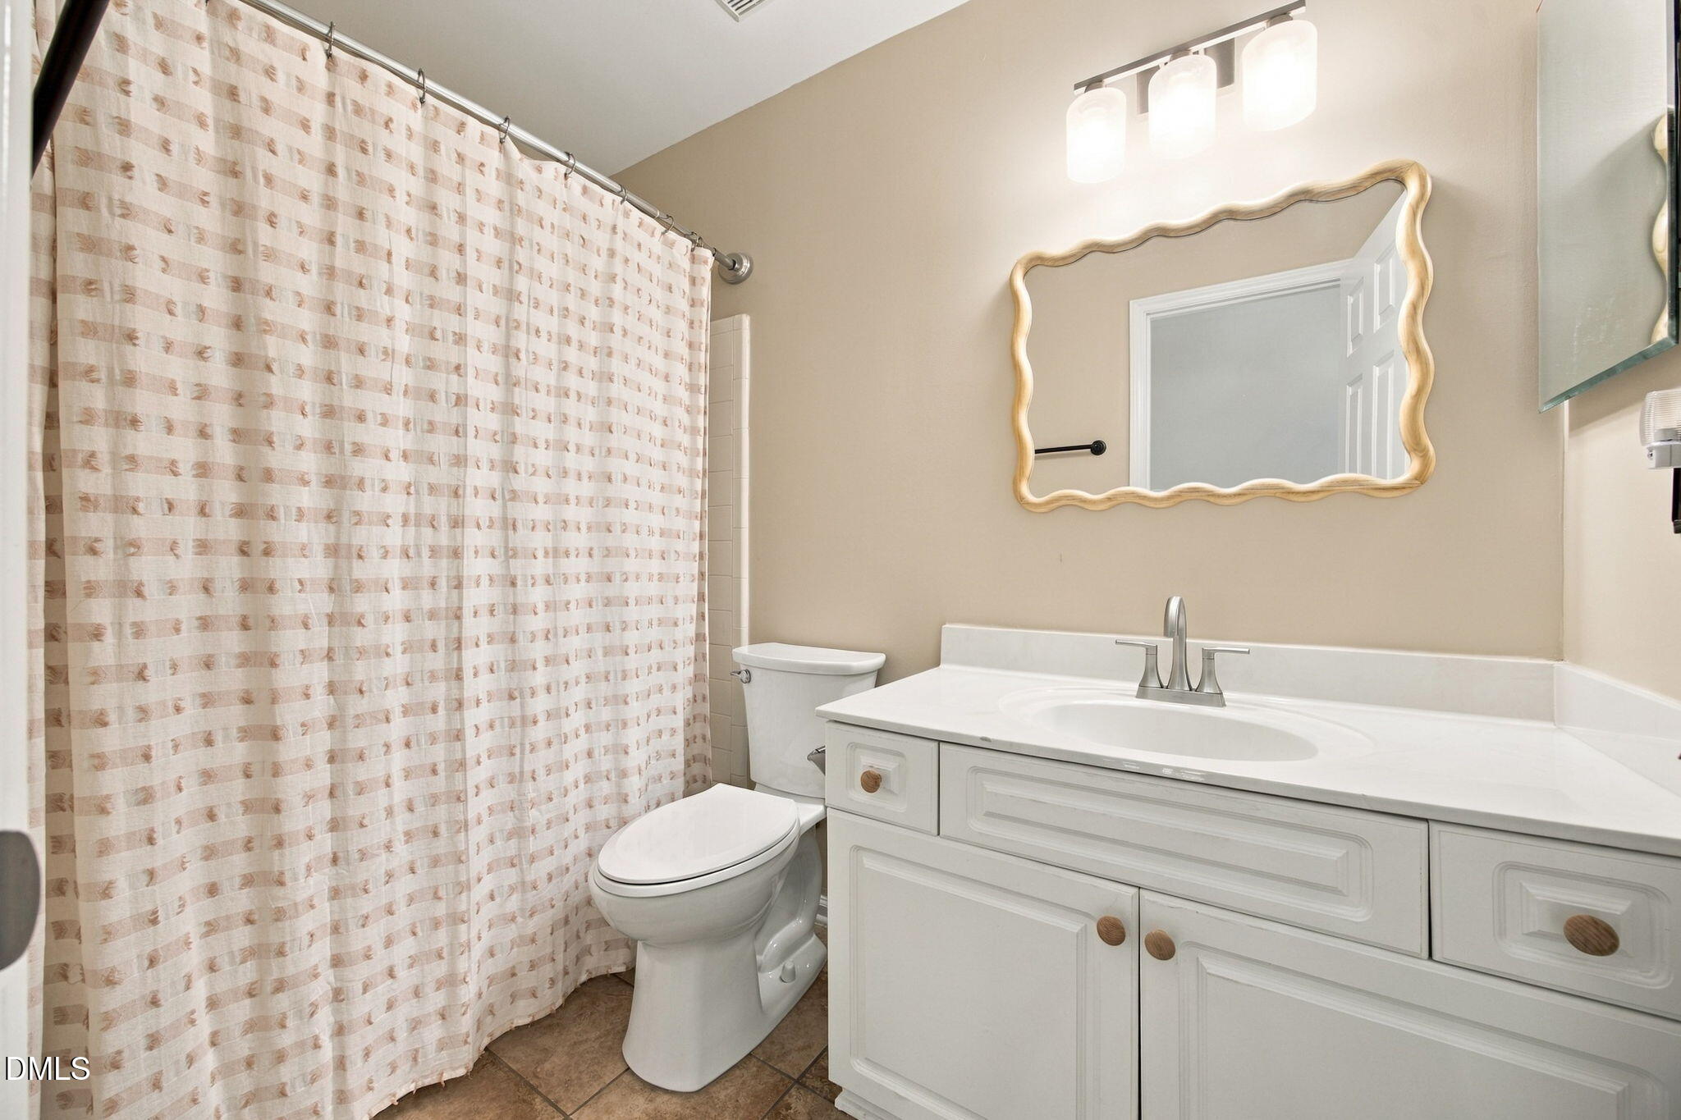
Half Bathrooms: 1
Full Bathrooms: 2
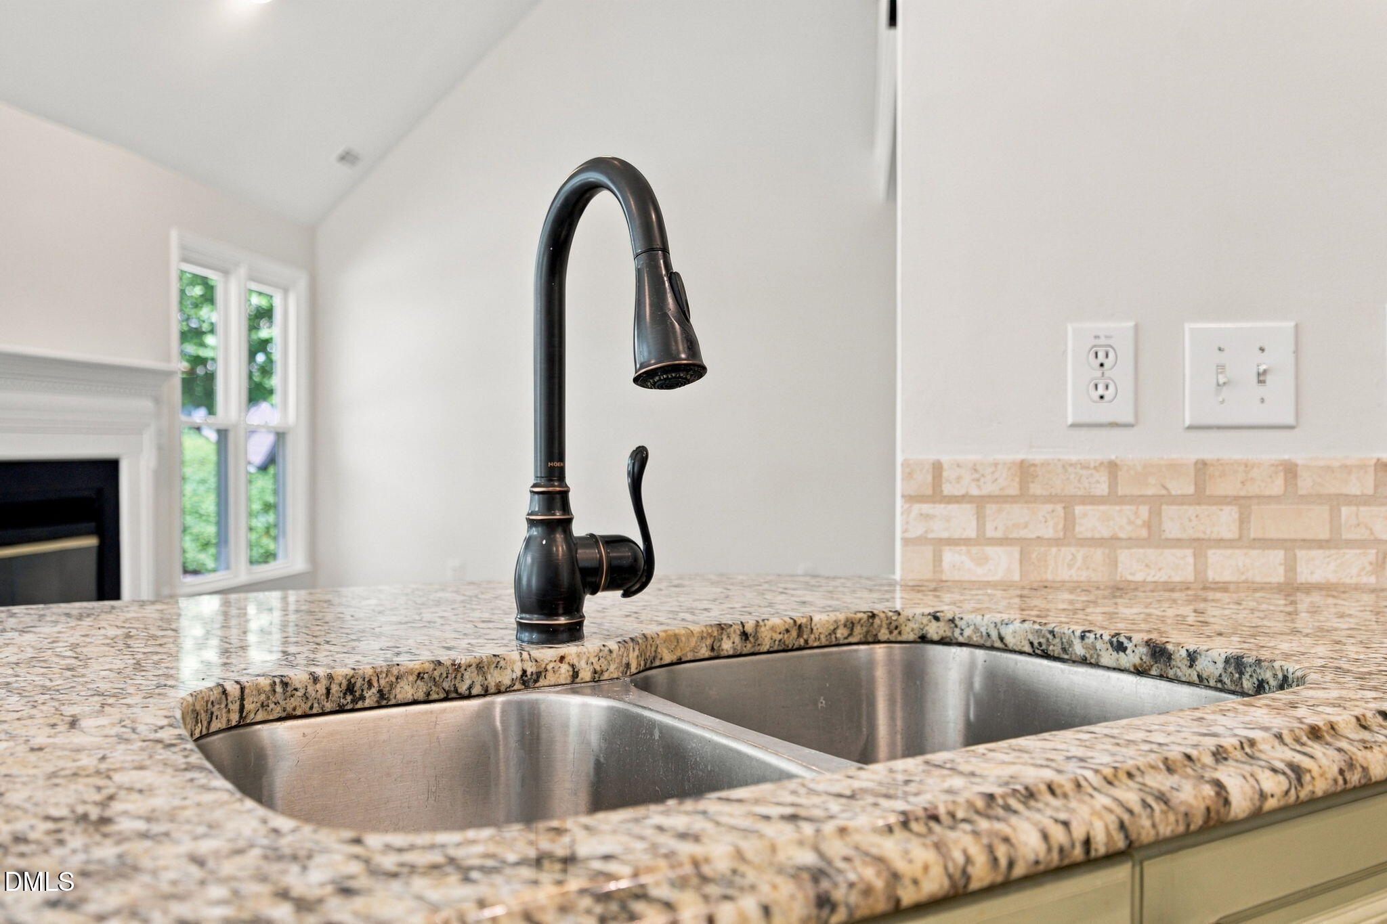
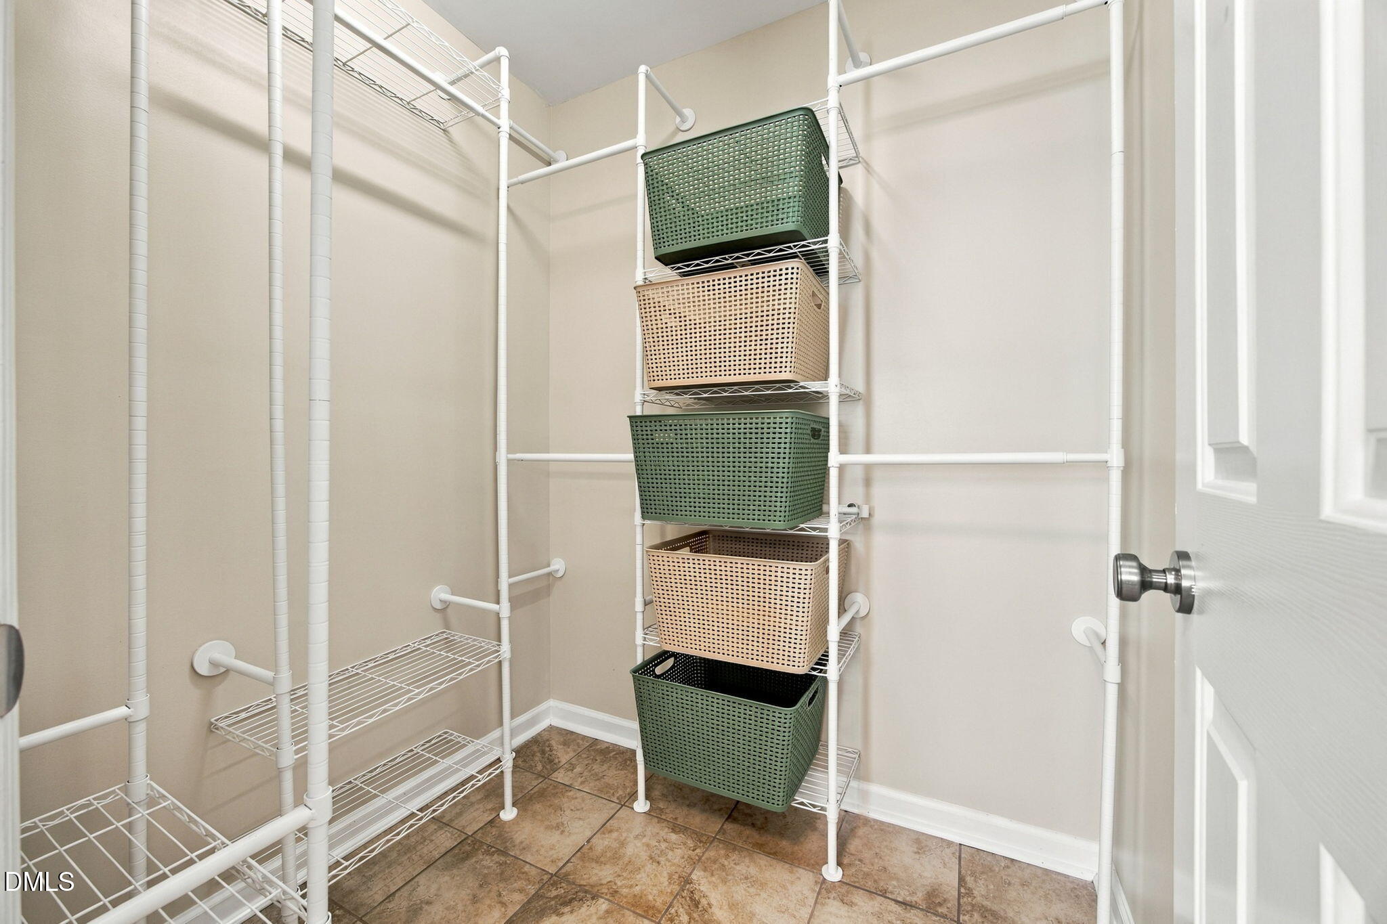
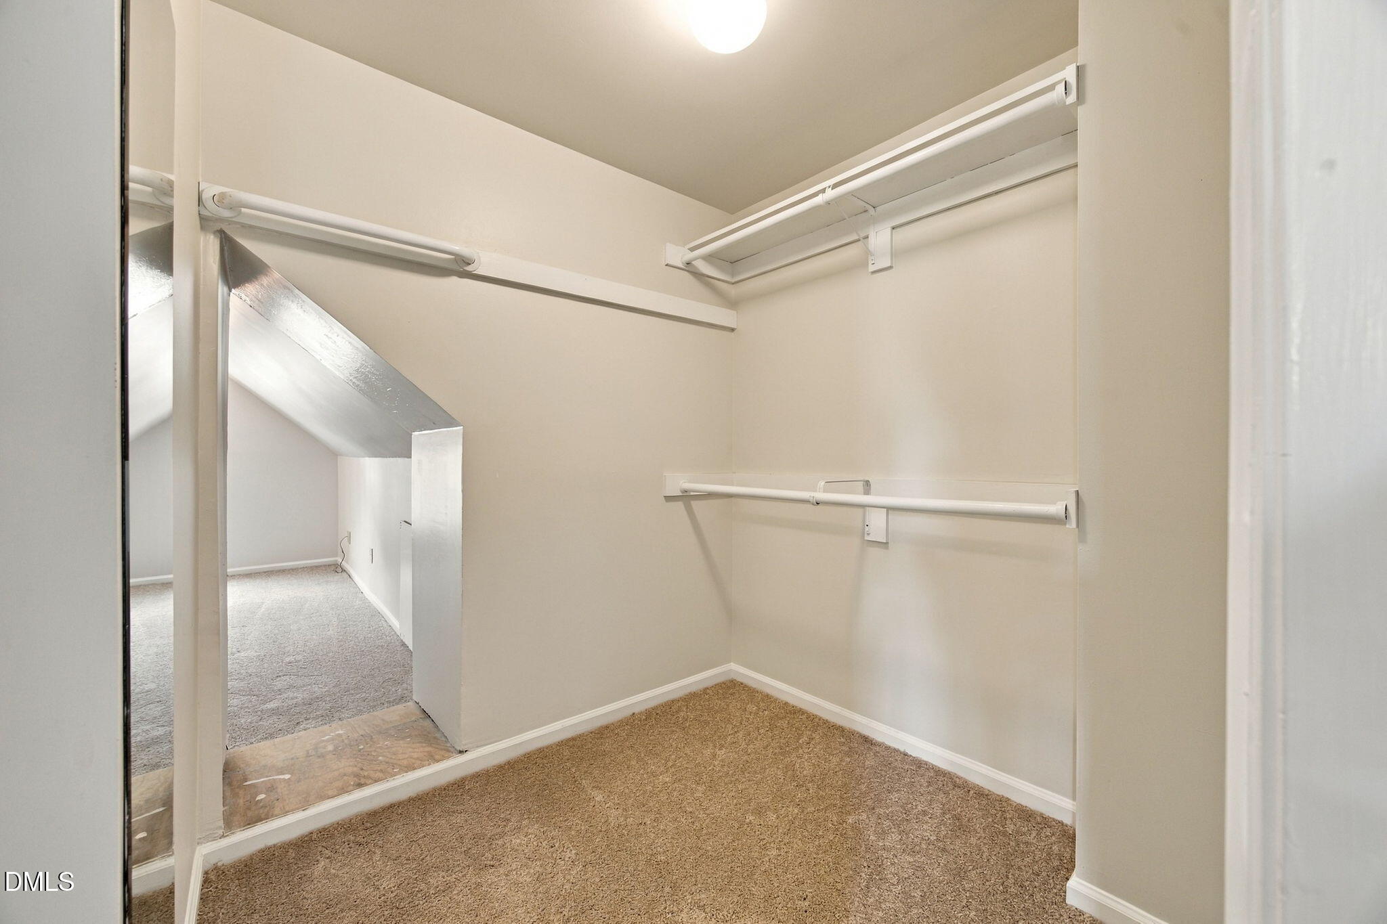
Other Interior Features Cathedral Ceiling(s), Ceiling Fan(s), Double Vanity, Entrance Foyer, Eat-in Kitchen, Granite Counters, High Ceilings, Open Floorplan, Pantry, Primary Downstairs, Soaking Tub, Storage, Vaulted Ceiling(s), Walk-in Closet(s), Separate Shower, Walk-in Shower, Smooth Ceilings, Master Downstairs
Area & Lot
Total area 1,687 Sq.Ft.
Lot Area 6,534 Sq.Ft.
Living area 1,687 Sq.Ft.
MLS® ID 10192695
Year Built 1993
High School Wake - Leesville Road High
Middle School Wake - Pine Hollow Middle School
Elementary School Wake - Sycamore Creek Elementary
Architecture Styles Transitional
Type Residential
Status Sold
Exterior
Stories 2
Air conditioning Central Air
Heat type Forced Air
Disability Features No
Water Source Public
Garage Space 2.0
Sewer Public Sewer
Other Exterior Features Private Yard, Rain Gutters, Storage
Parking Garage Faces Front, Garage, Garage Door Opener
Lot Features Landscaped, Level
Roof Shingle
Utilities Electricity Connected, Natural Gas Connected, Sewer Connected, Water Connected
Finance
Sales Price $420,000
HOA Fees $33 quarterly

Work With Us

We pride ourselves in providing personalized solutions that bring our clients closer to their dream properties and enhance their long-term wealth.