Leave a Message

Thank you for your message. We will be in touch with you shortly.

1410 Duplin Road
1410 Duplin Road
1410 Duplin Road
1410 Duplin Road
1410 Duplin Road
1410 Duplin Road
1410 Duplin Road
1410 Duplin Road
1410 Duplin Road
1410 Duplin Road
1410 Duplin Road
1410 Duplin Road
1410 Duplin Road
1410 Duplin Road
1410 Duplin Road
1410 Duplin Road
1410 Duplin Road
1410 Duplin Road
1410 Duplin Road
1410 Duplin Road
1410 Duplin Road
1410 Duplin Road
1410 Duplin Road
1410 Duplin Road
1410 Duplin Road
1410 Duplin Road
1410 Duplin Road
1410 Duplin Road
1410 Duplin Road
1410 Duplin Road
1410 Duplin Road
1410 Duplin Road
1410 Duplin Road
1410 Duplin Road
1410 Duplin Road
1410 Duplin Road
1410 Duplin Road
1410 Duplin Road
1410 Duplin Road
1410 Duplin Road
1410 Duplin Road
1410 Duplin Road
1410 Duplin Road
1410 Duplin Road
1410 Duplin Road
1410 Duplin Road
1410 Duplin Road
1410 Duplin Road
1410 Duplin Road
1410 Duplin Road
1410 Duplin Road
1410 Duplin Road
1410 Duplin Road
1410 Duplin Road
VIEW PHOTOS
Listing courtesy of Coldwell Banker HPW
$1,750,000

1410 Duplin Road

5 Beds 5 Baths 3,976 Sq.Ft. 0.32 Acres

Description

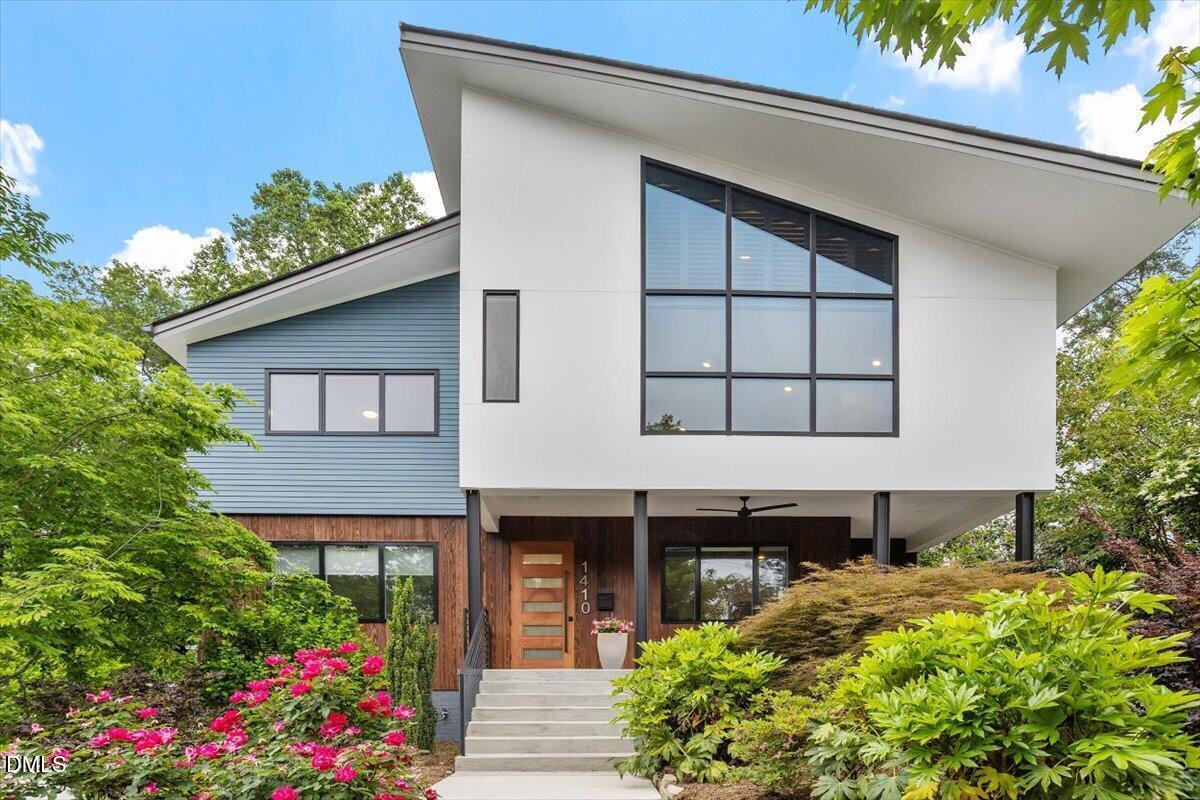
True to the character of Sunset Hills, this custom-built modern home was thoughtfully designed to blend with its natural surroundings. Clean architectural lines are elevated by a refined mix of materials including warm Shou Sugi Ban siding, light-toned panels, and subtle blue accents. A composition of windows of varying sizes emphasize the home's contemporary style. Stone walls form curated garden vistas, enhancing the seamless connection between architecture and landscape. Inside, 5'' hickory hardwoods span the main level. Private 1st floor office with Jatoba and glass French doors features a built-in bookcase. Stunning two-story family room centers on a wood-burning fireplace with gas starter, highlighted by a white oak slat panel wall, black soapstone surround, and concrete hearth. The chef's kitchen pairs design with top-tier function including a Shou Sugi Ban-wrapped island, quartz counters, horizontal picture window, accent wall with open shelving, pot filler, reverse osmosis water filtration, walk-in pantry, Thermador range & JennAir built-in refrigerator. Dining area enjoys soaring ceilings and walls of glass with direct access to the patio through multi-panel folding glass doors.The 1st-floor primary retreat offers privacy and comfort with remote-controlled blinds and 2 custom walk-in closets. The spa-like bath features a soaking tub, dual-entry shower with multiple heads, walnut vanity with dual sinks, soapstone counters, and illuminated touch-control mirrors. A floating staircase leads to the 2nd floor that offers 4 bedrooms and an expansive light-filled common living area with soaring ceilings. Ideal for multi-generational living, this part of the home features a bonus room, mini-kitchen, library nook, 2 ensuite bedrooms, and staircase to a private entrance. Tranquil outdoor living area includes a screened porch with motorized screens and a multi-terraced backyard framed by quarried stone retaining walls. A 39-ft stone patio meanders through lush landscaping, creating multiple entertaining spaces enhanced by landscape lighting. Additional highlights: detached two-car garage prepped for EV charging, 2 tankless water heaters, whole-house water filtration, generator-ready wiring, conditioned unfinished basement, and commercial-grade aluminum windows.Experience the joy of a one-of-a kind contemporary home in the heart of Raleigh.

Share Property

Location

1410 Duplin Road, Raleigh, NC 27607

Status

Sold

Date Sold

August 21, 2026
Carol Dunn

Carol Dunn

TITLE

REALTOR®

Property Amenities

Interior
Laundry room Laundry Room, Main Level, Upper Level
Fireplace Family Room, Wood Burning
Appliances Built-In Refrigerator, Dishwasher, Gas Range, Stainless Steel Appliance(s), Tankless Water Heater
Flooring Carpet, Hardwood, Tile
Total Bedrooms: 5
Half Bathrooms: 1
Full Bathrooms: 4
Other Interior Features Bathtub/Shower Combination, Bookcases, Cathedral Ceiling(s), Ceiling Fan(s), Dual Closets, Entrance Foyer, High Ceilings, In-Law Floorplan, Kitchen Island, Open Floorplan, Pantry, Master Downstairs, Quartz Counters, Recessed Lighting, Separate Shower, Smooth Ceilings, Storage, Walk-In Closet(s), Walk-In Shower
Area & Lot
Total area 3,976 Sq.Ft.
Lot Area 0.32 Acres
Living area 3,976 Sq.Ft.
MLS® ID 10164011
Year Built 2021
High School Wake - Needham Broughton High
Middle School Wake - Martin Middle
Elementary School Wake - Lacy Elementary
Architecture Styles Contemporary
Type Residential
Status Sold
Exterior
Stories 2
Air conditioning Central Air
Heat type Forced Air, Natural Gas
Water Source Public
Garage Space 2.0
Sewer Public Sewer
Other Exterior Features Private Yard, Rain Gutters
Parking Detached, Garage Faces Front
Lot Features Landscaped
Roof Asphalt, Shingle
Utilities Electricity Connected, Natural Gas Connected, Water Connected
Finance
Sales Price $1,750,000
Real Estate Tax $11,306 yearly

360 Virtual Tour

Take a tour of this property

Work With Us

We pride ourselves in providing personalized solutions that bring our clients closer to their dream properties and enhance their long-term wealth.