
Leave a Message

Thank you for your message. We will be in touch with you shortly.

3604 Nightfall Court
VIEW PHOTOS
Listing courtesy of Coldwell Banker - HPW
$1,800,000

3604 Nightfall Court

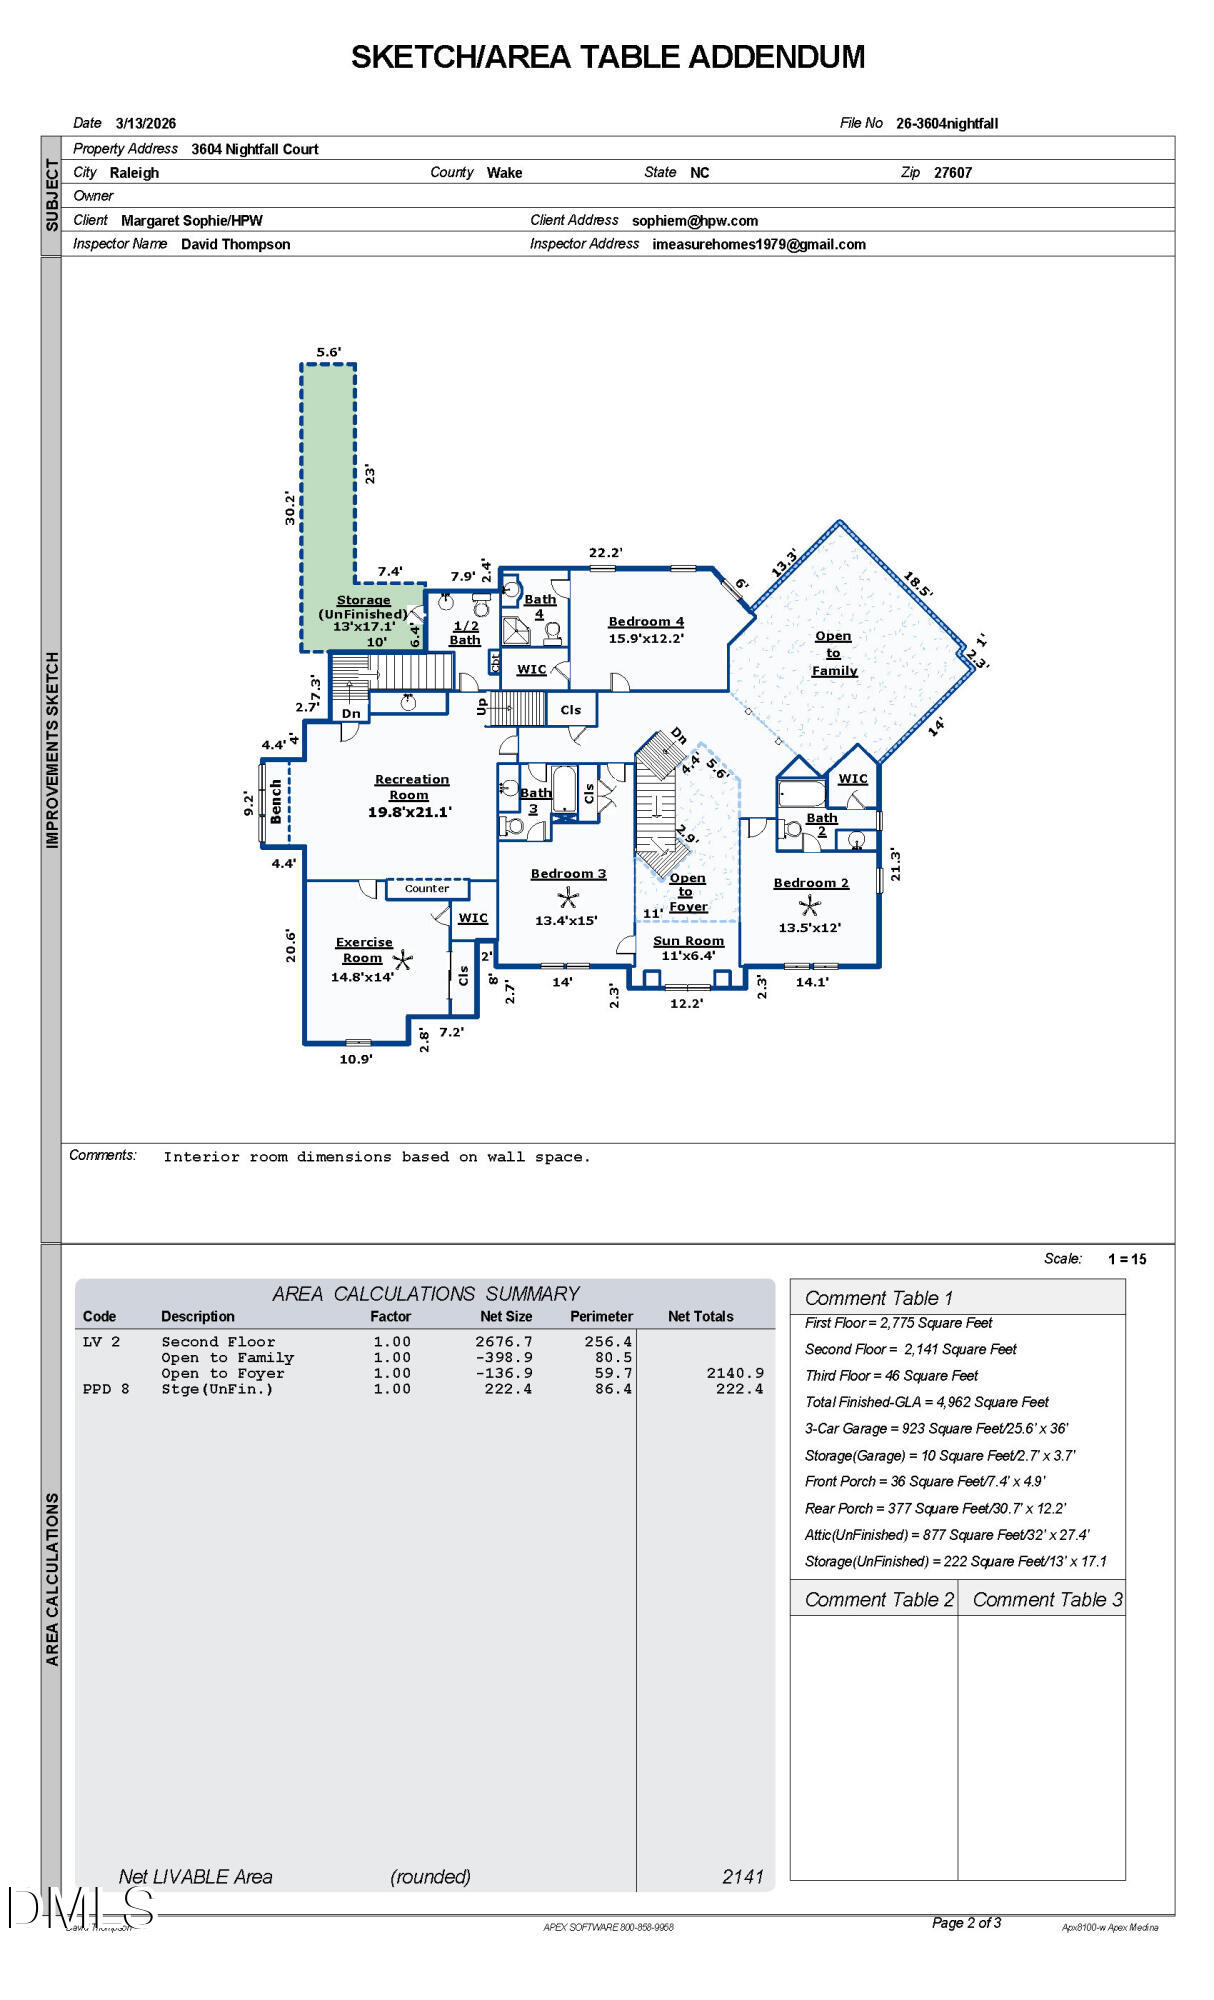
4 Beds 6 Baths 4,962 Sq.Ft. 0.44 Acres

Description

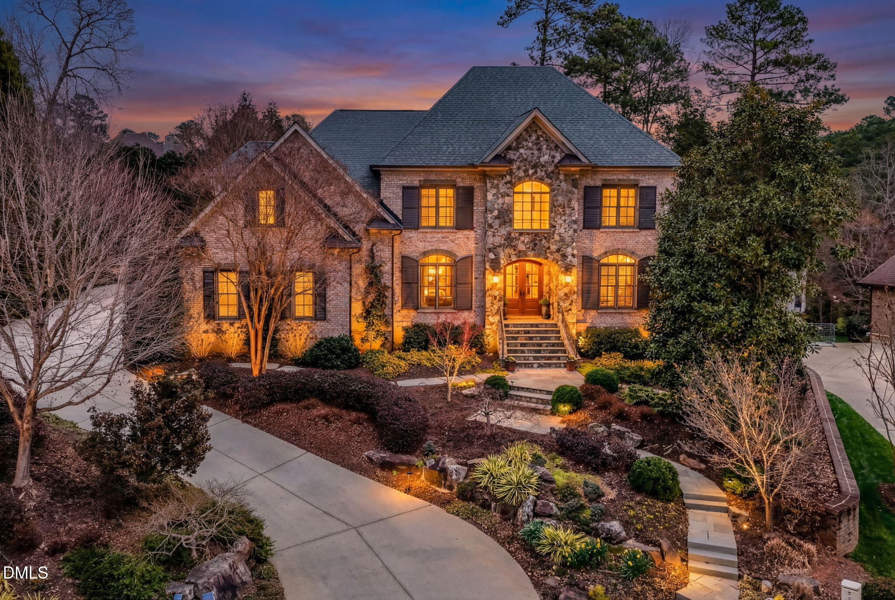
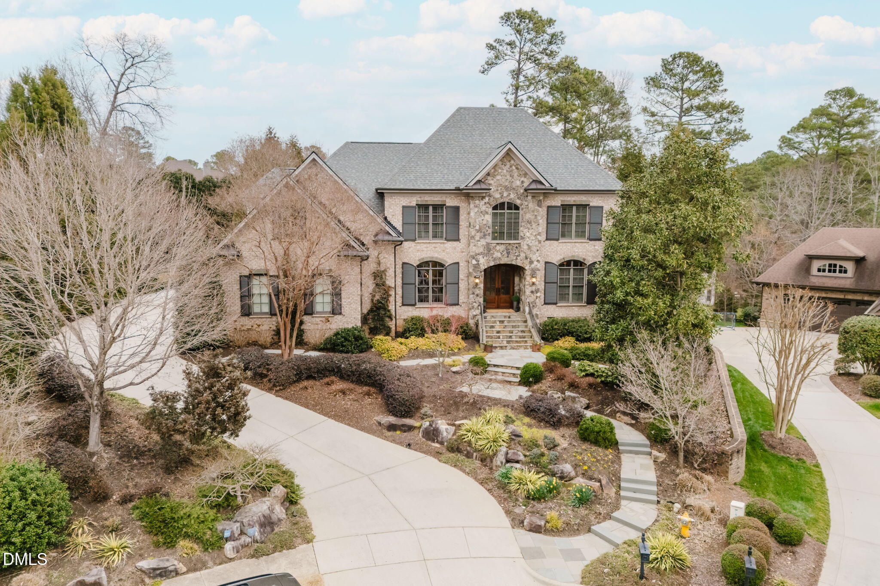
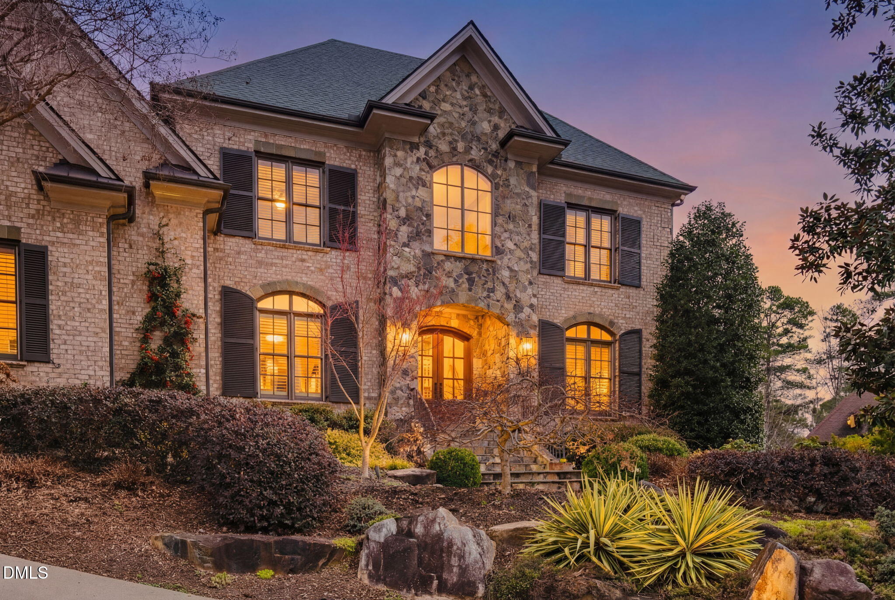
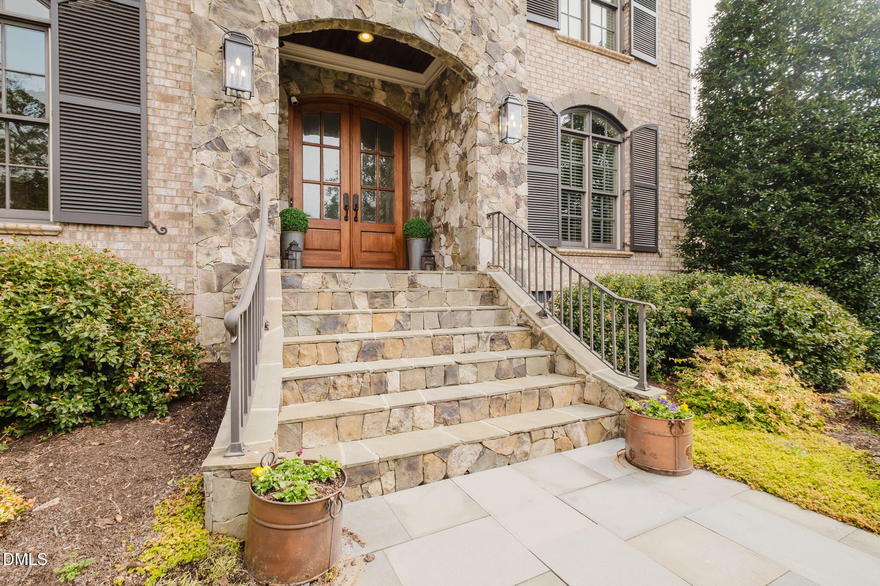
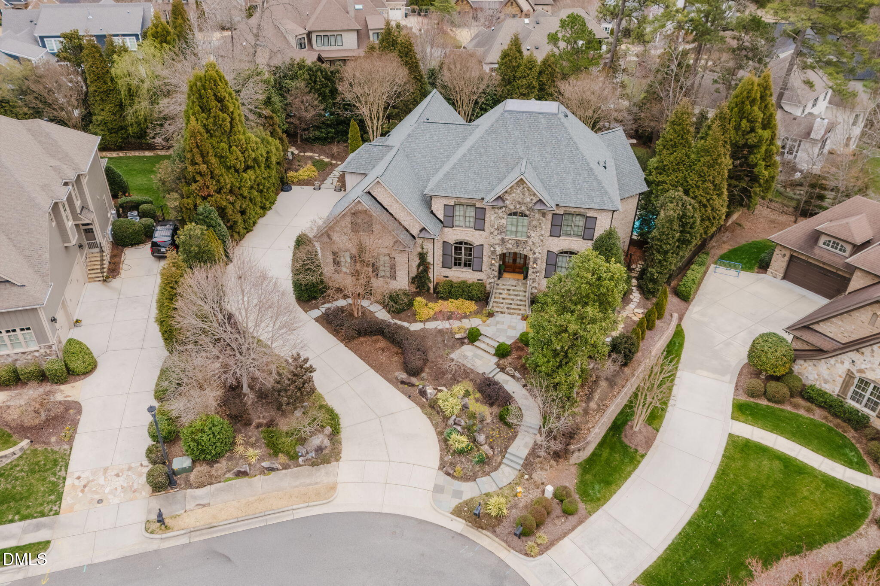
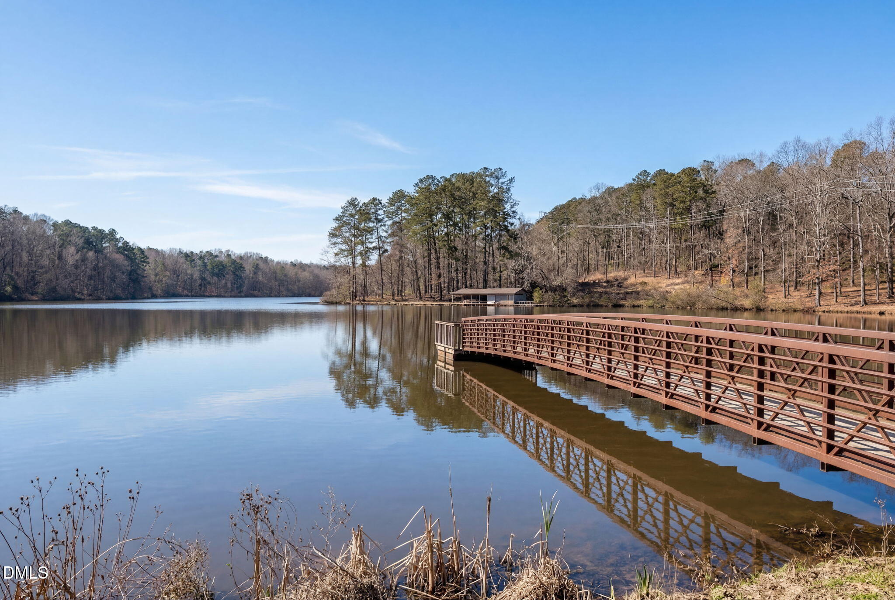
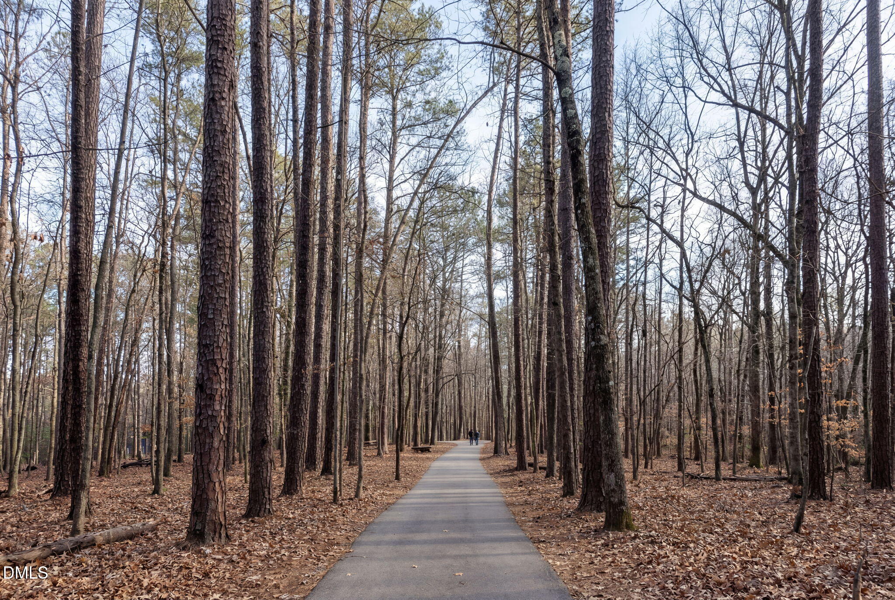
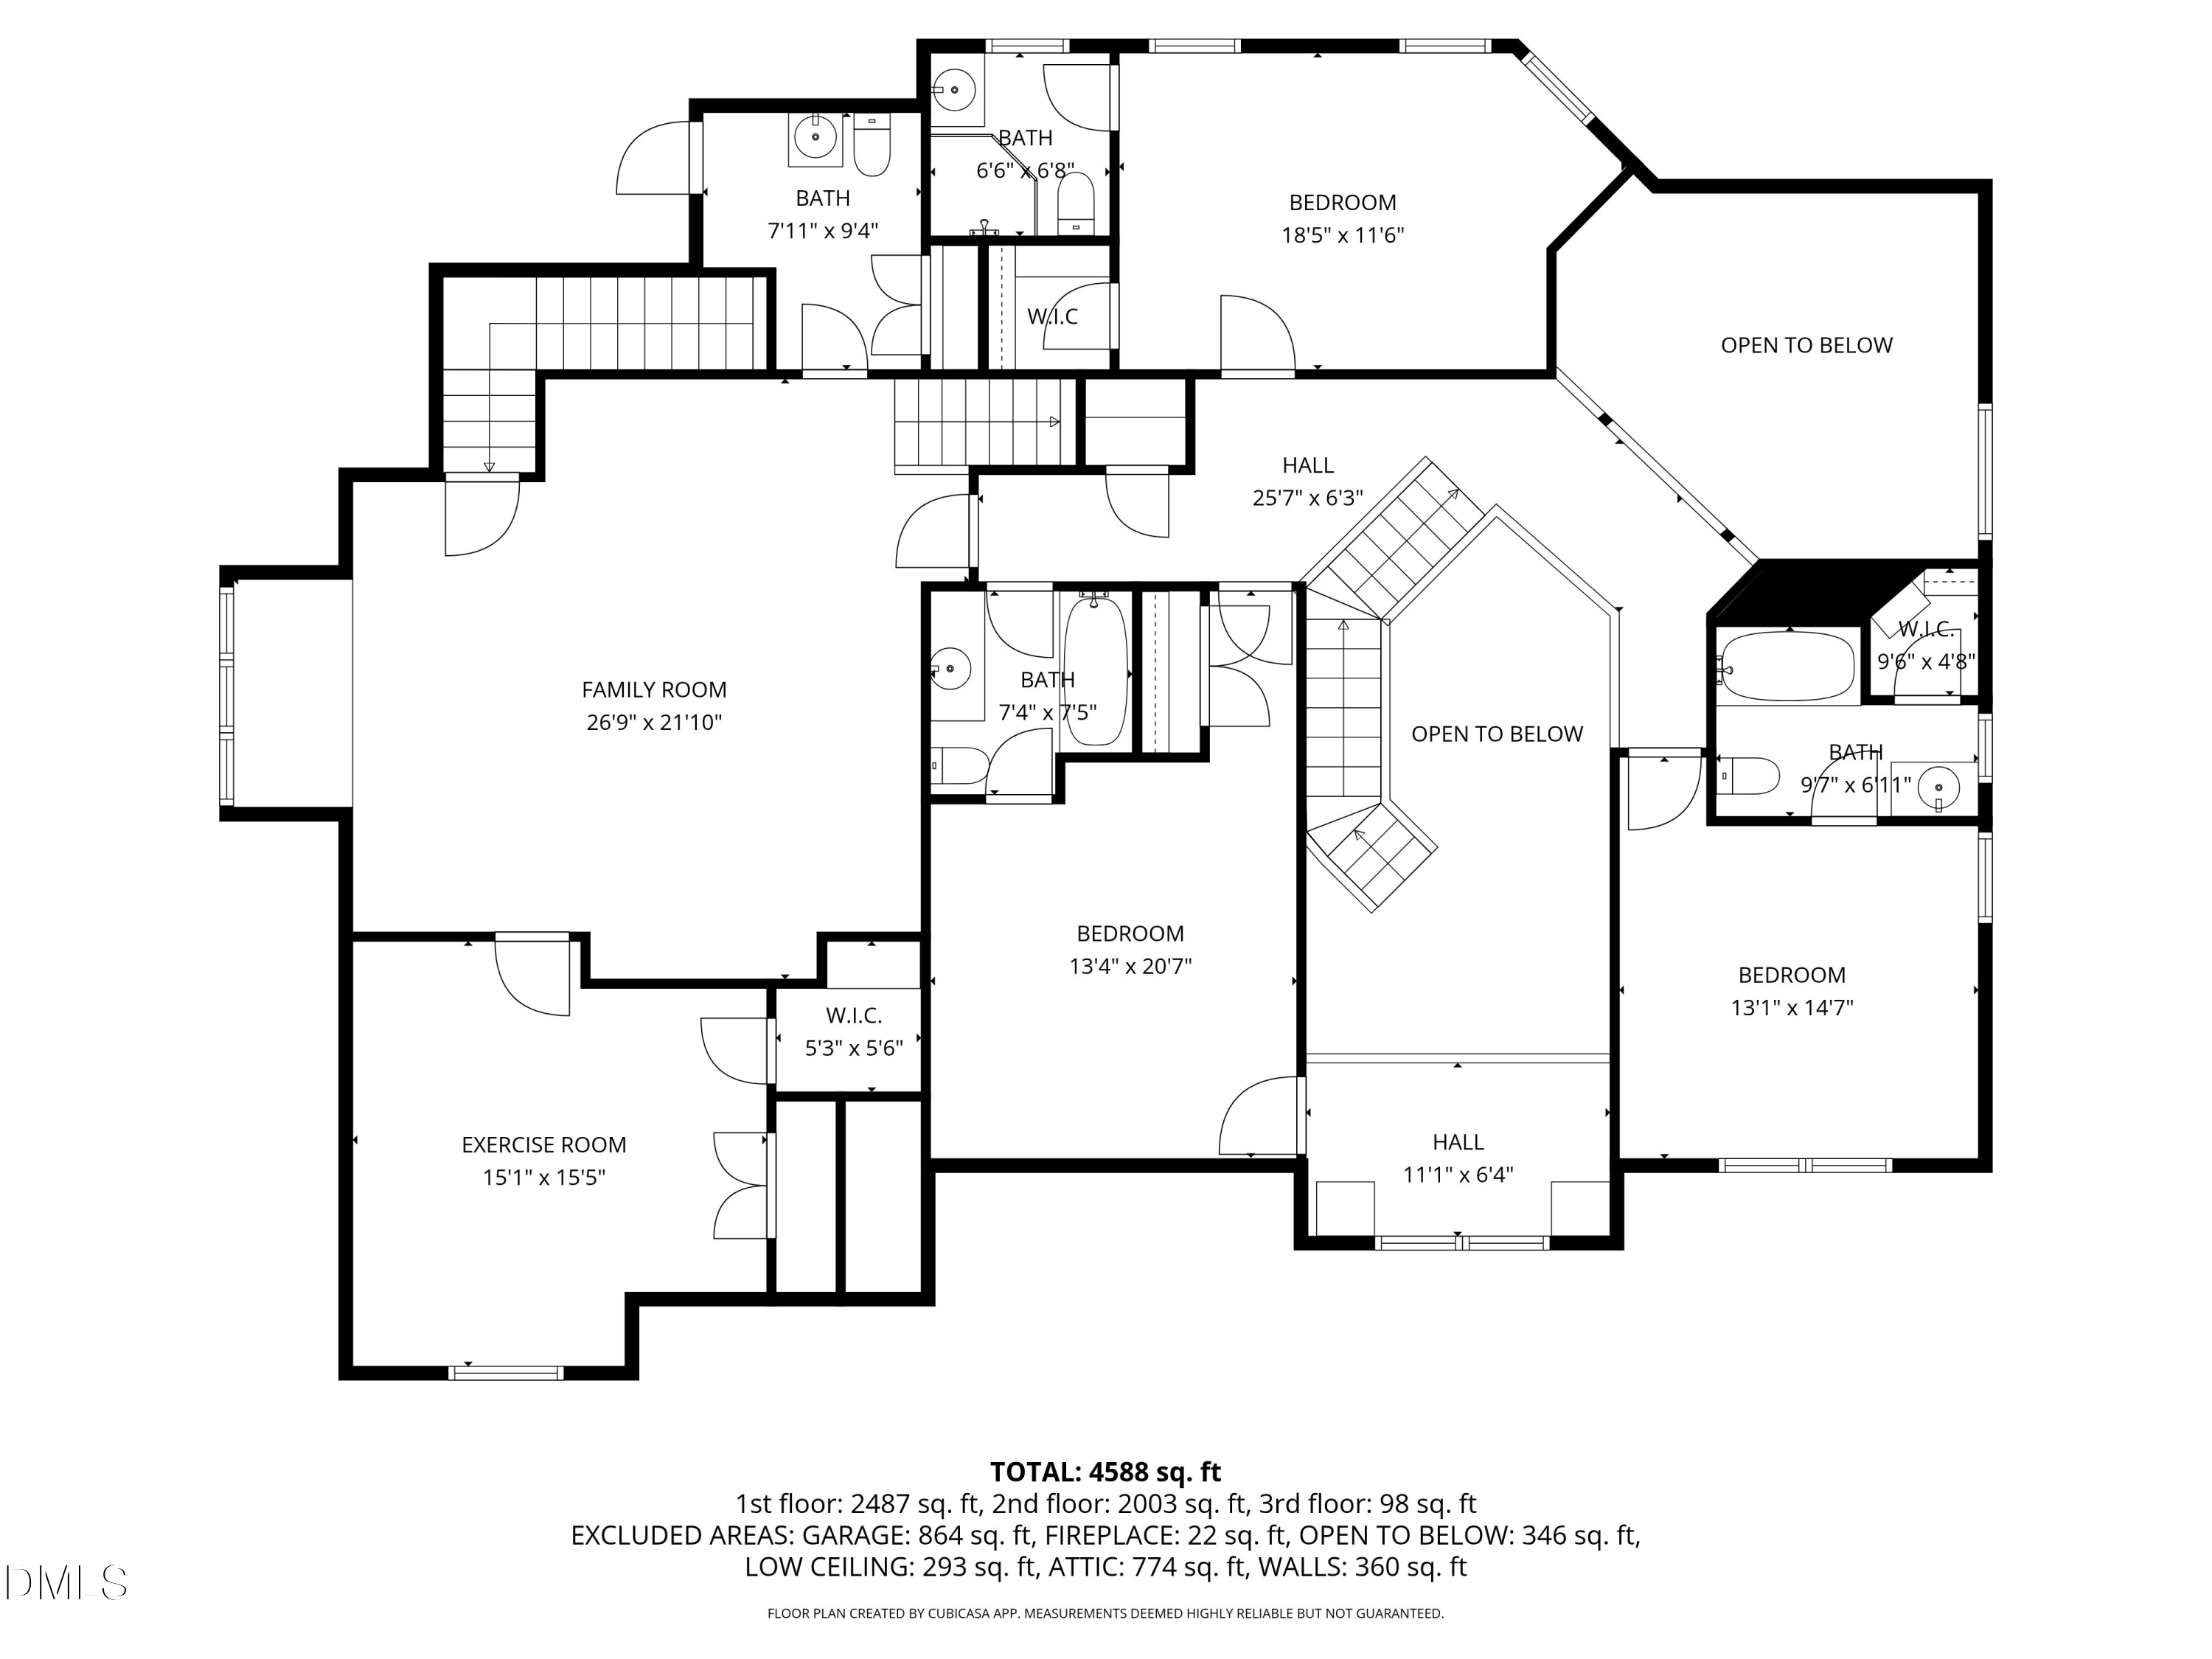
Experience luxury living in this custom, meticulously maintained home in the highly desirable Lakes at Umstead community, perfectly positioned directly across from Umstead Park. Thoughtfully designed and impeccably updated, this stunning 4-bedroom, 4.5-bath residence truly reads like new.
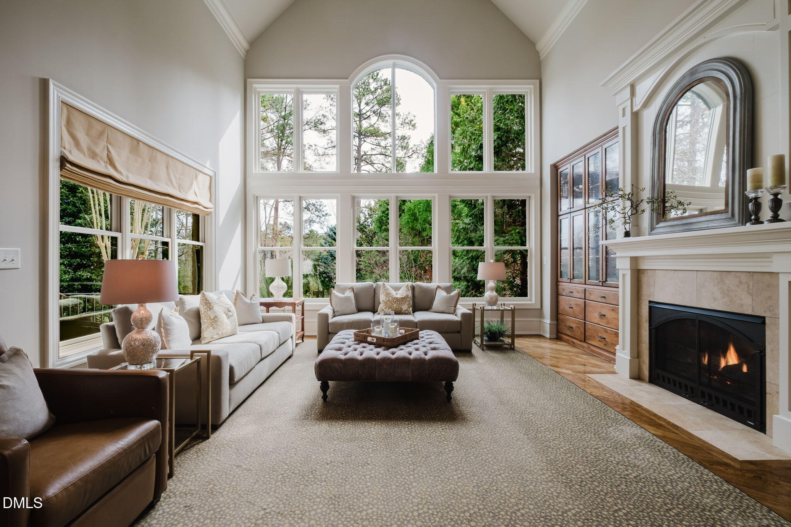
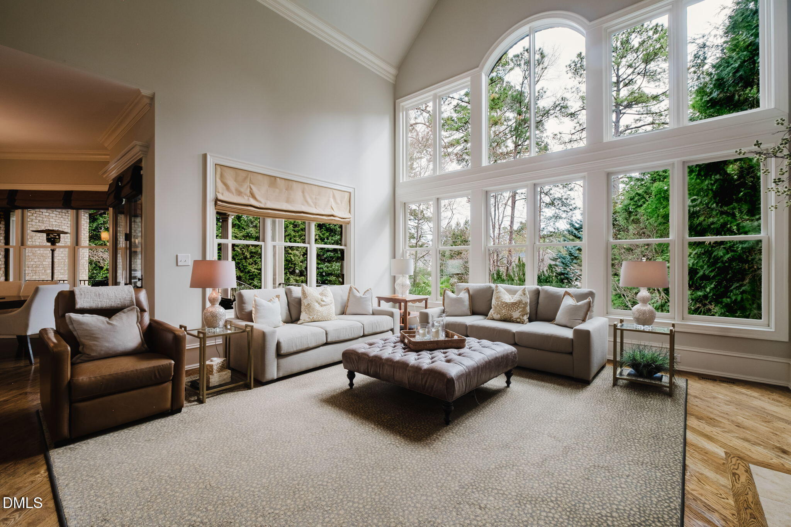
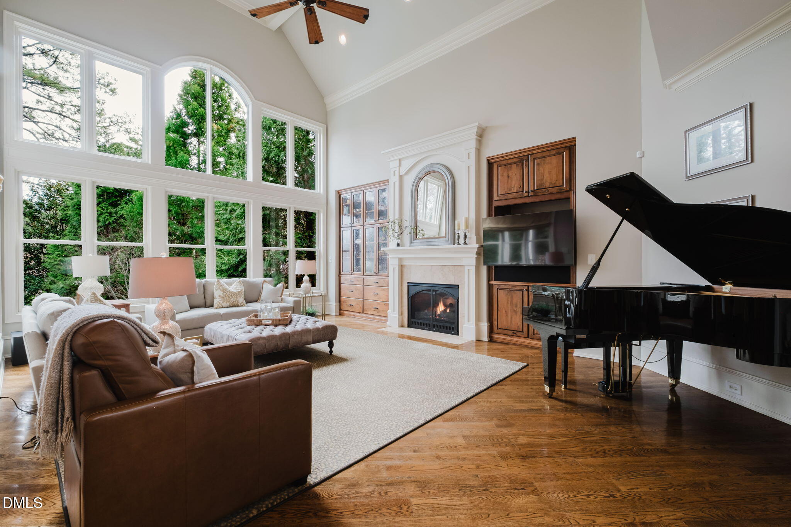
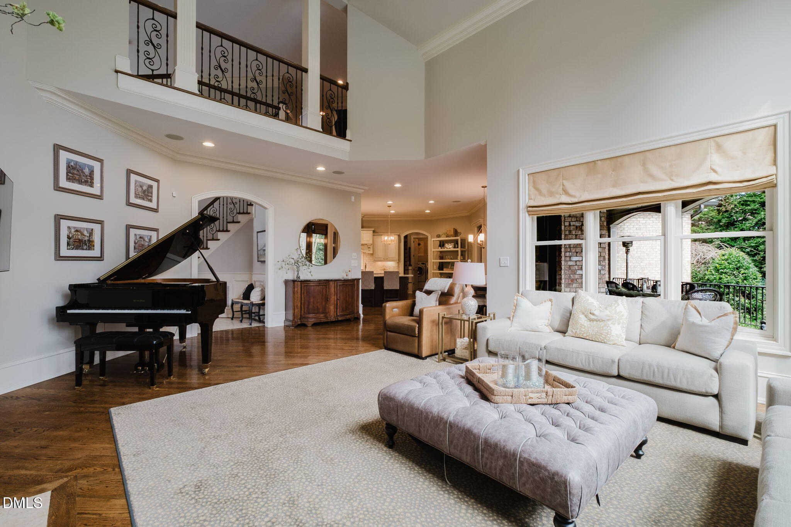
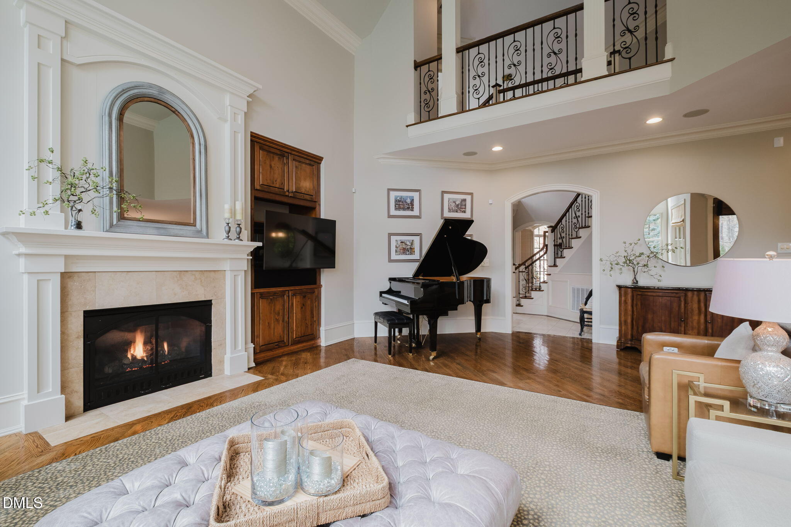
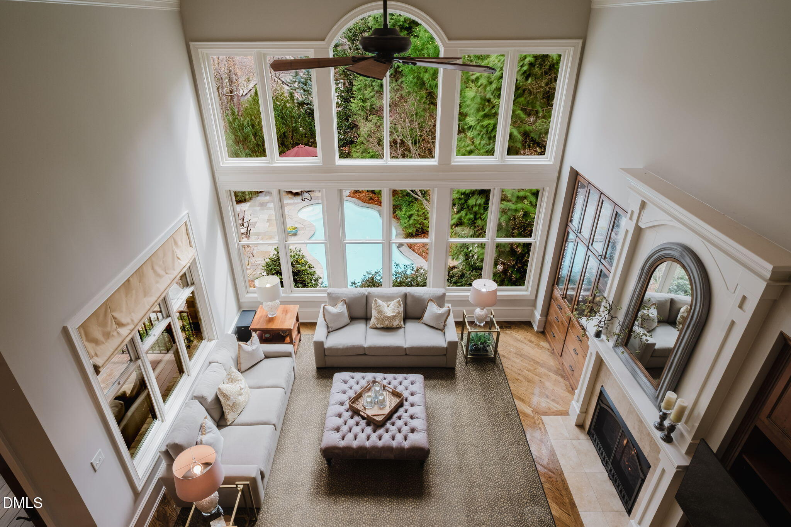
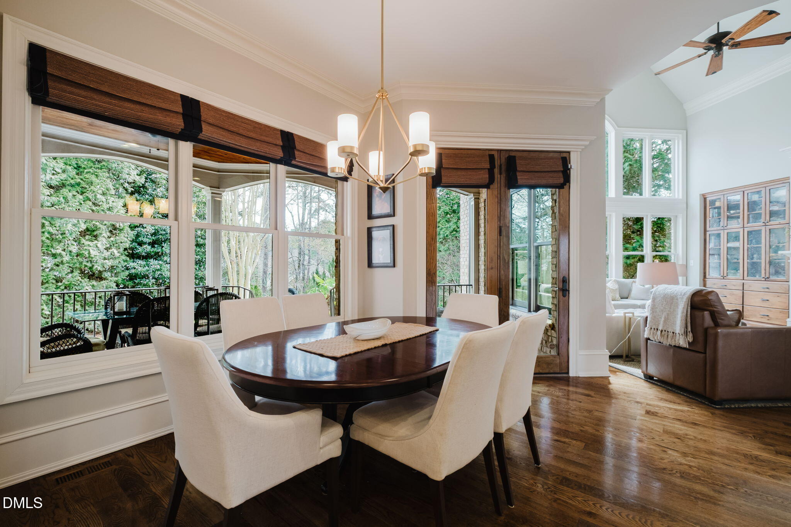
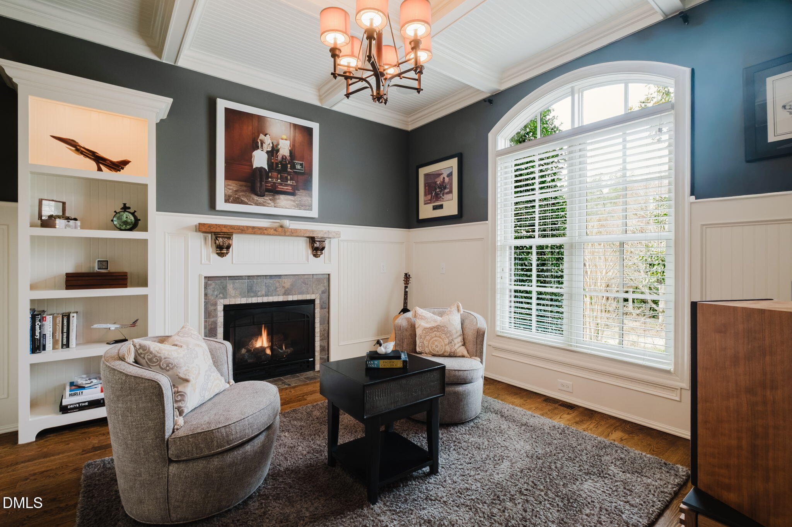
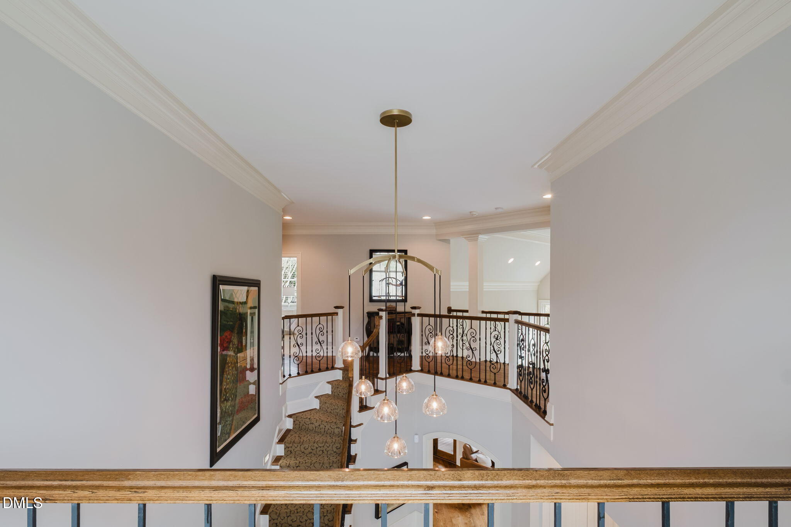
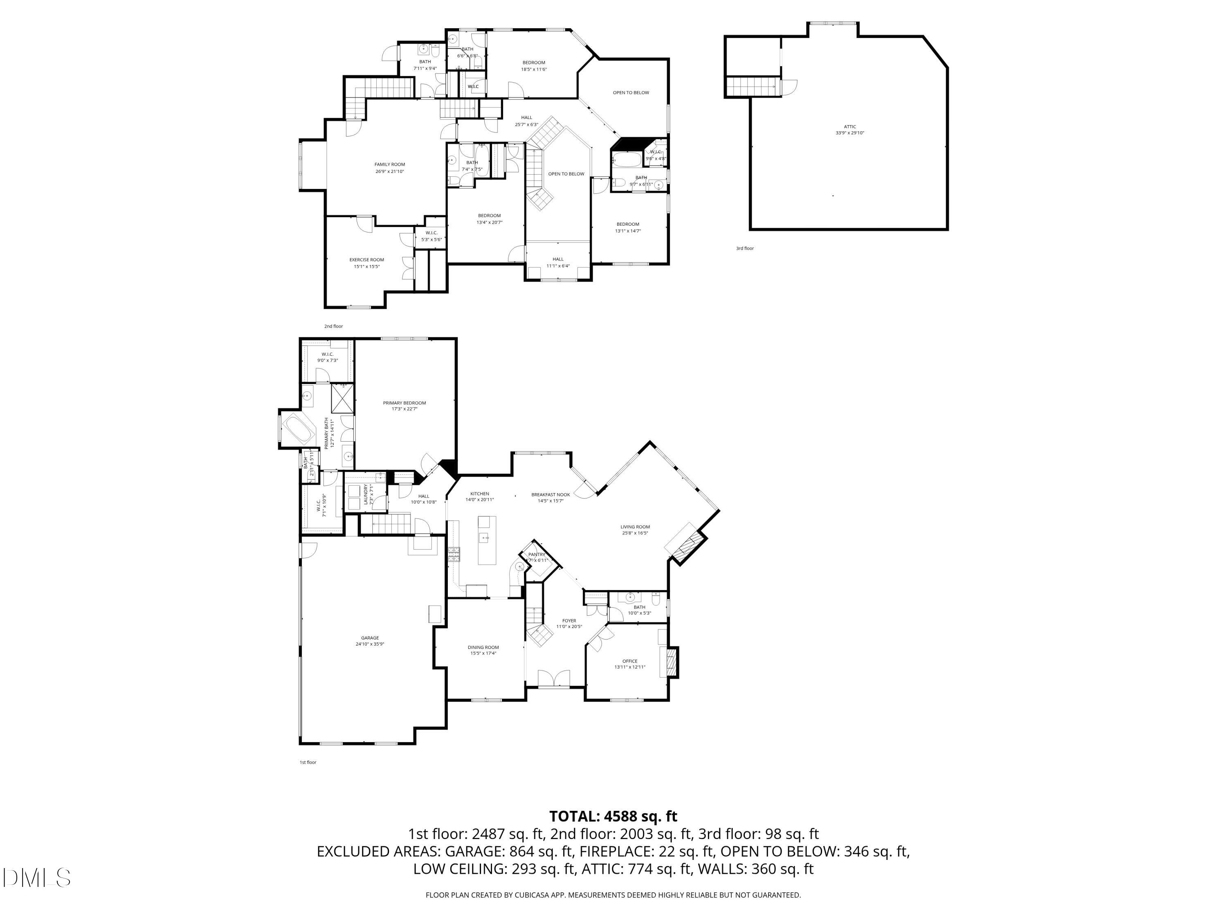
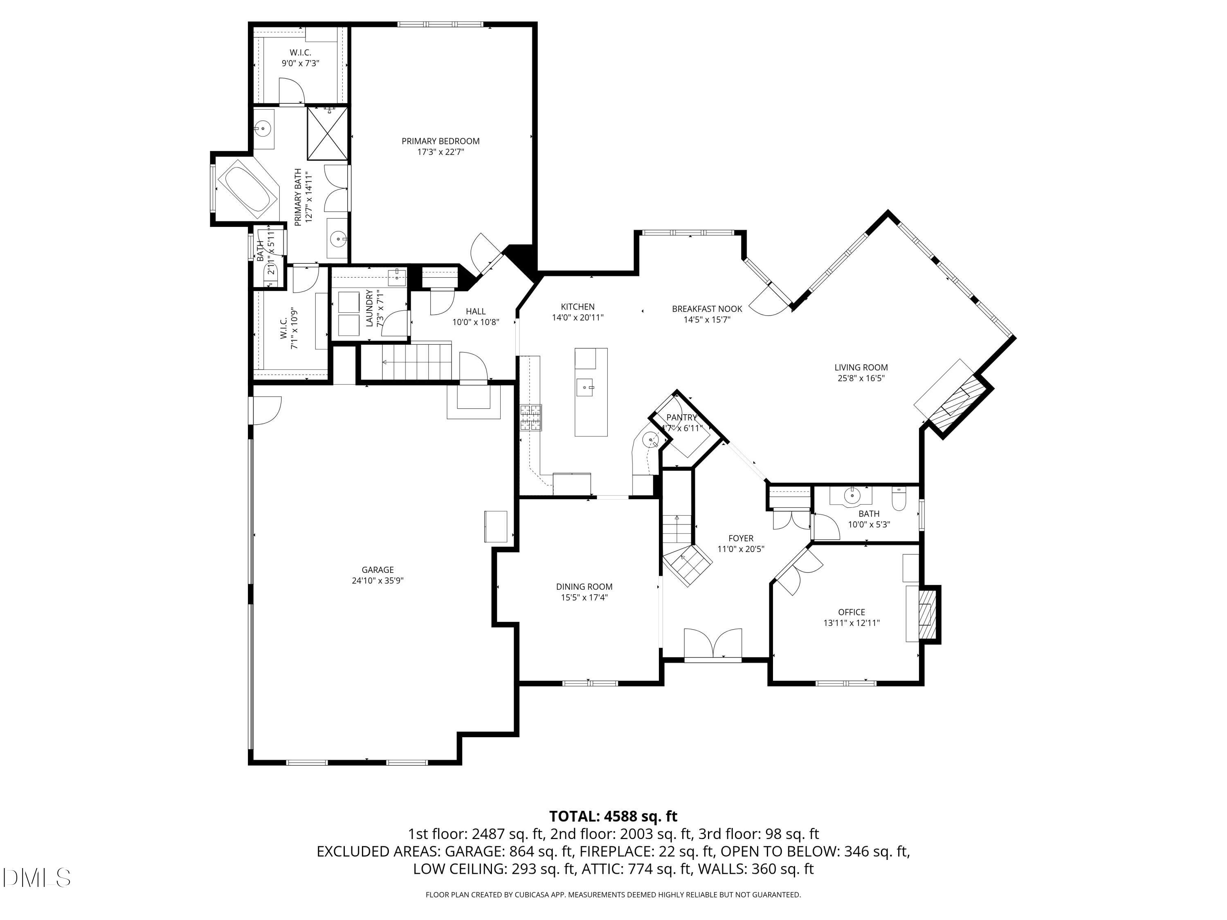
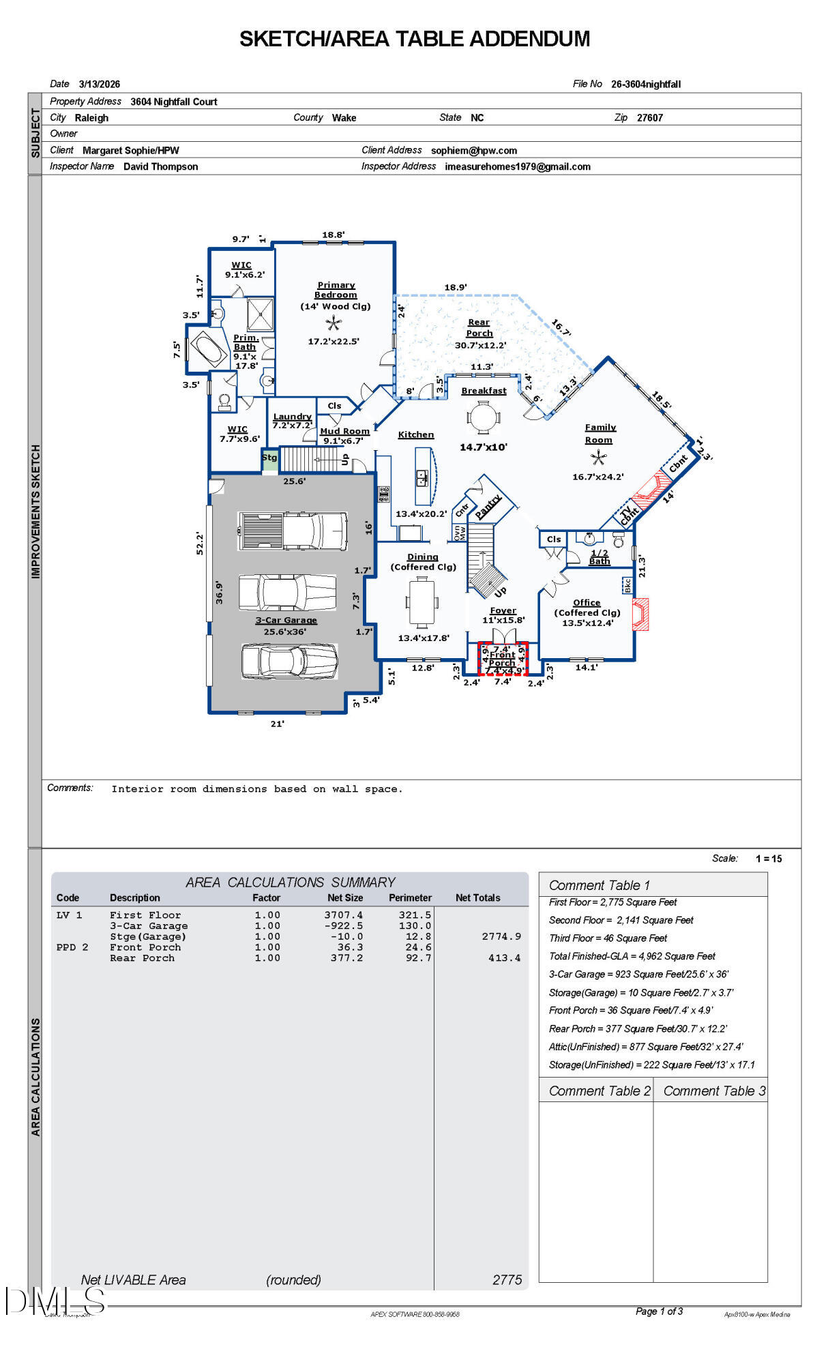
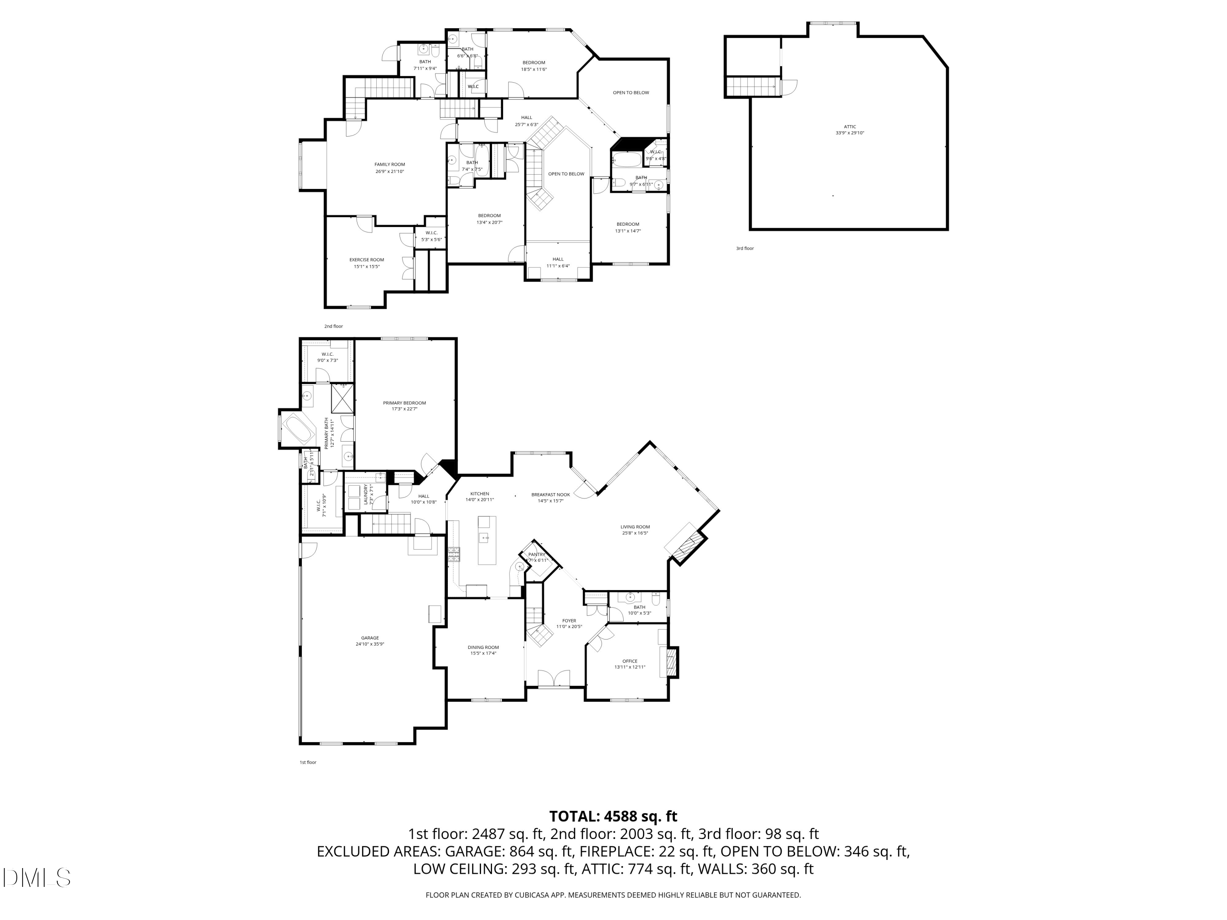
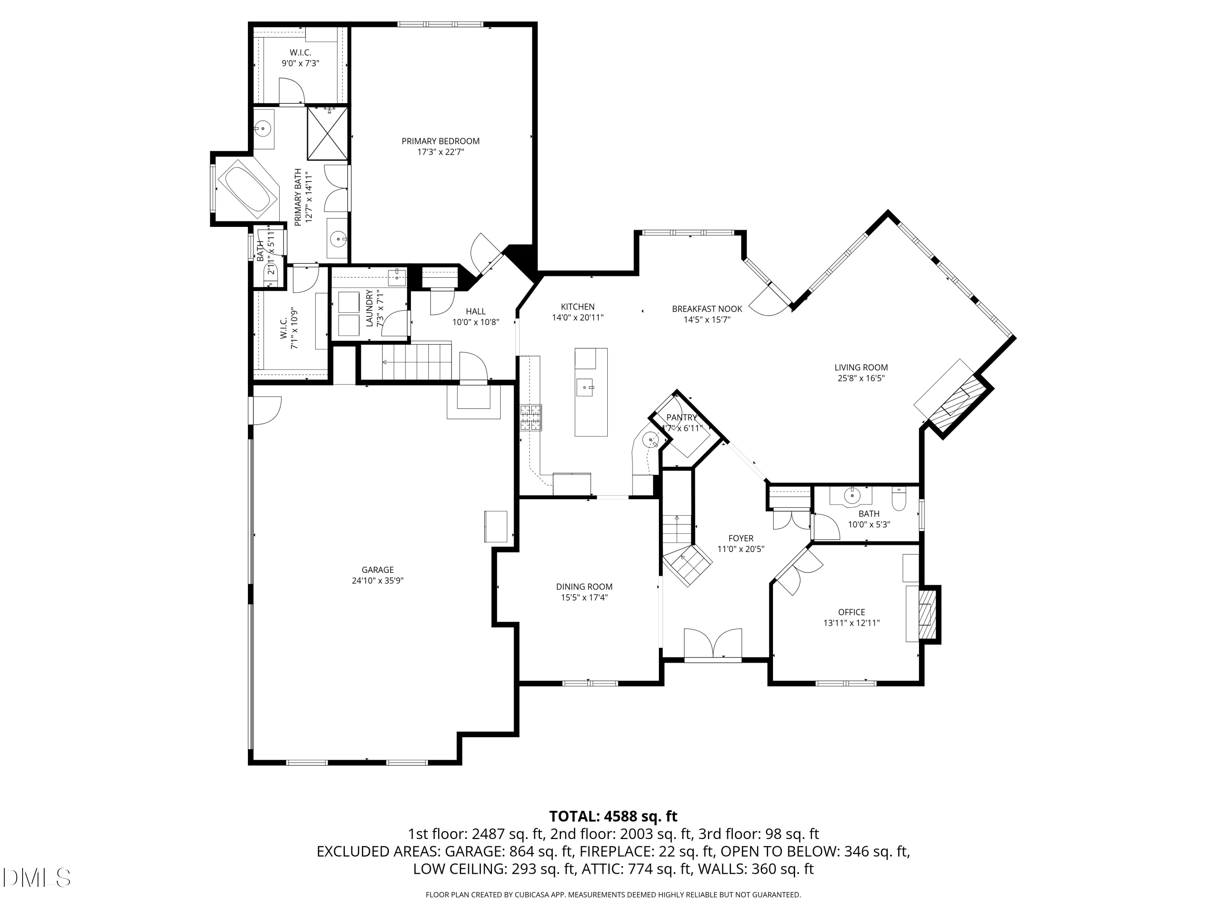
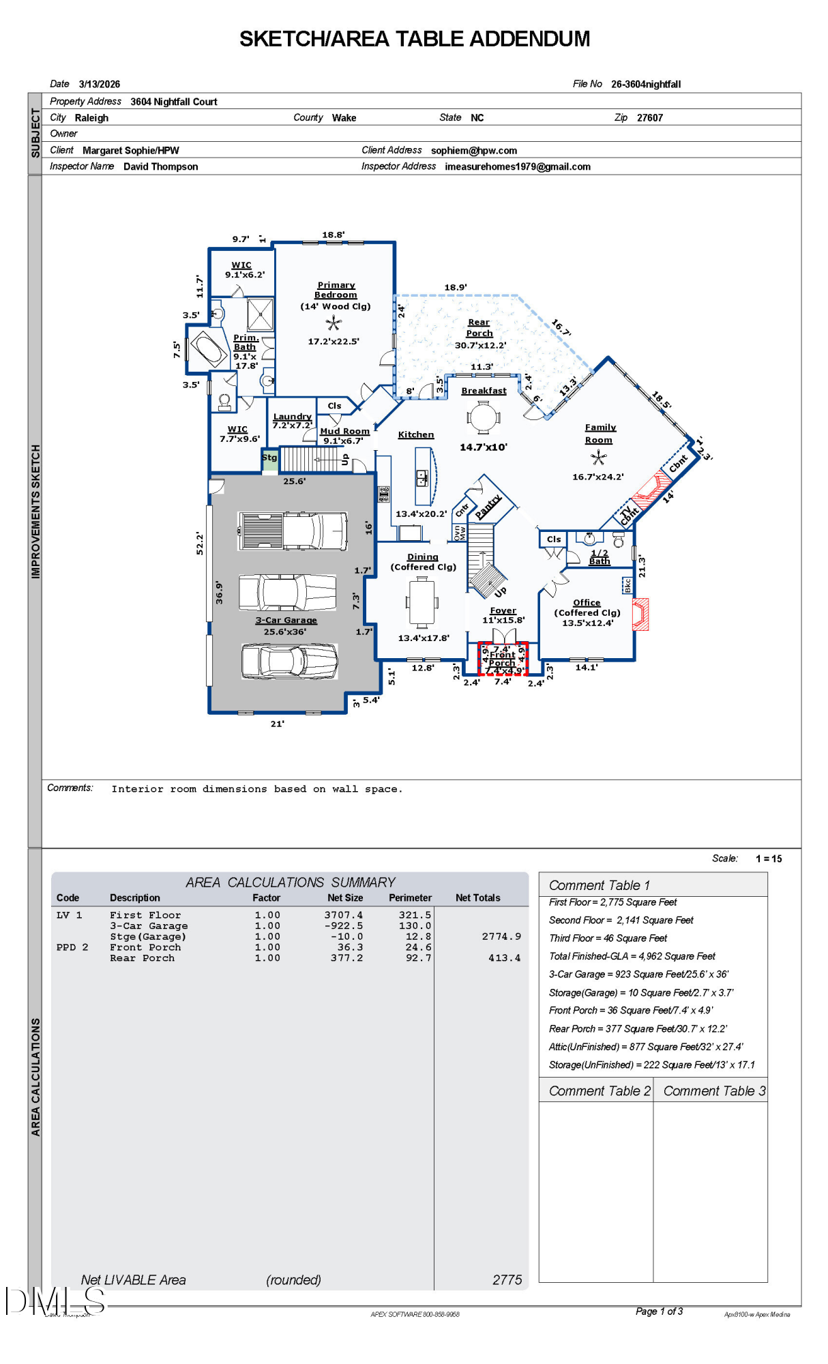
Step inside to an inviting open floor plan filled with natural light and elegant custom finishes throughout. The living room is both cozy and elegant, featuring dramatic floor-to-ceiling windows that flood the space with natural light. Custom built-ins flank the fireplace, adding warmth, character, and the perfect place to display books, art, and personal treasures.
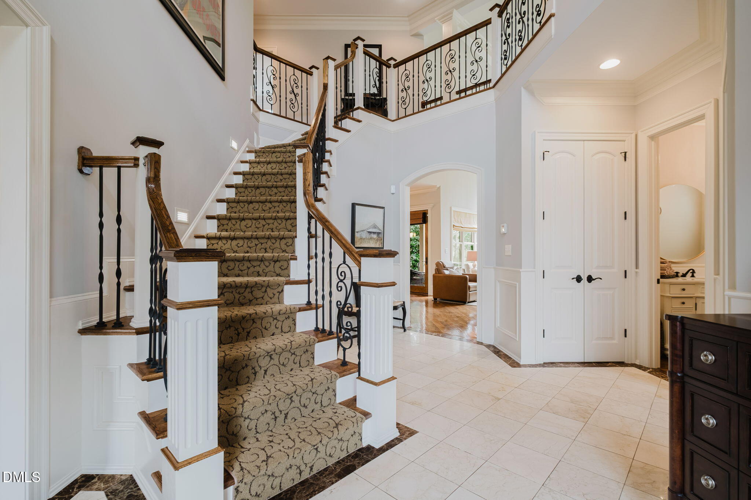
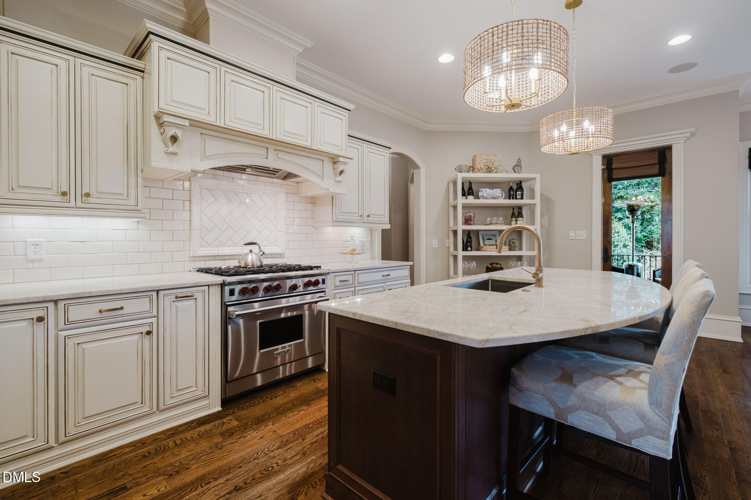
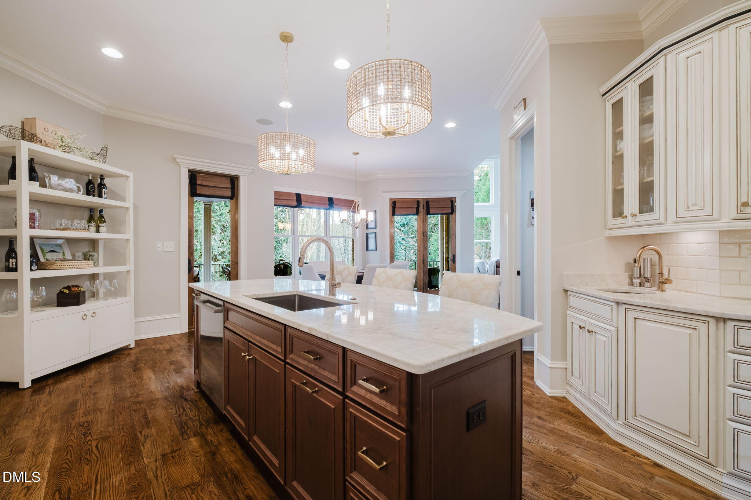
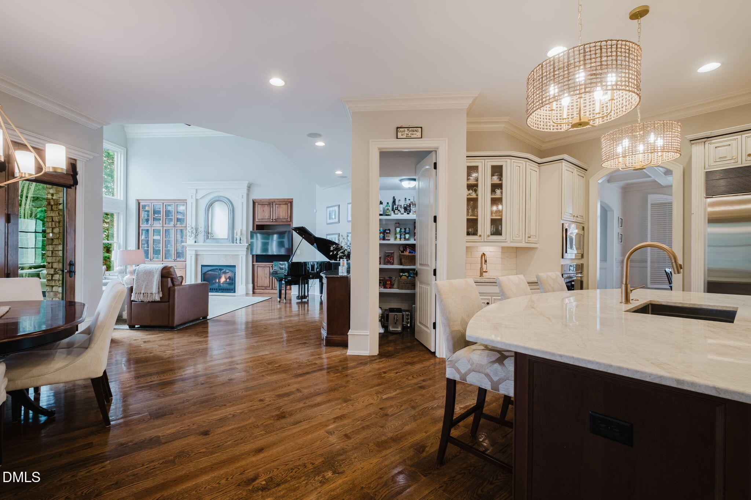
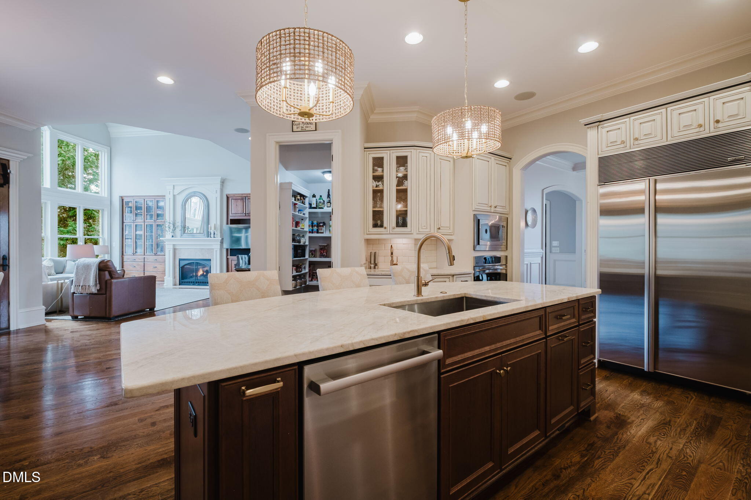
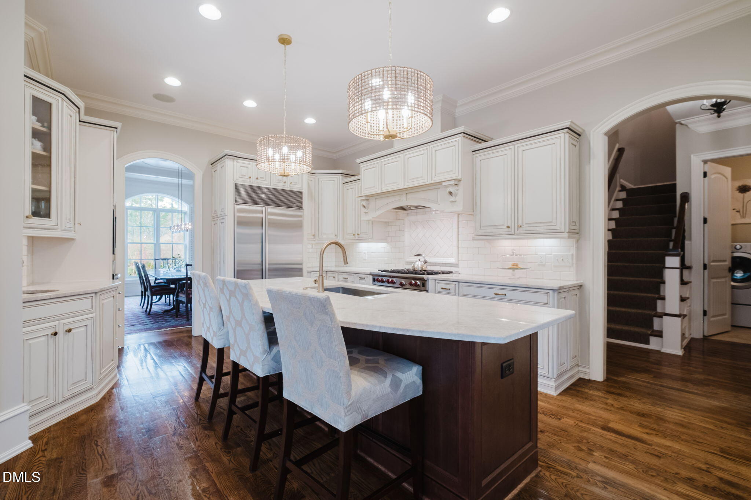
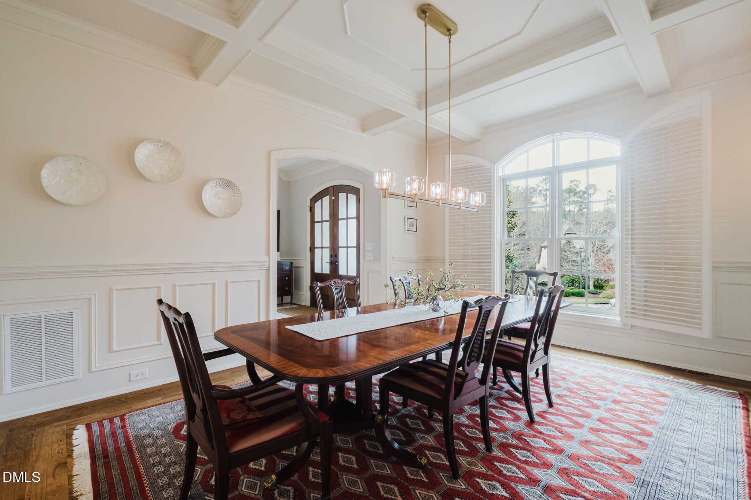
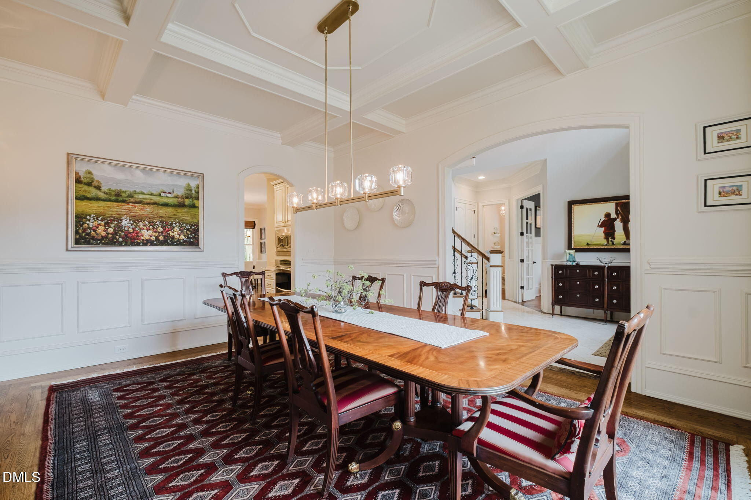
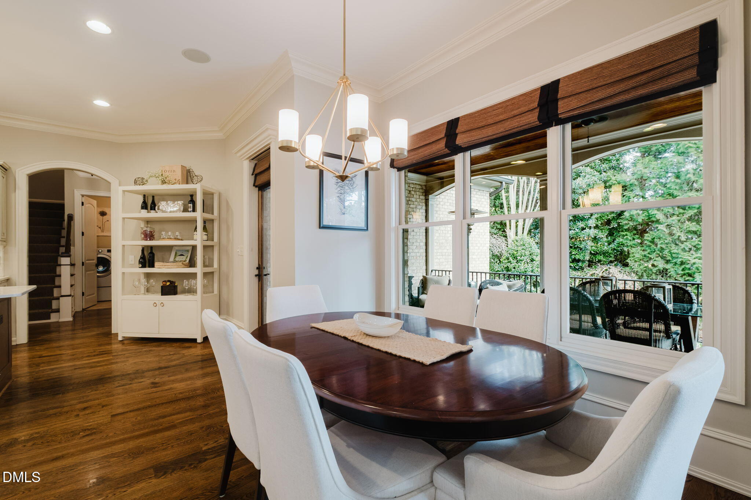
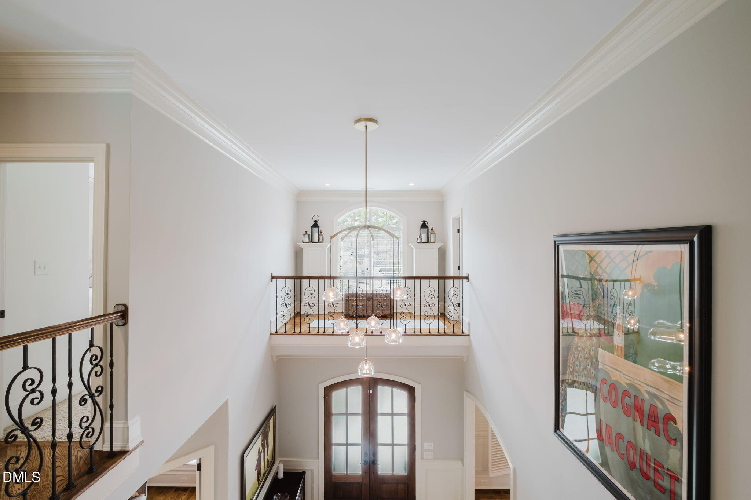
The gourmet kitchen is a chef's dream, showcasing designer granite countertops, a premium WOLF range, SUB-ZERO refrigerator, and a spacious walk-in pantry. The dining room sits just off the entryway and makes an immediate impression with elegant custom woodwork and designer lighting, creating a warm and refined space that is perfect for both formal gatherings and everyday dining.
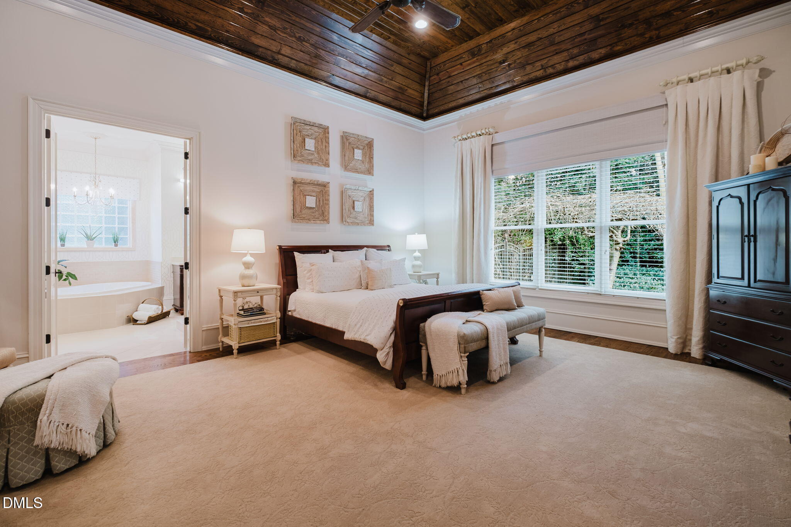
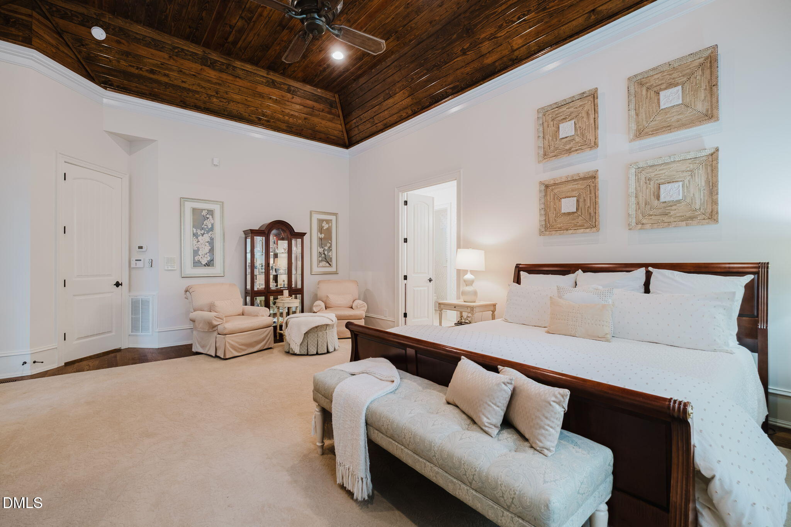
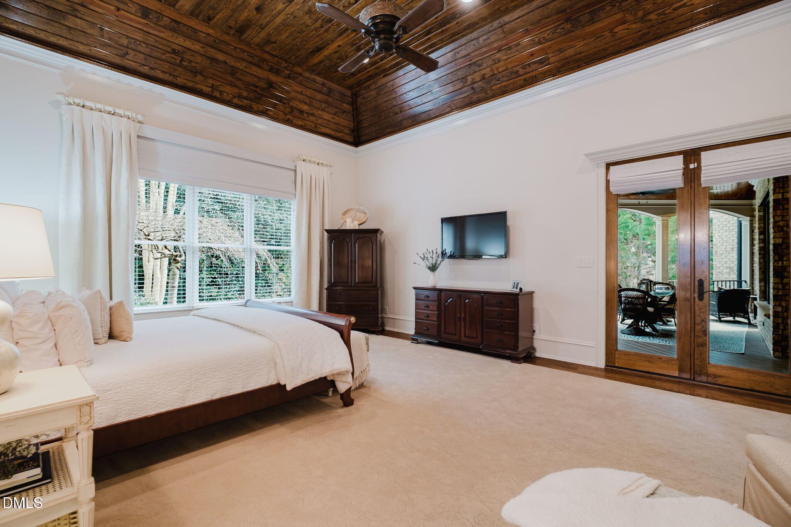
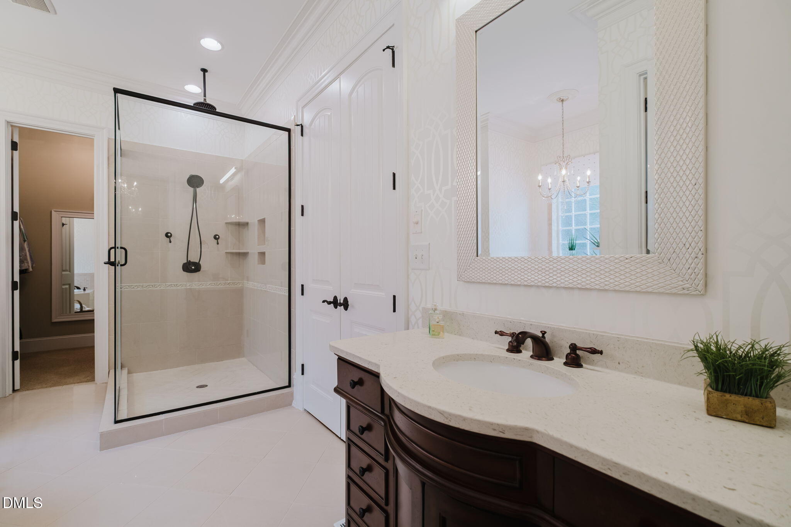
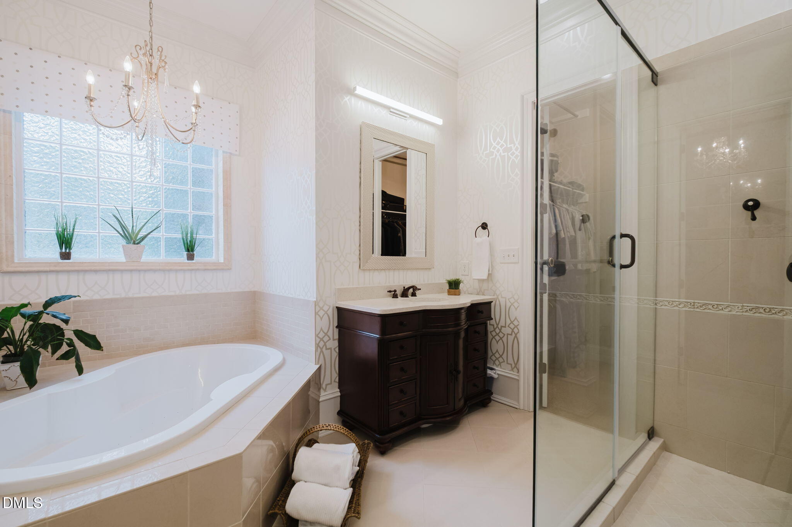
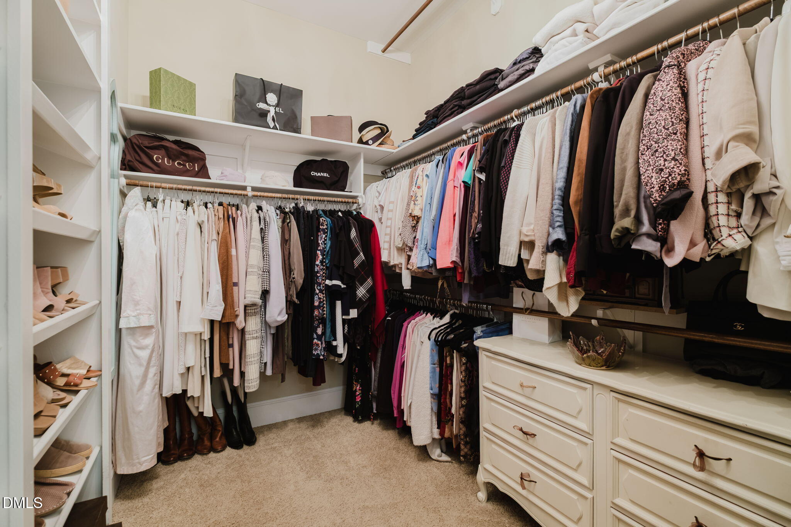
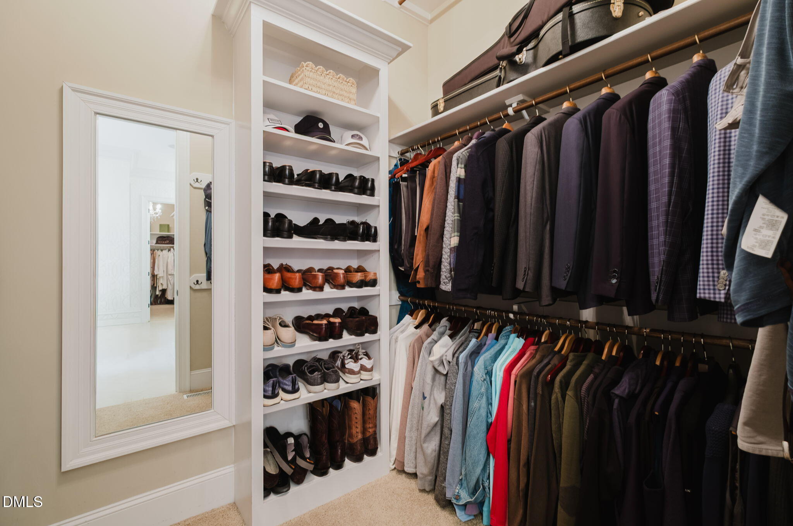
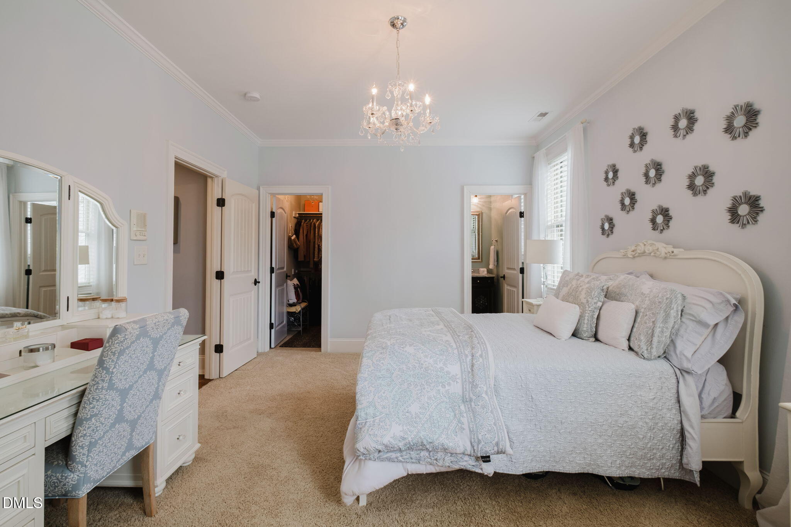
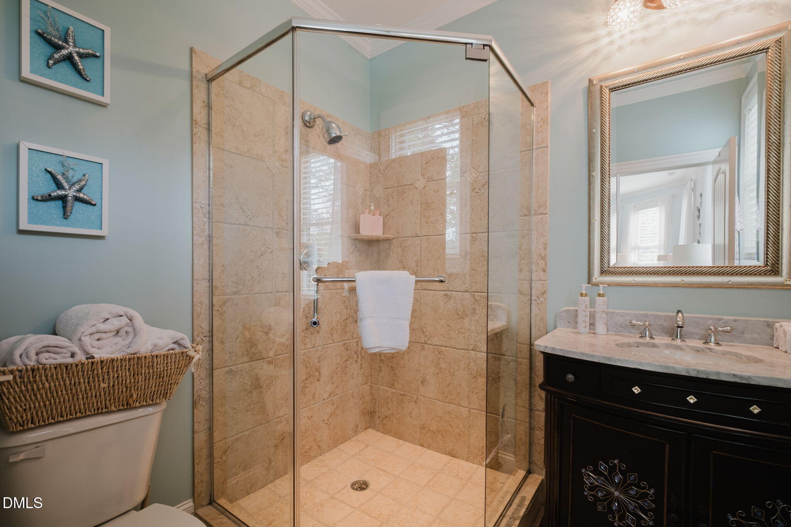
The first-floor primary suite is a private retreat, highlighted by a striking custom wood ceiling and a beautifully appointed ensuite bath featuring a soaking tub, separate shower, and dual walk-in closets with custom built-ins.
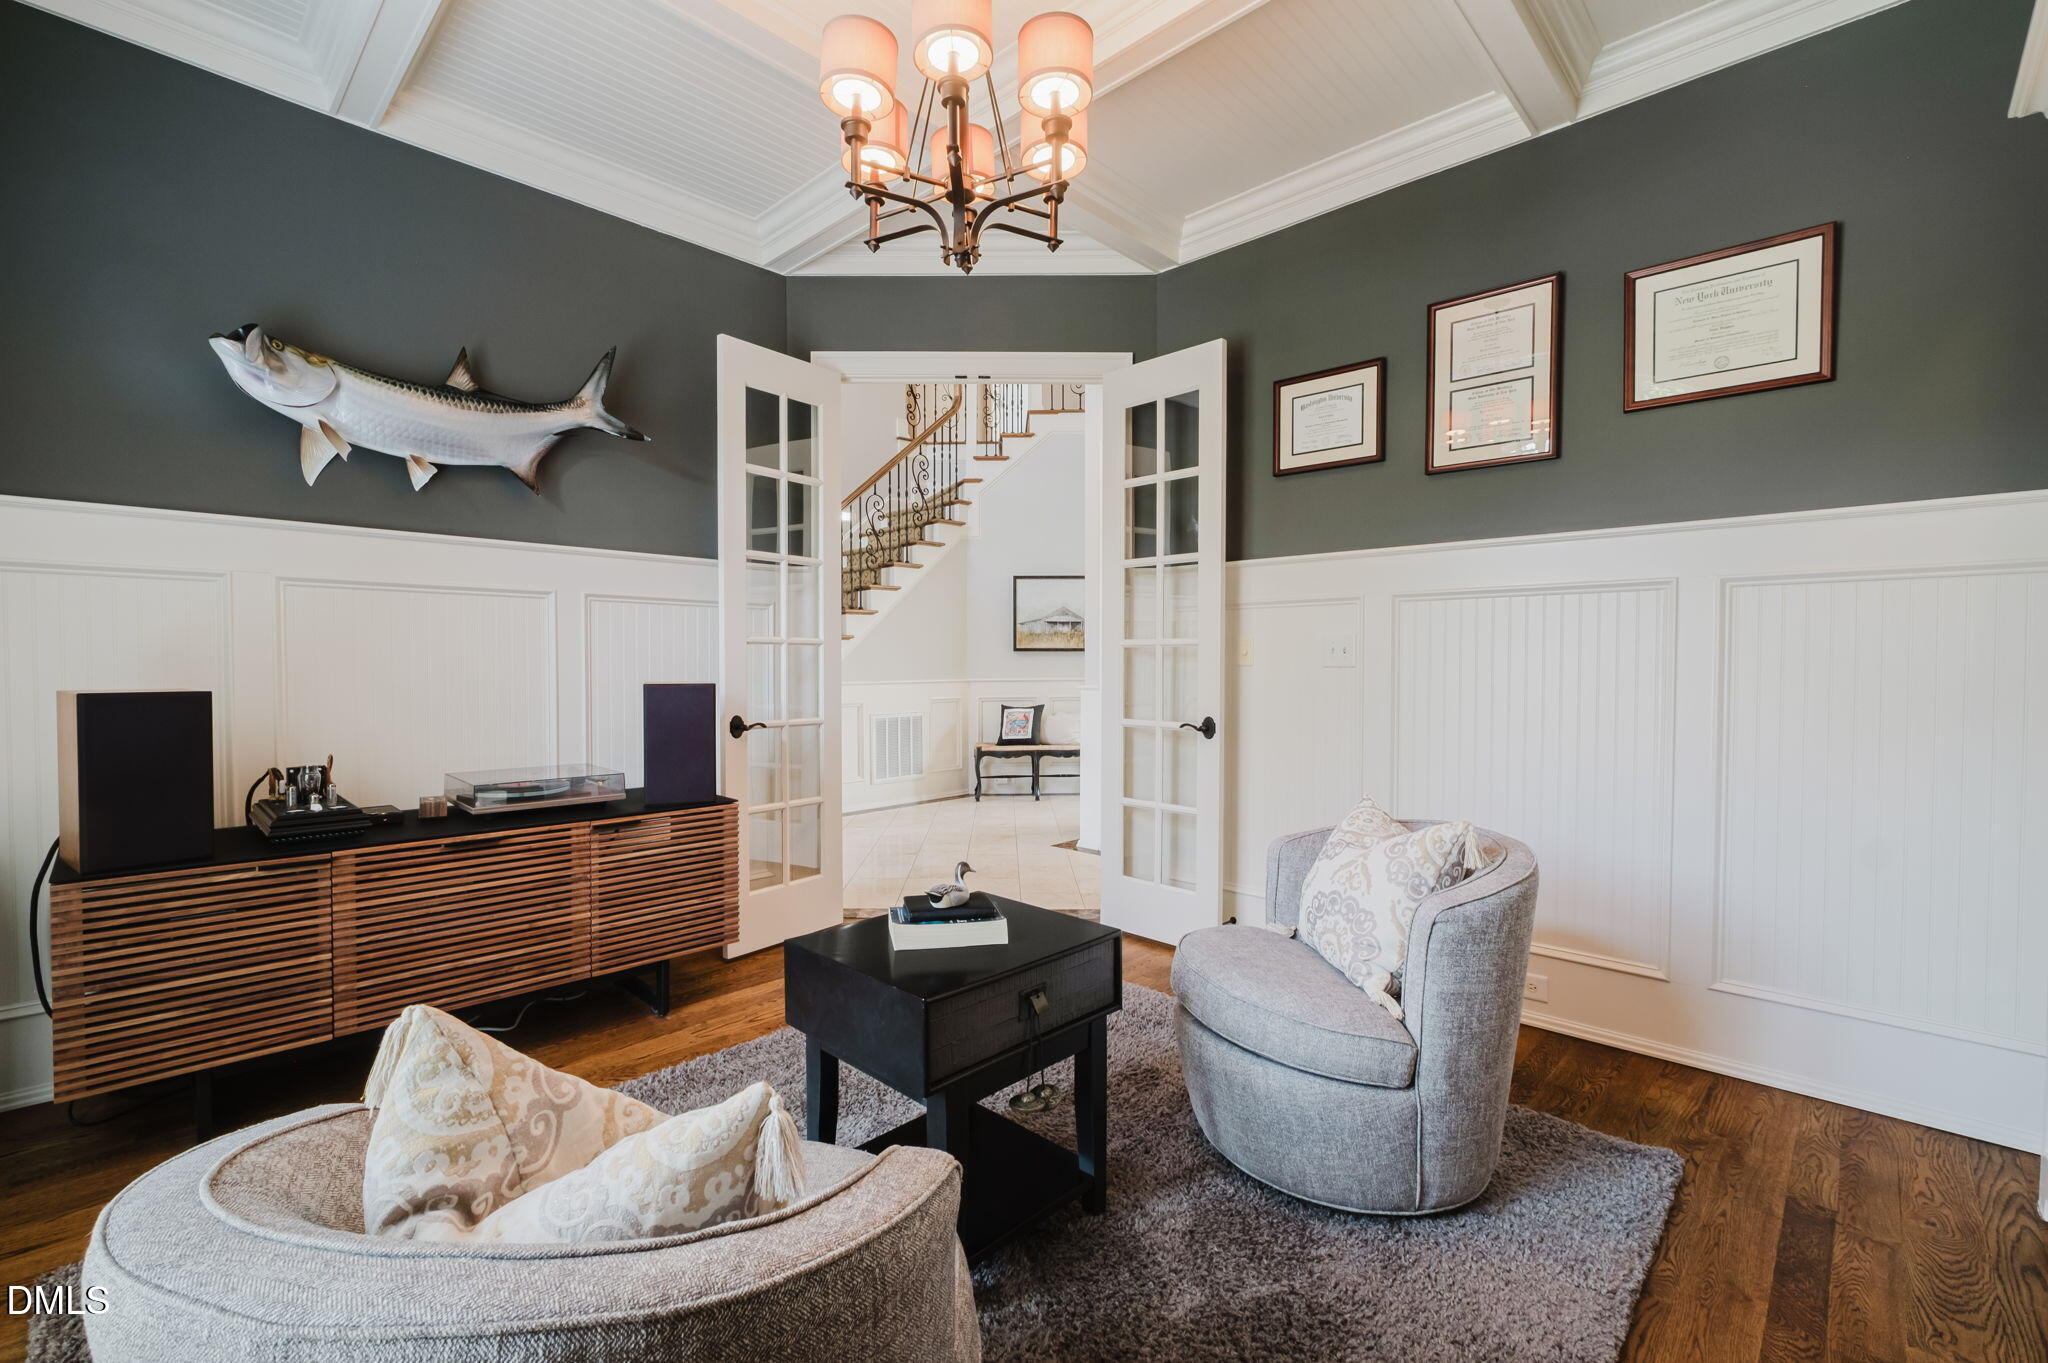
Rounding out the first floor is a dedicated office or sitting room with a fireplace and built-ins.
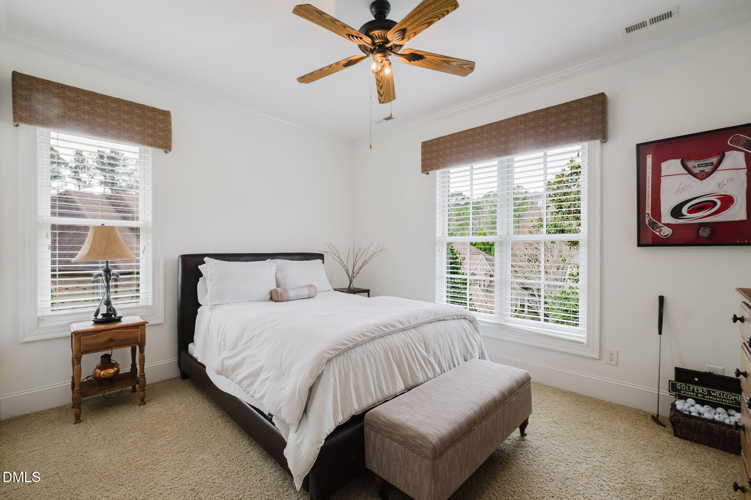
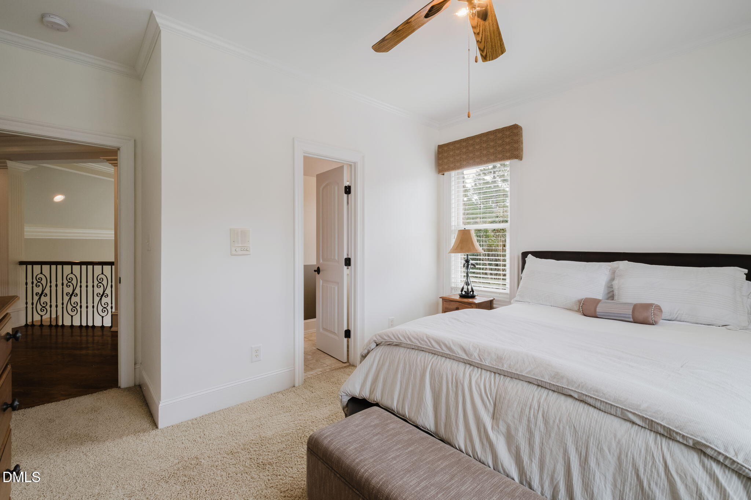
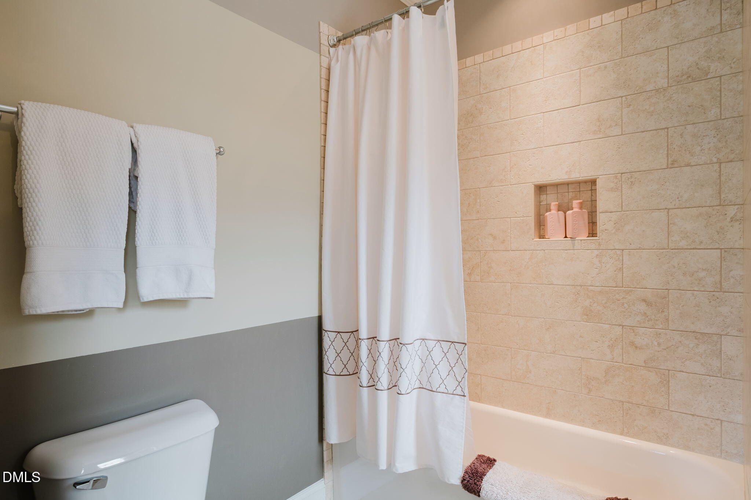
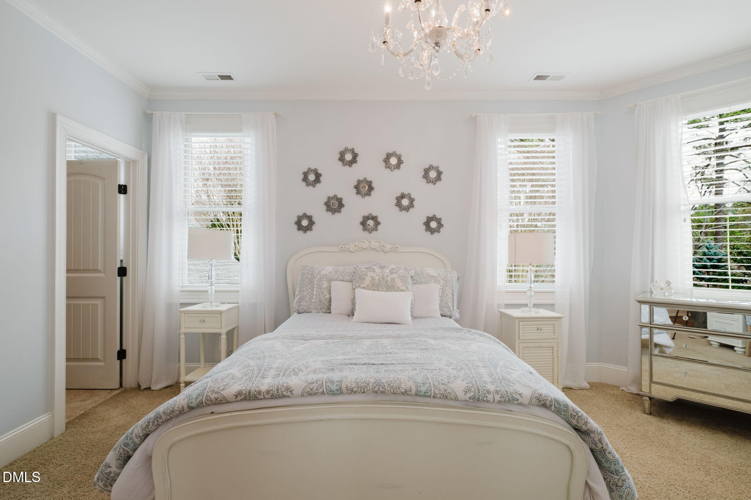
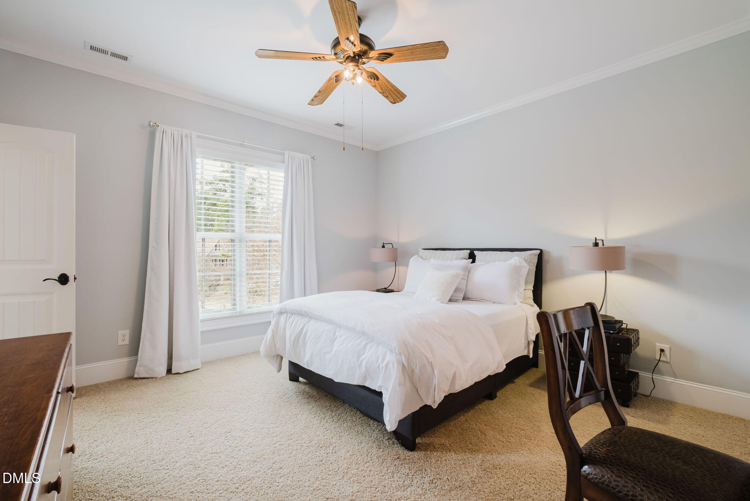
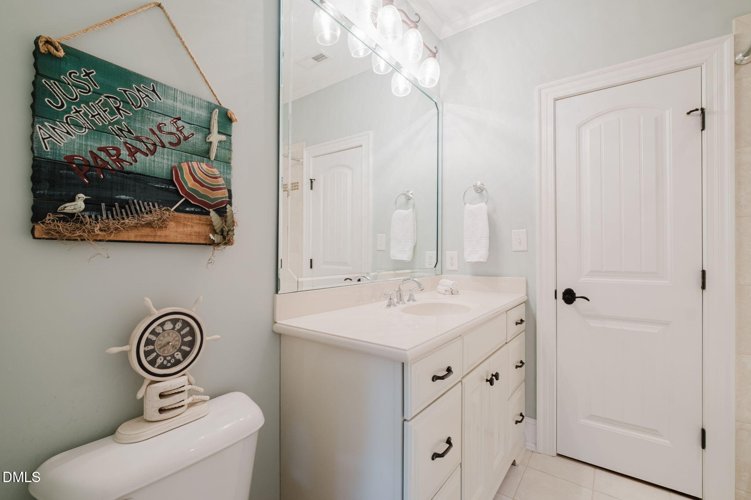
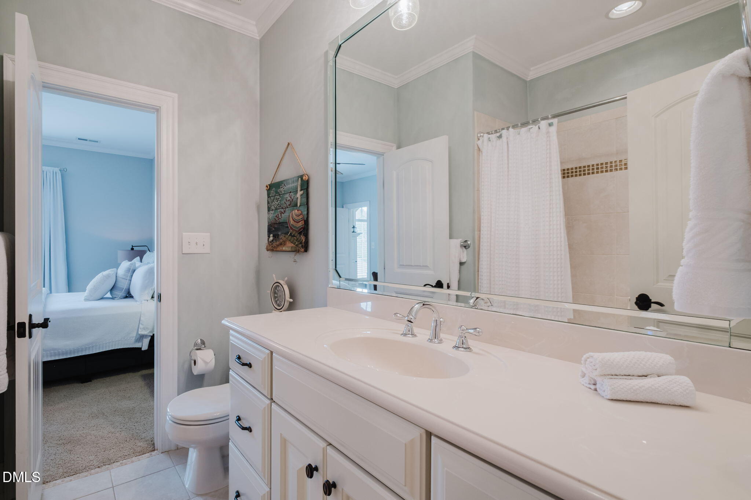
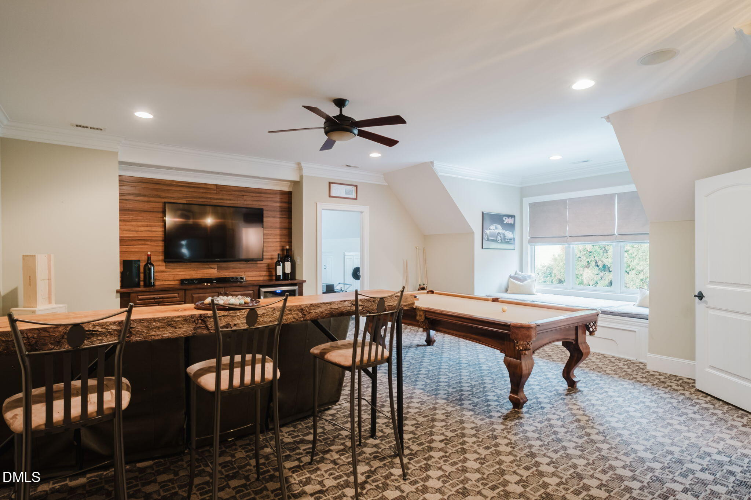
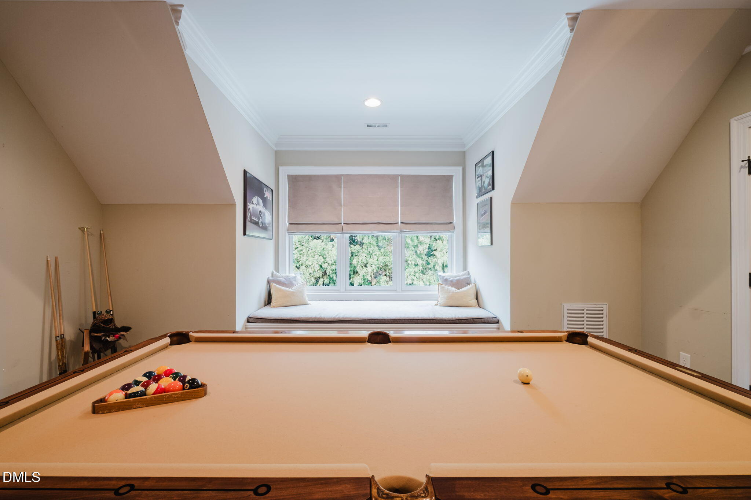
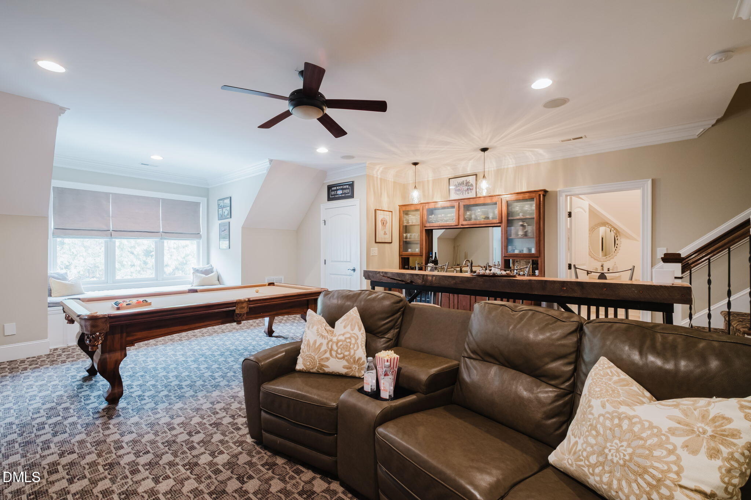
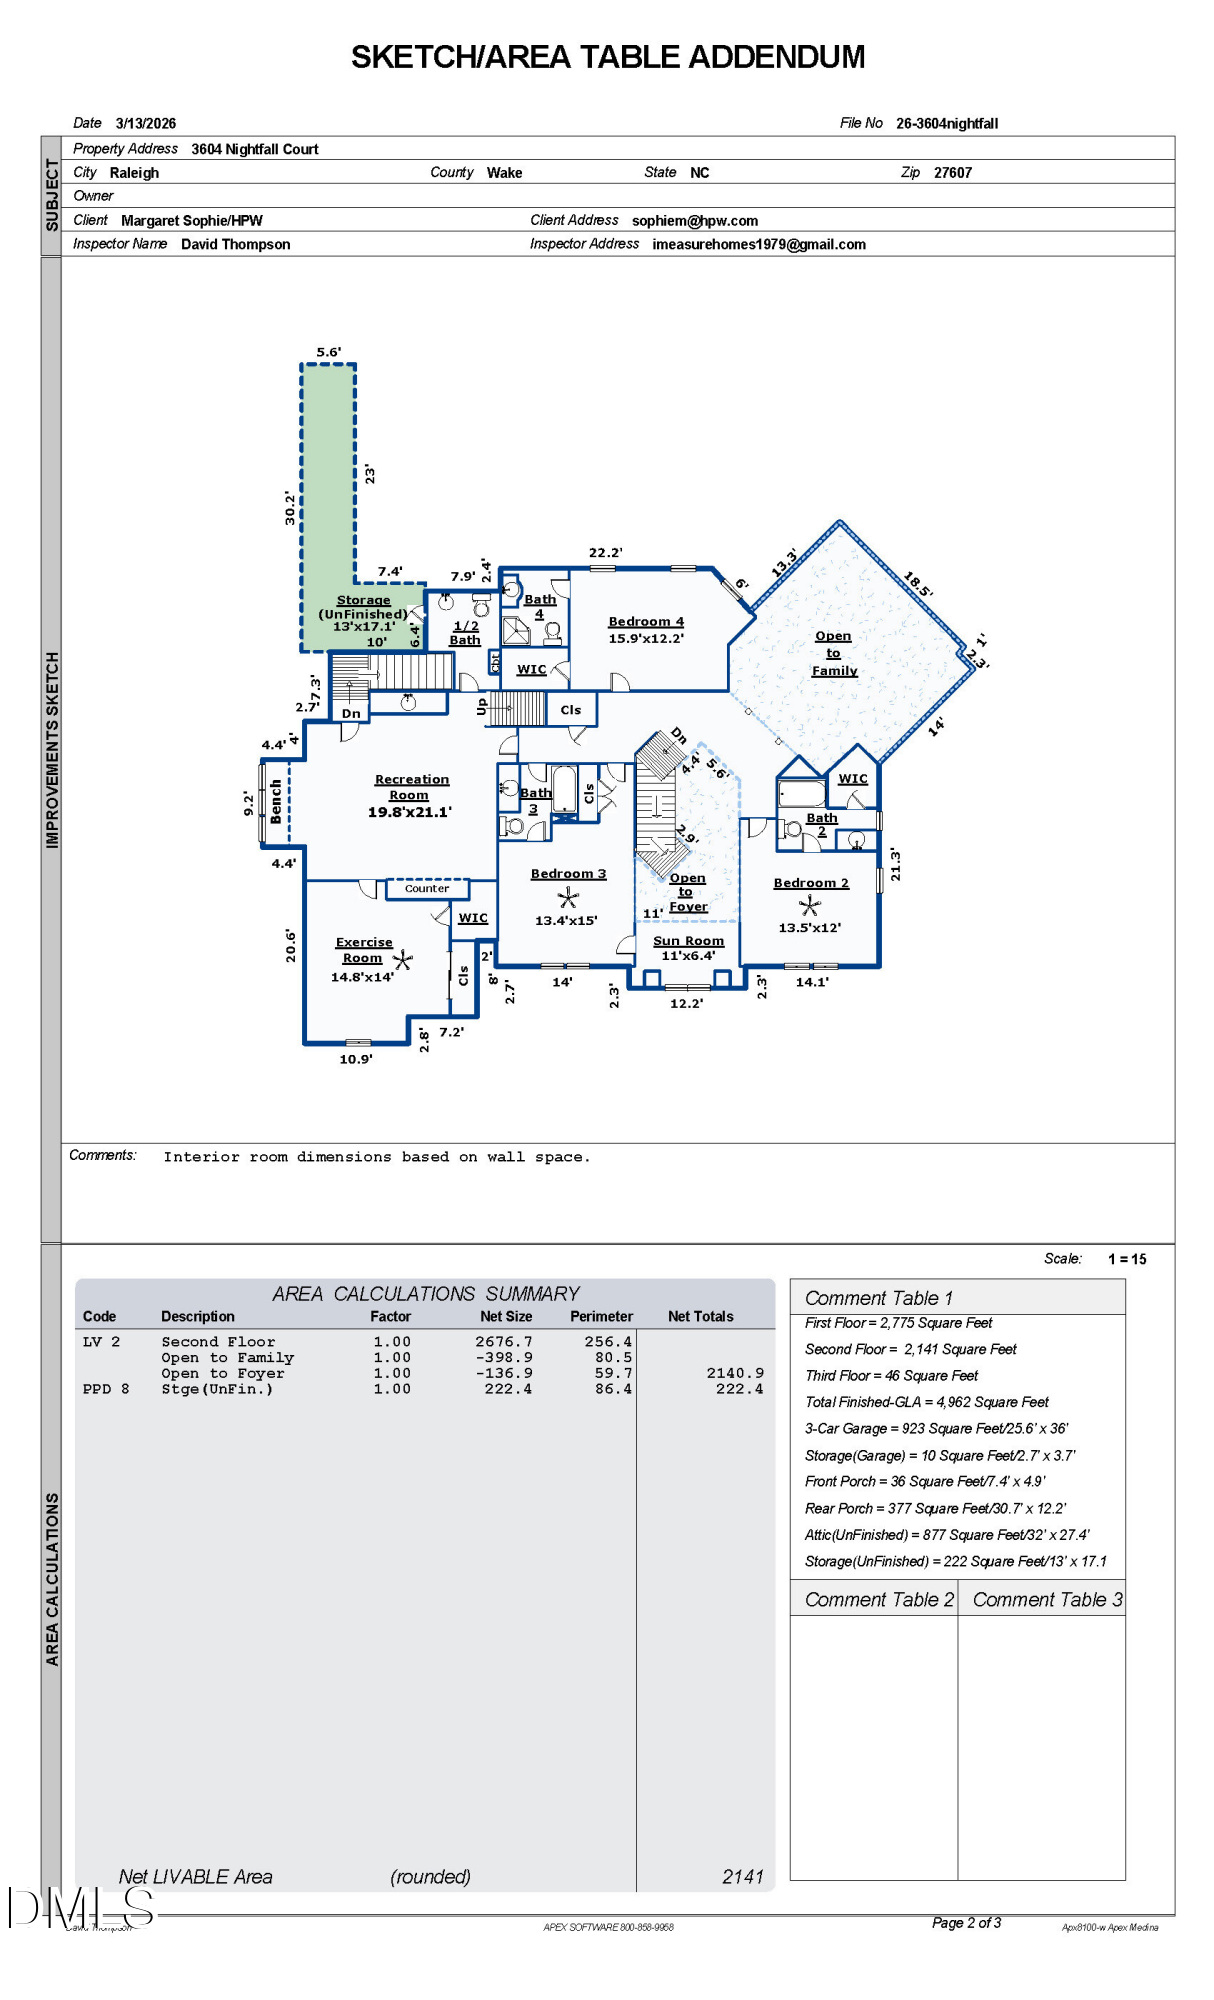
Upstairs, three generously sized bedrooms each feature their own private ensuite bathroom. A spacious bonus room offers the perfect gathering space, complete with a built-in bar and charming custom window seat.
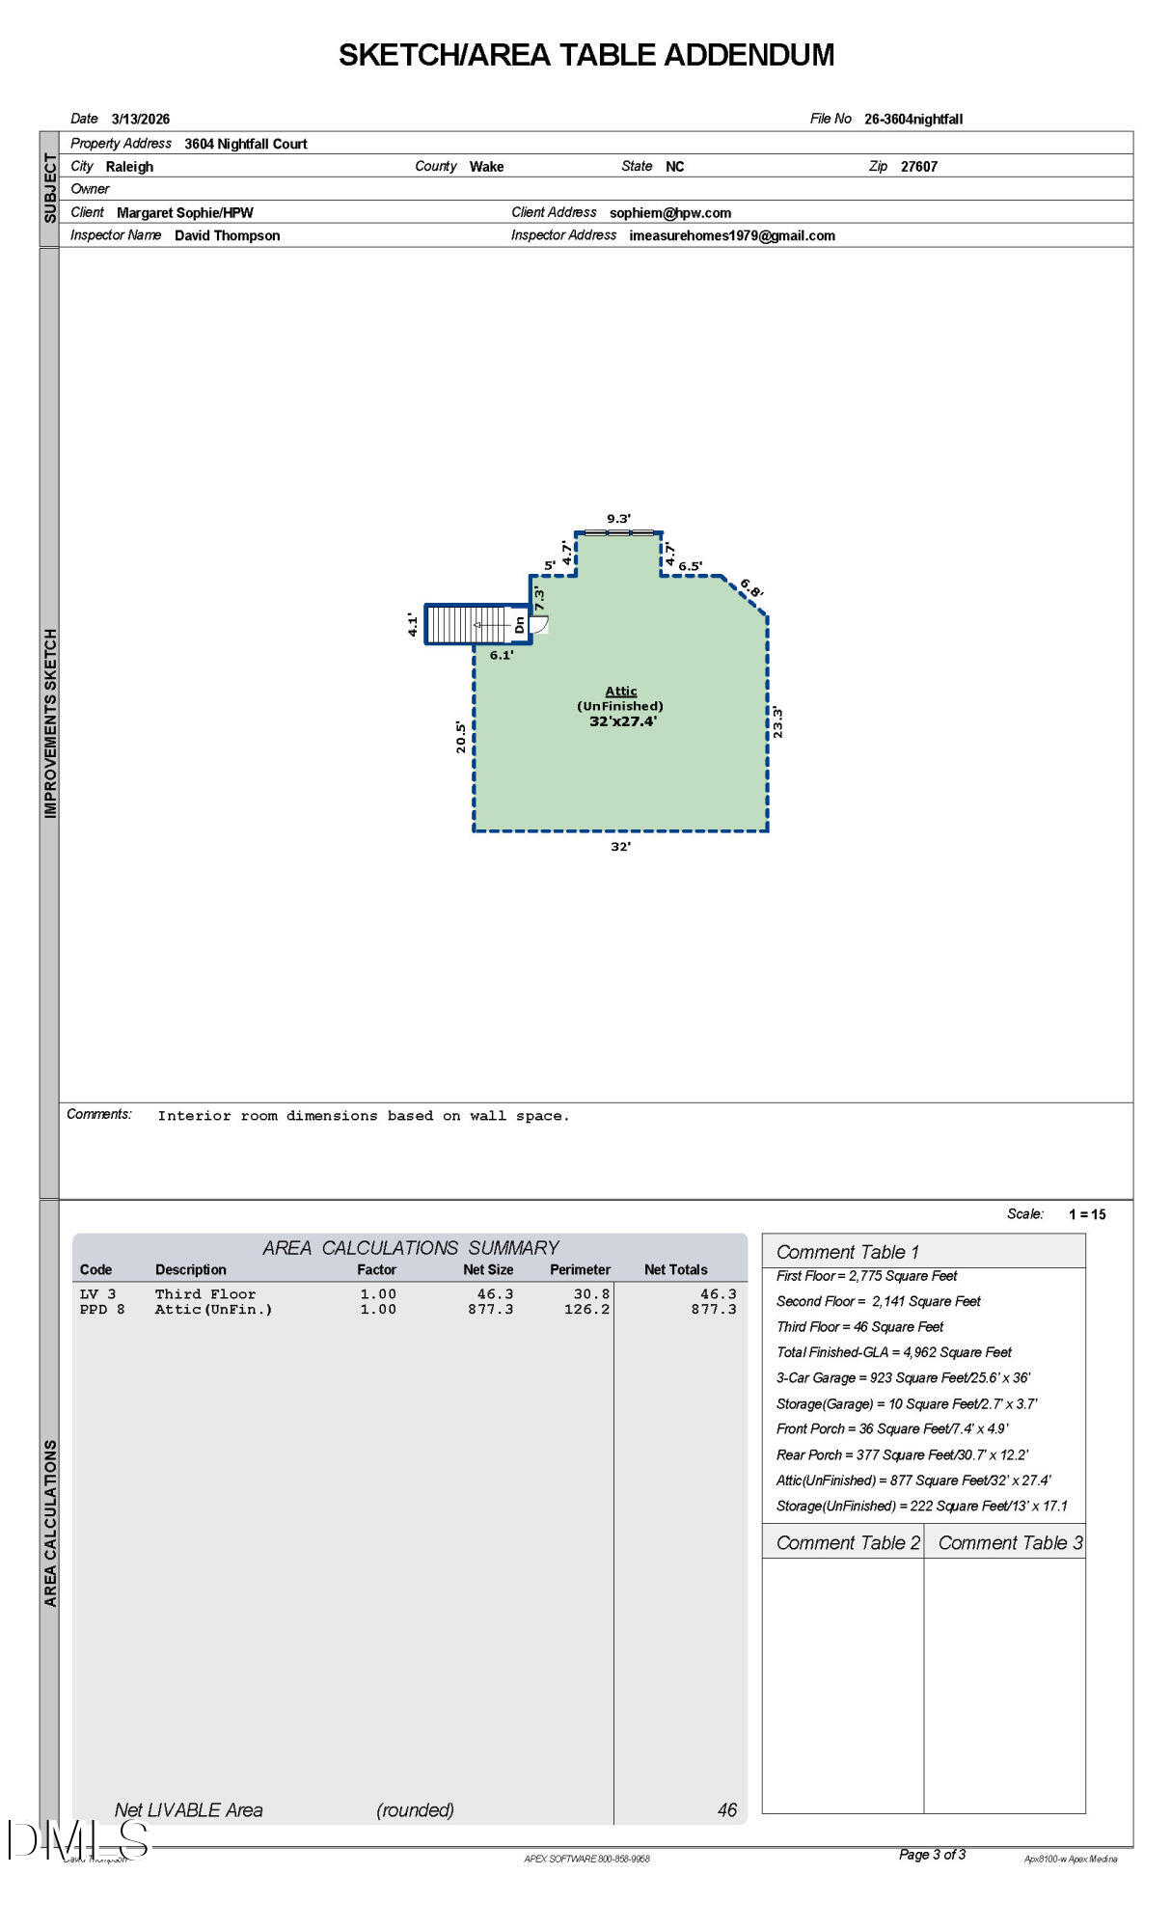
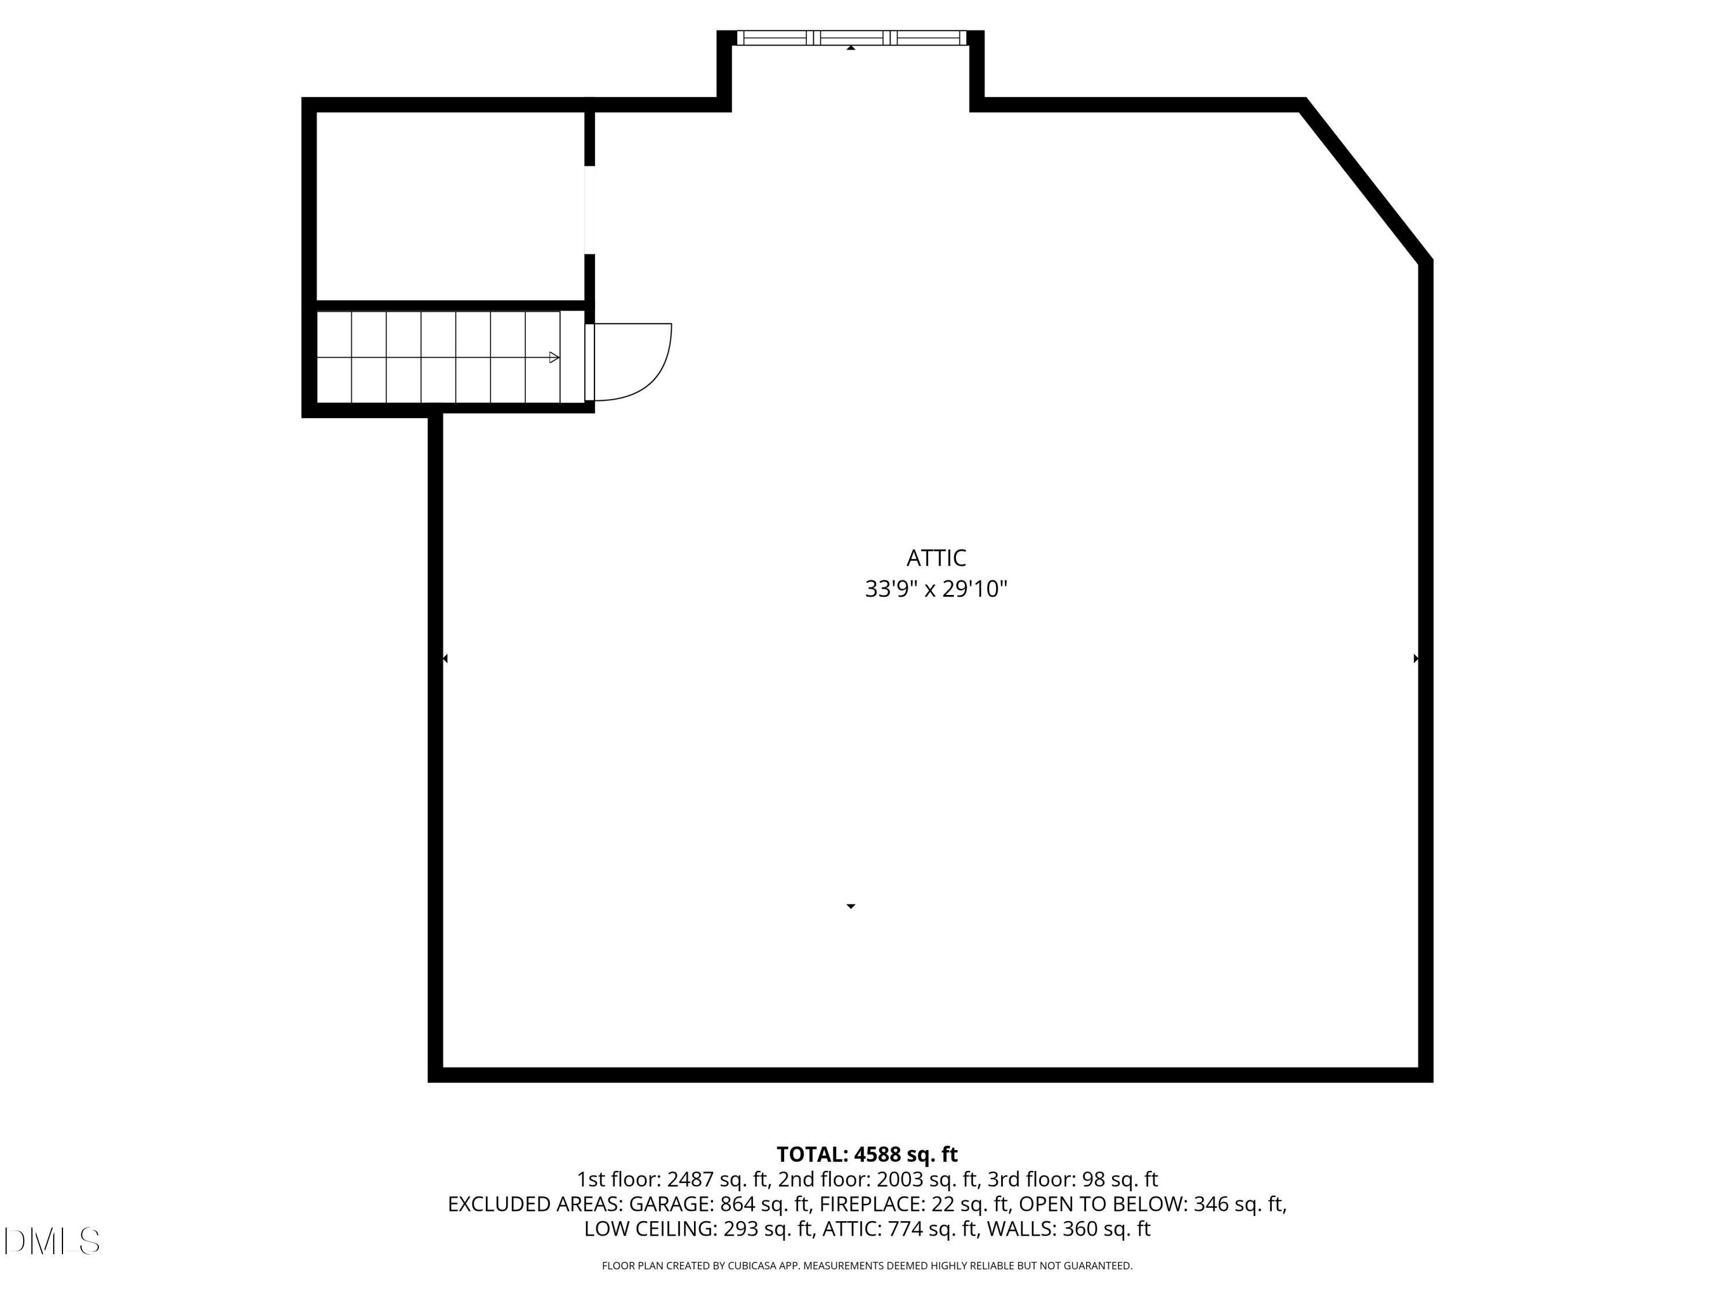
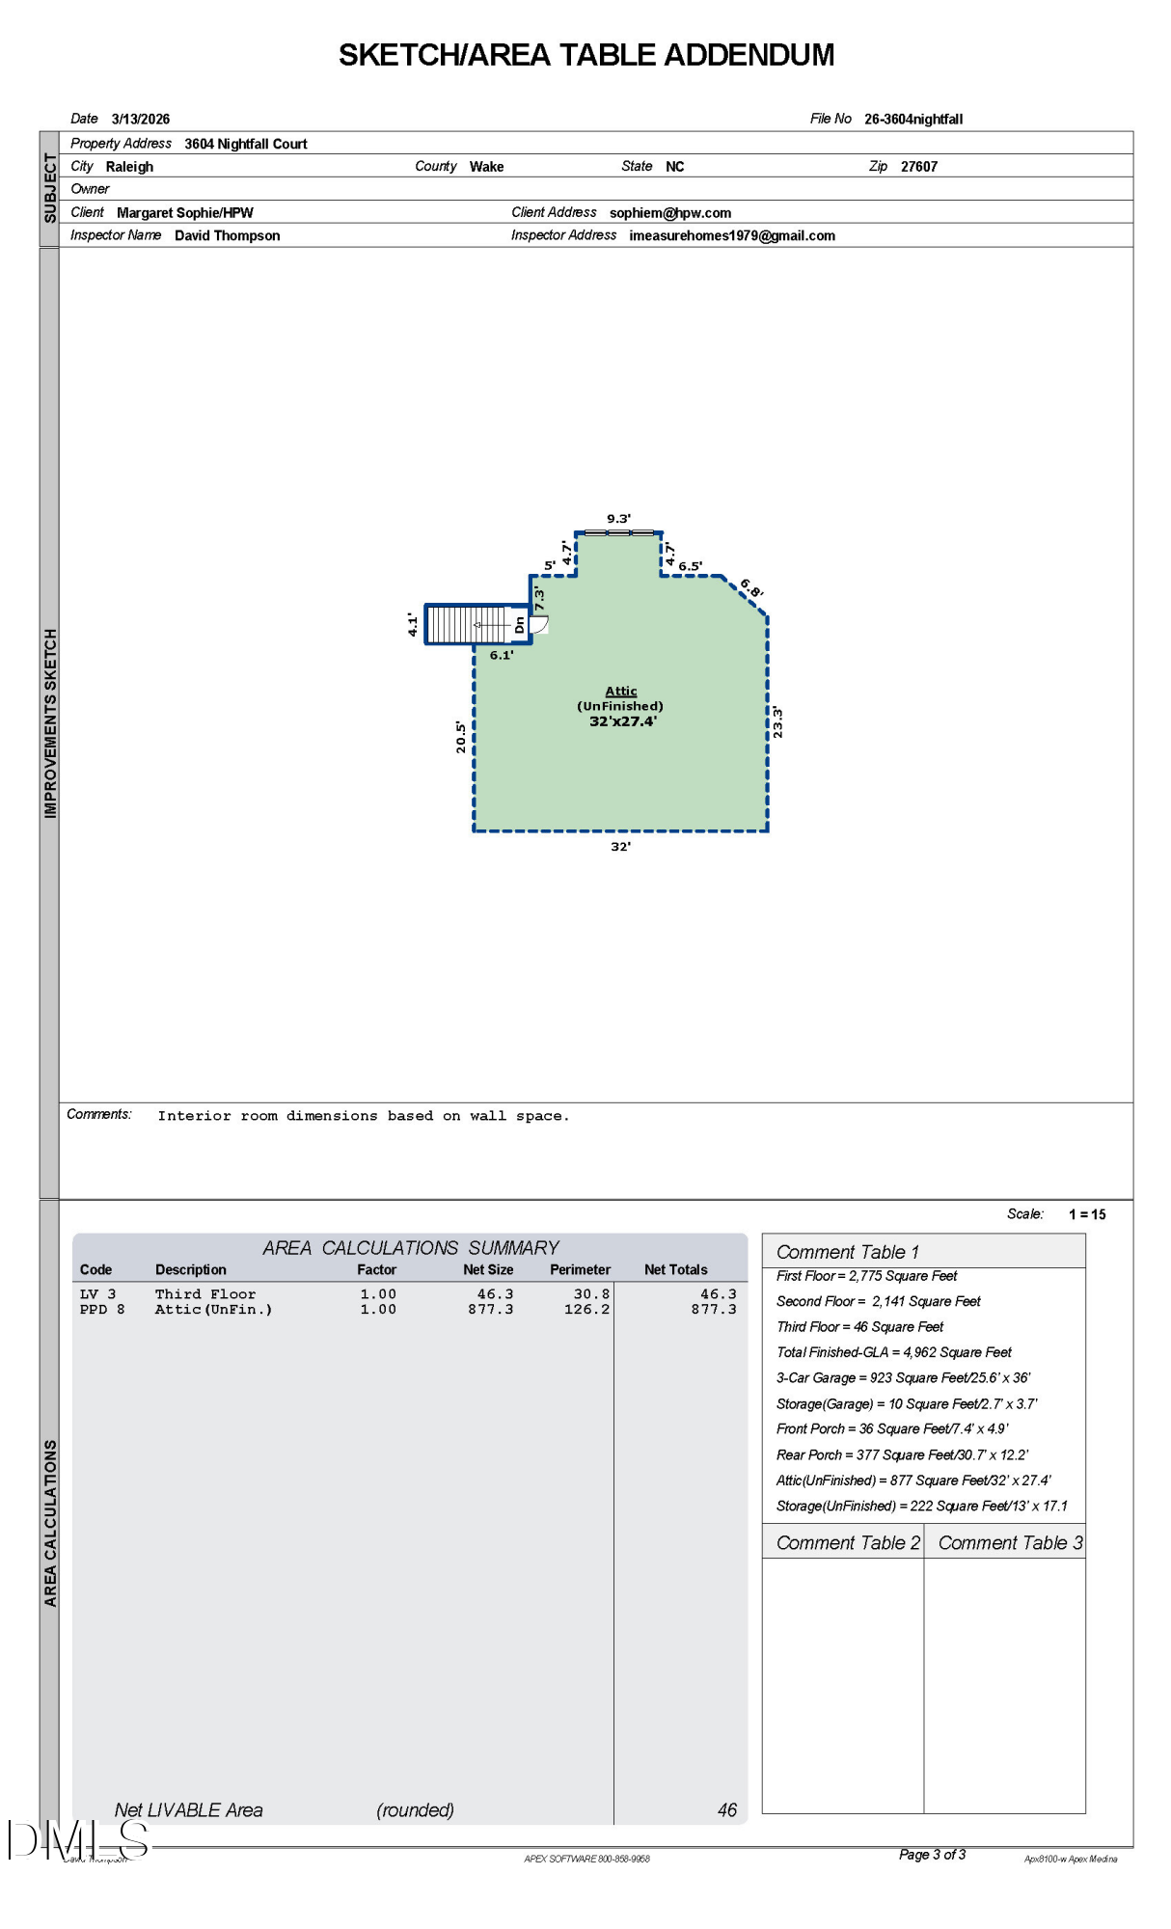
The third-floor walk-up attic provides 900 square feet of exceptional storage, offering an easy opportunity to expand into additional living space.
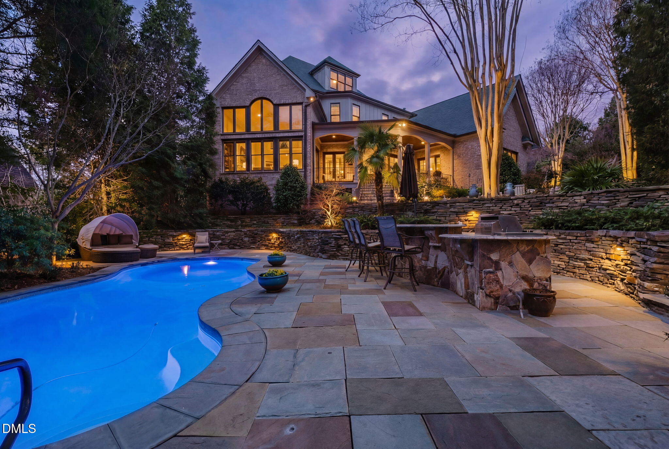
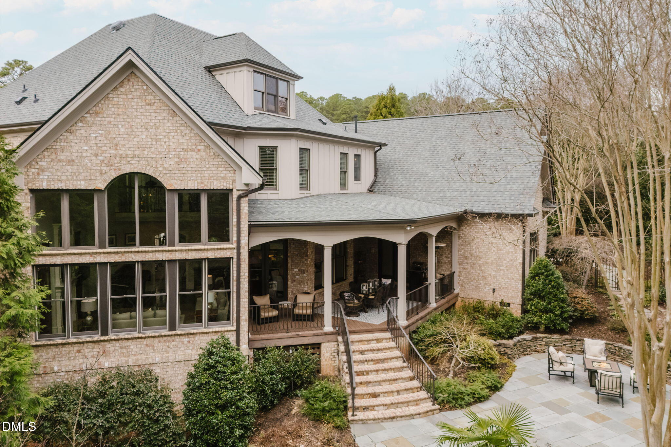
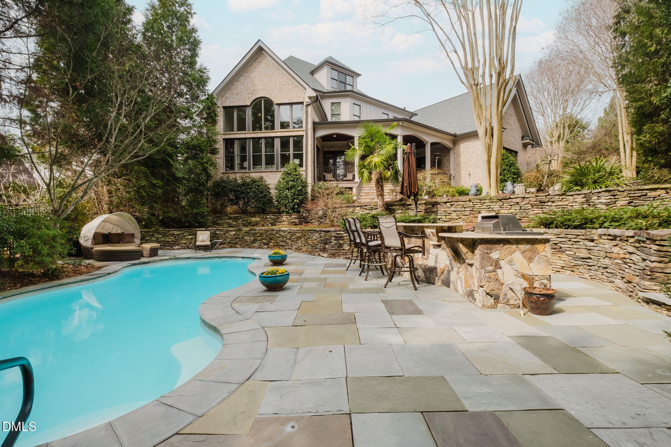
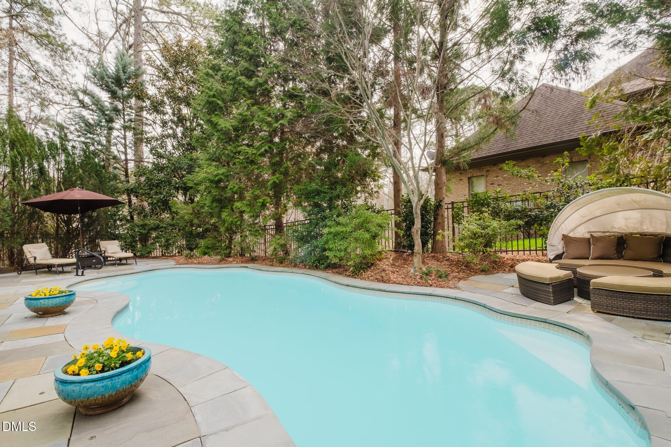
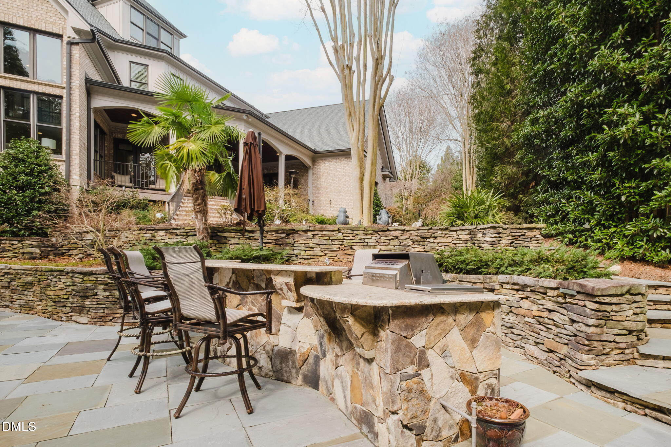
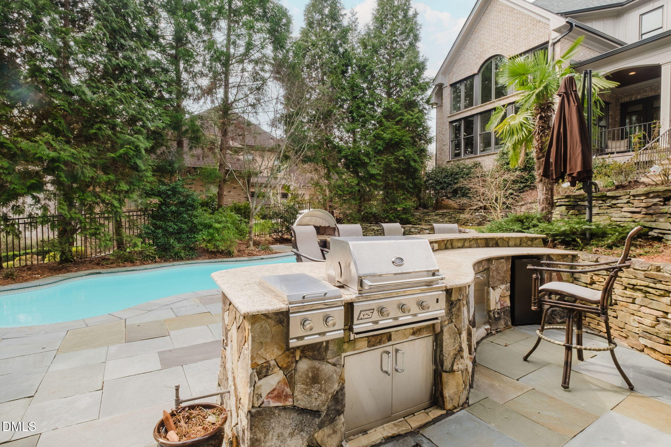
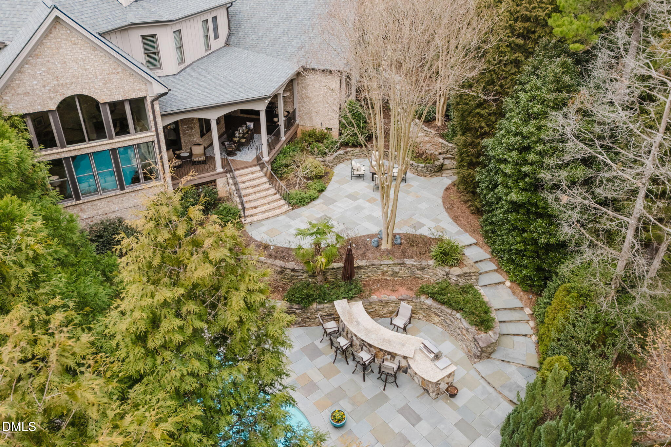
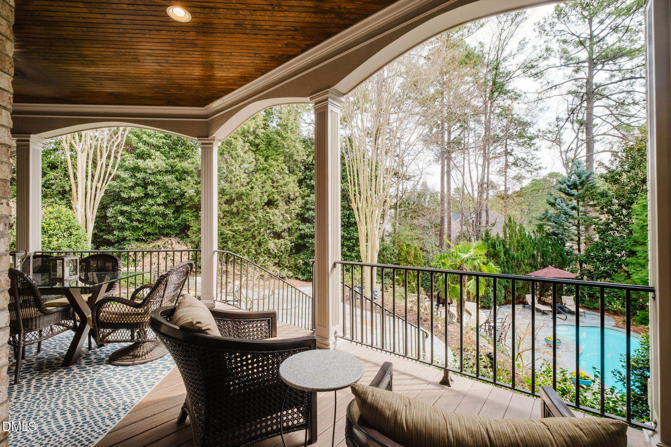
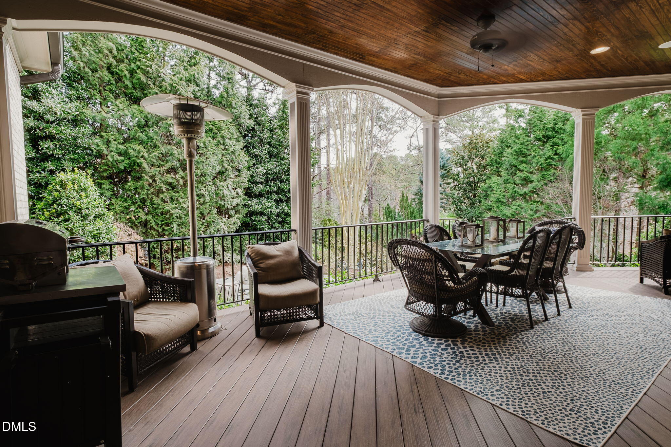
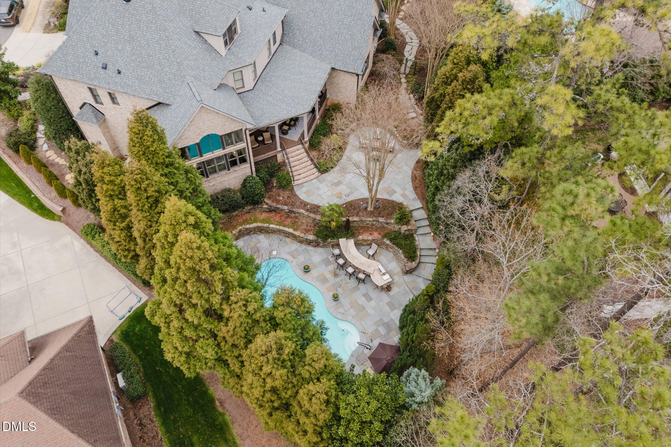
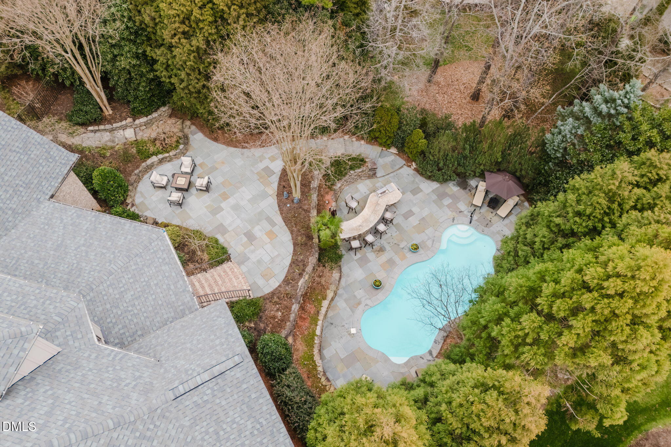
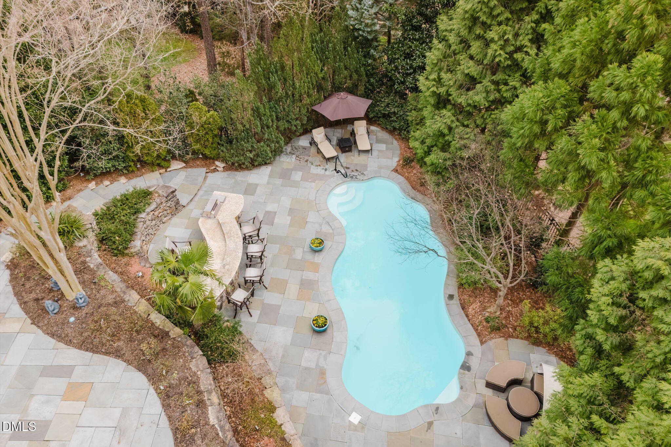
Step outside and discover an extraordinary private outdoor retreat. Professionally designed landscaping surrounds a stunning salt water pool, custom patio, and outdoor kitchen with a built-in grilling station and fire pit--perfect for entertaining or relaxing year-round.
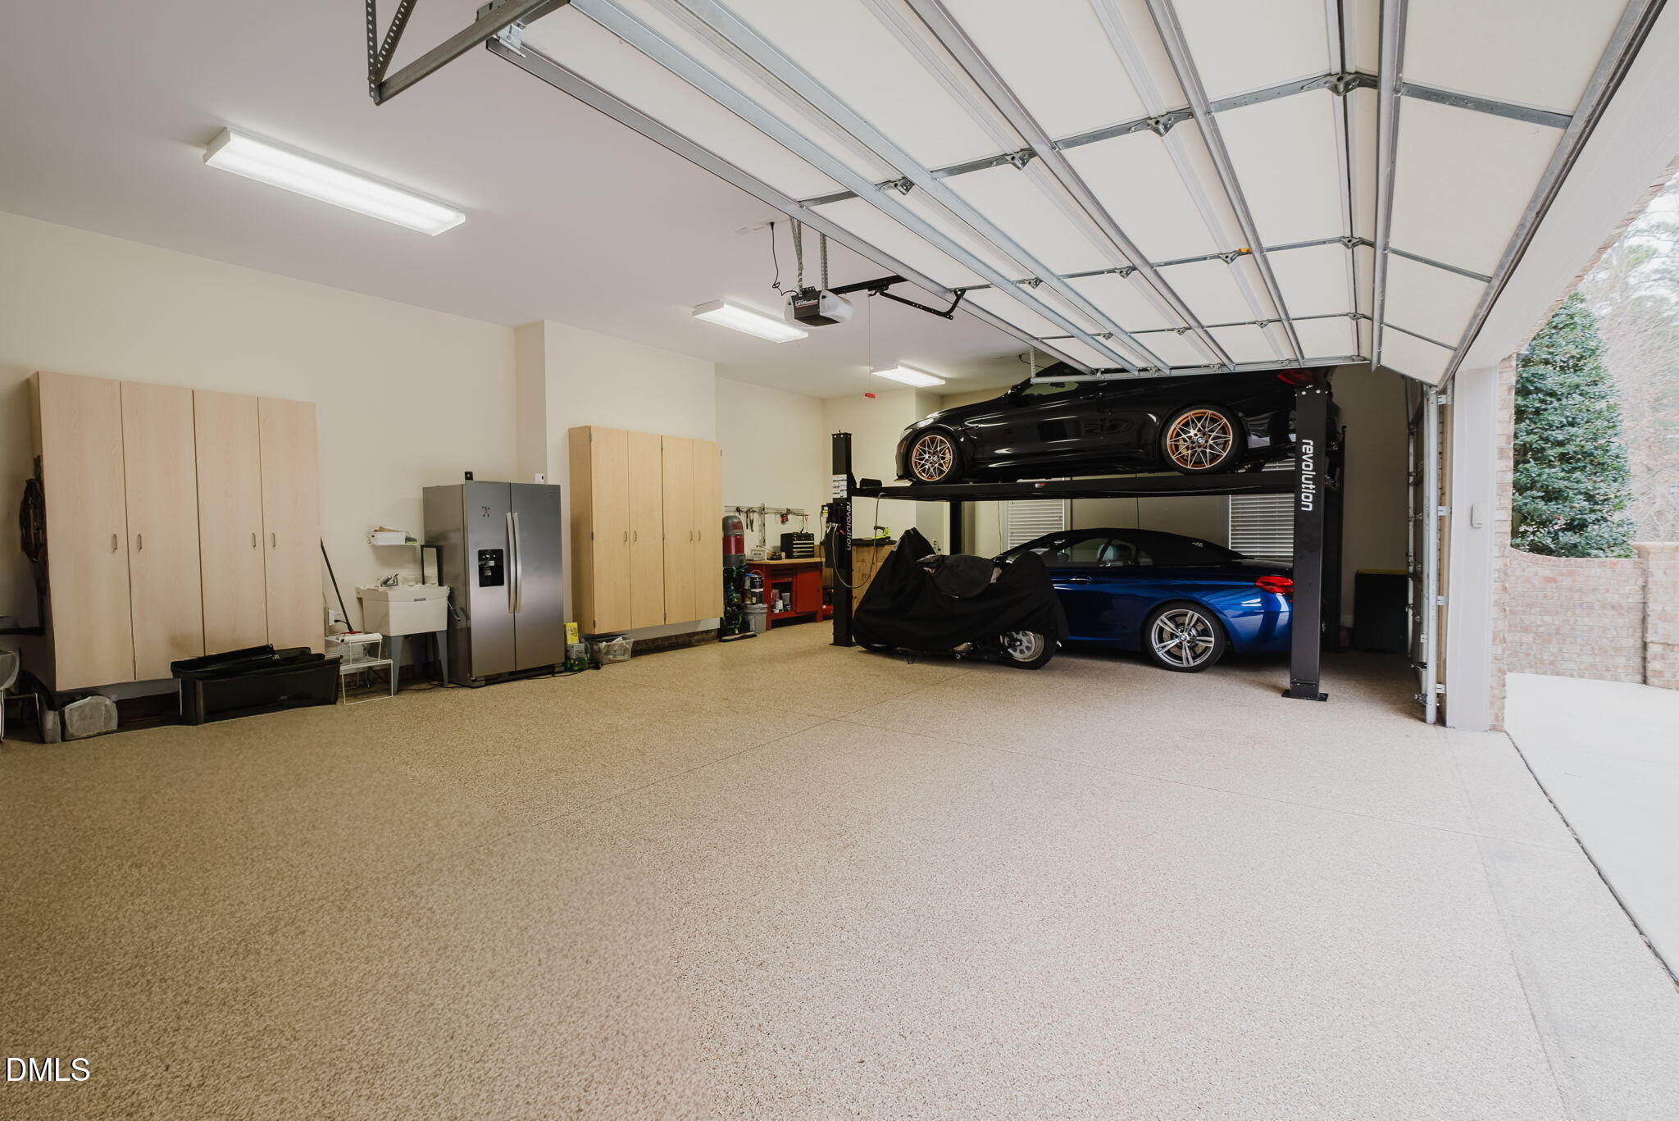
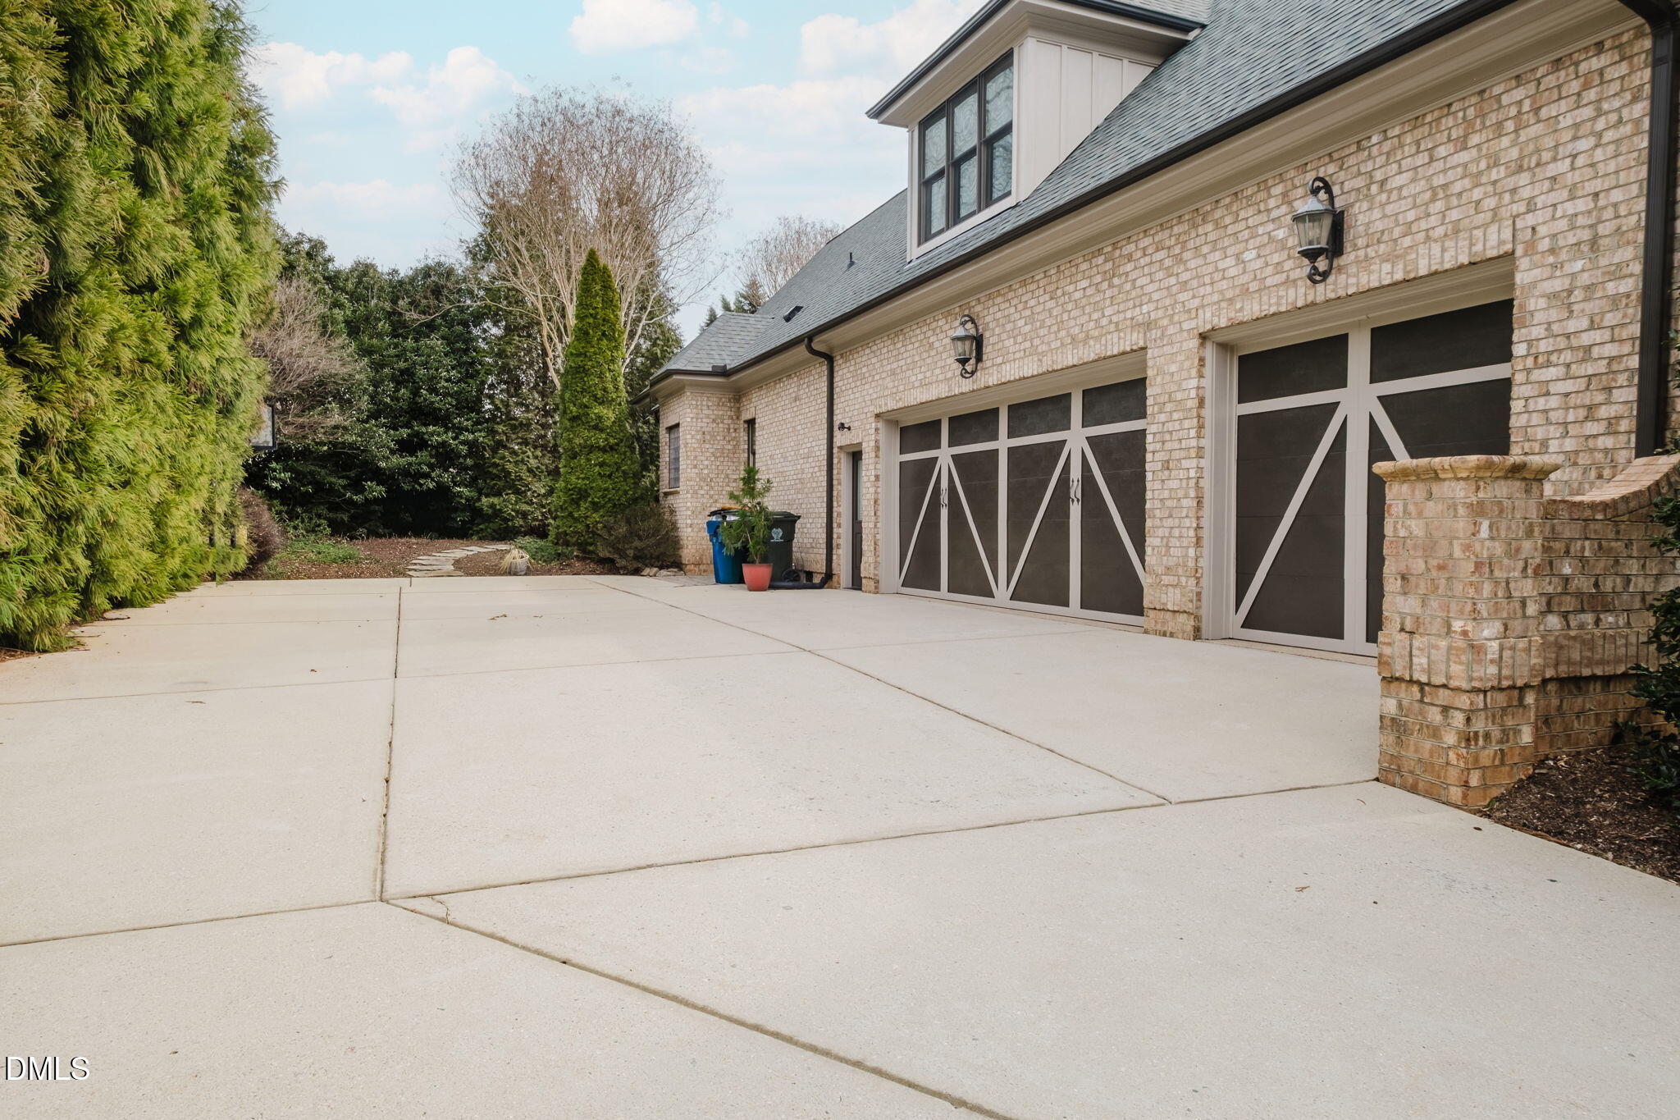
Additional highlights include a 3-car epoxy garage equipped with a car lift, as well as numerous recent updates including a new roof, new HVAC systems and hot water heater, and freshly re-pointed brick.
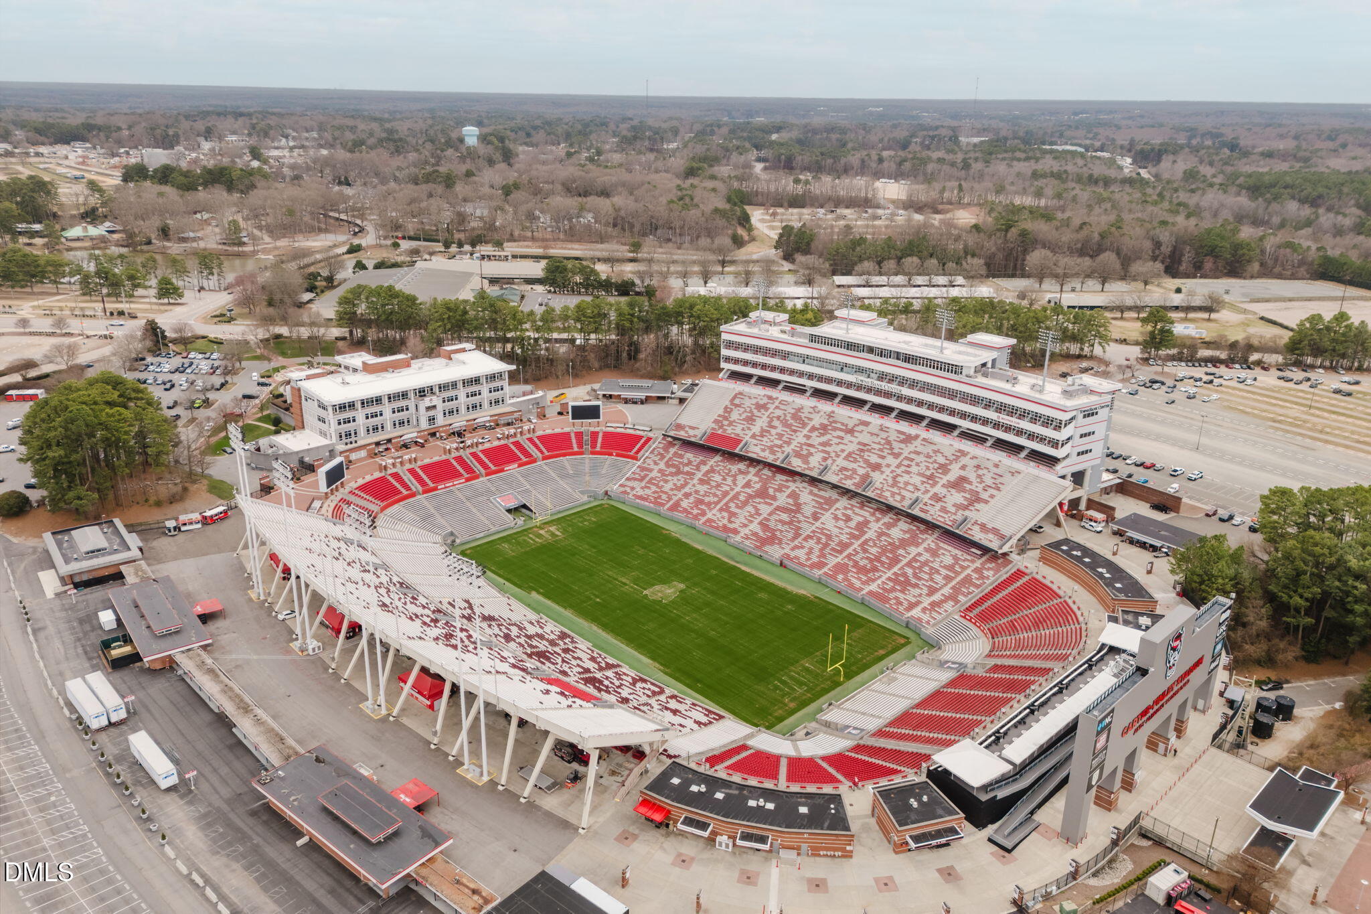
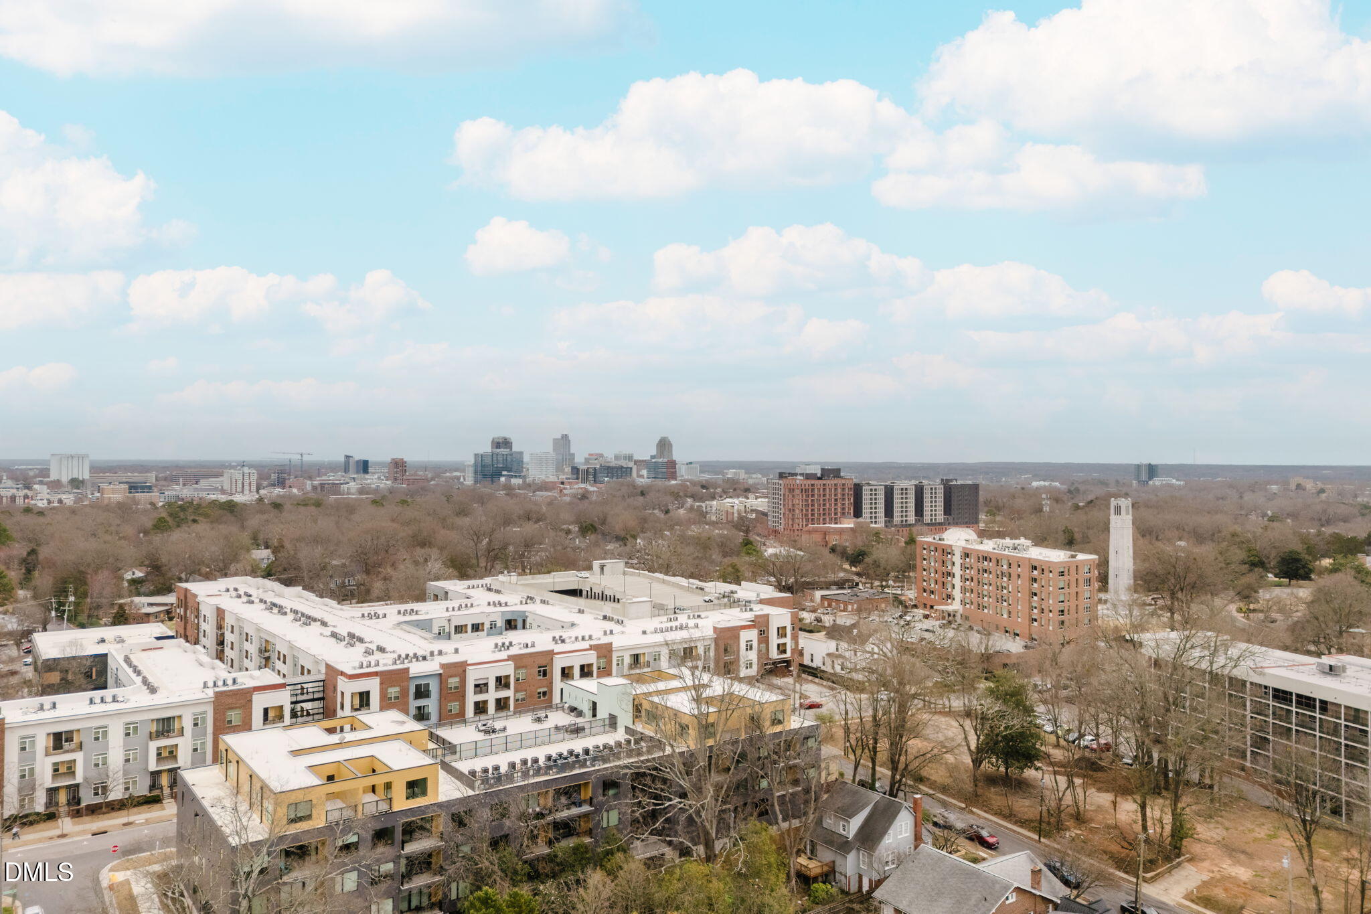
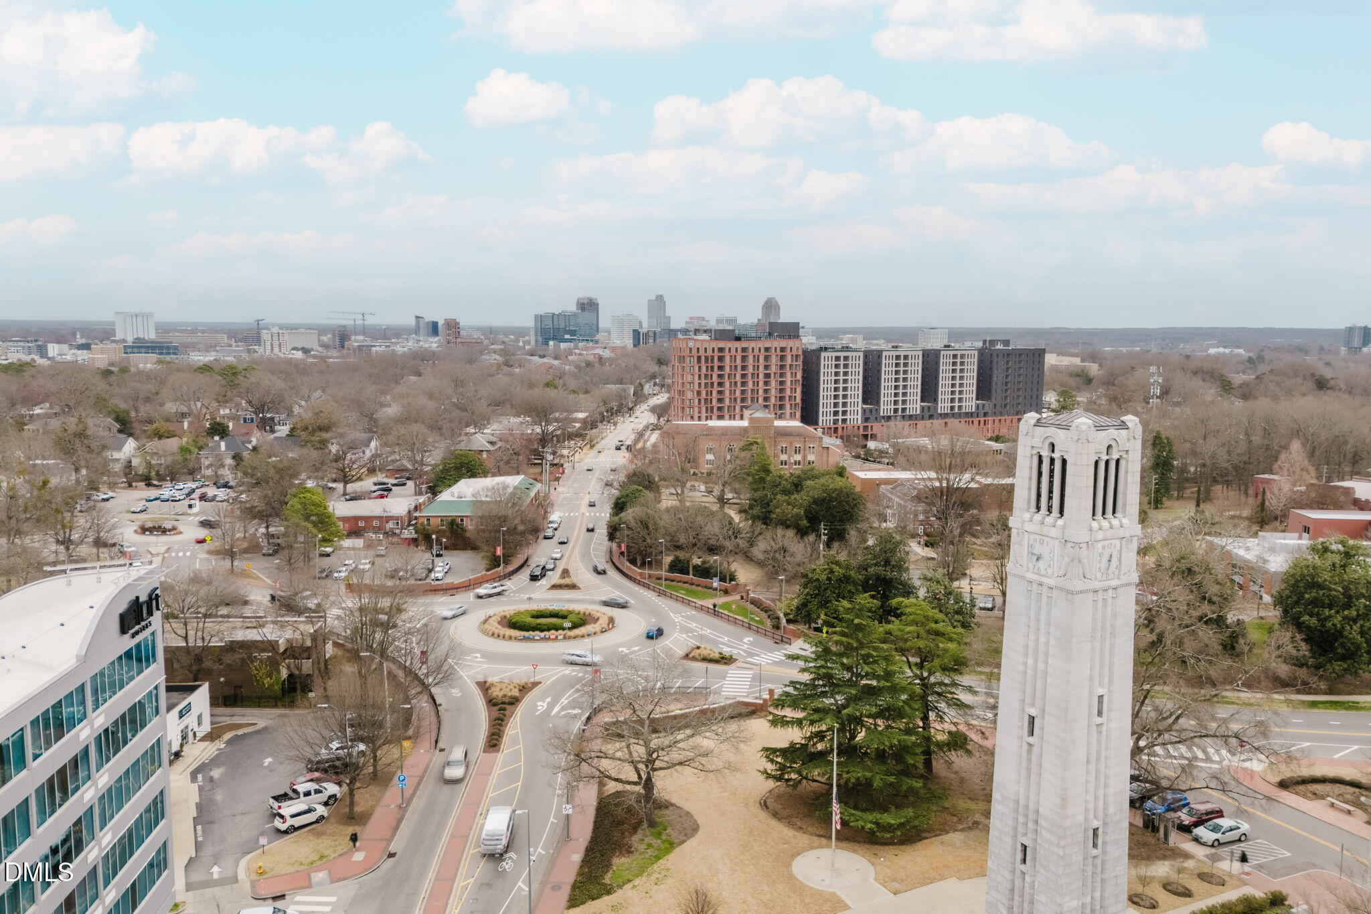
This exceptional property combines luxury, comfort, and an unbeatable location just steps from Umstead Park, offering the perfect blend of refined living and natural beauty. Only 10 minutes drive to the airport, 15 minutes to downtown Raleigh and 5 minutes to the Lenovo Center.

Share Property

Location

3604 Nightfall Court, Raleigh, NC 27607

Status

Sold

Property Amenities

Interior
Laundry room Inside, Laundry Room, Main Level, Sink
Fireplace Den, Gas Log, Living Room
Appliances Built-In Refrigerator, Convection Oven, Dishwasher, Disposal, Double Oven, Dryer, ENERGY STAR Qualified Appliances, Gas Range, Gas Water Heater, Microwave, Range Hood, Self Cleaning Oven, Stainless Steel Appliance(s), Washer, Wine Refrigerator
Flooring Carpet, Hardwood, Marble, Tile
Total Bedrooms: 4
Half Bathrooms: 2
Full Bathrooms: 4
Other Interior Features Bookcases, Breakfast Bar, Built-in Features, Pantry, Cathedral Ceiling(s), Ceiling Fan(s), Chandelier, Coffered Ceiling(s), Crown Molding, Dual Closets, Eat-in Kitchen, Entrance Foyer, Granite Counters, High Ceilings, High Speed Internet, Kitchen Island, Natural Woodwork, Open Floorplan, Master Downstairs, Separate Shower, Smart Thermostat, Smooth Ceilings, Soaking Tub, Storage, Vaulted Ceiling(s), Walk-In Closet(s), Walk-In Shower, Water Closet, Wet Bar, Wired for Data, See Remarks
Area & Lot
Total area 4,962 Sq.Ft.
Lot Area 0.44 Acres
Living area 4,962 Sq.Ft.
MLS® ID 10151664
Year Built 2007
High School Wake - Athens Dr
Middle School Wake - Oberlin
Elementary School Wake - Stough
View Description Trees/Woods
Architecture Styles Traditional, Transitional
Type Residential
Status Sold
Exterior
Stories 2
Pool Fenced, Filtered, In Ground, Outdoor Pool, Private, Salt Water
Air conditioning Ceiling Fan(s), Central Air, Zoned
Heat type Fireplace(s), Forced Air, Natural Gas, Zoned
Water Source Public
Garage Space 3.0
Sewer Public Sewer
Other Exterior Features Fenced Yard, Fire Pit, Gas Grill, Lighting, Outdoor Grill, Outdoor Kitchen, Private Yard, Rain Gutters, Smart Irrigation, Other
Parking Attached, Concrete, Garage, Garage Door Opener, Garage Faces Side, Lighted, Paved
Lot Features Back Yard, Cul-De-Sac, Few Trees, Front Yard, Gentle Sloping, Hardwood Trees, Landscaped, Private
Roof Shingle
Utilities Cable Available, Electricity Connected, Natural Gas Connected, Phone Available, Sewer Connected, Water Connected, Underground Utilities
Finance
Sales Price $1,800,000
HOA Fees $630
Real Estate Tax $15,707 yearly

360 Virtual Tour

Take a tour of this property

Work With Us

We pride ourselves in providing personalized solutions that bring our clients closer to their dream properties and enhance their long-term wealth.