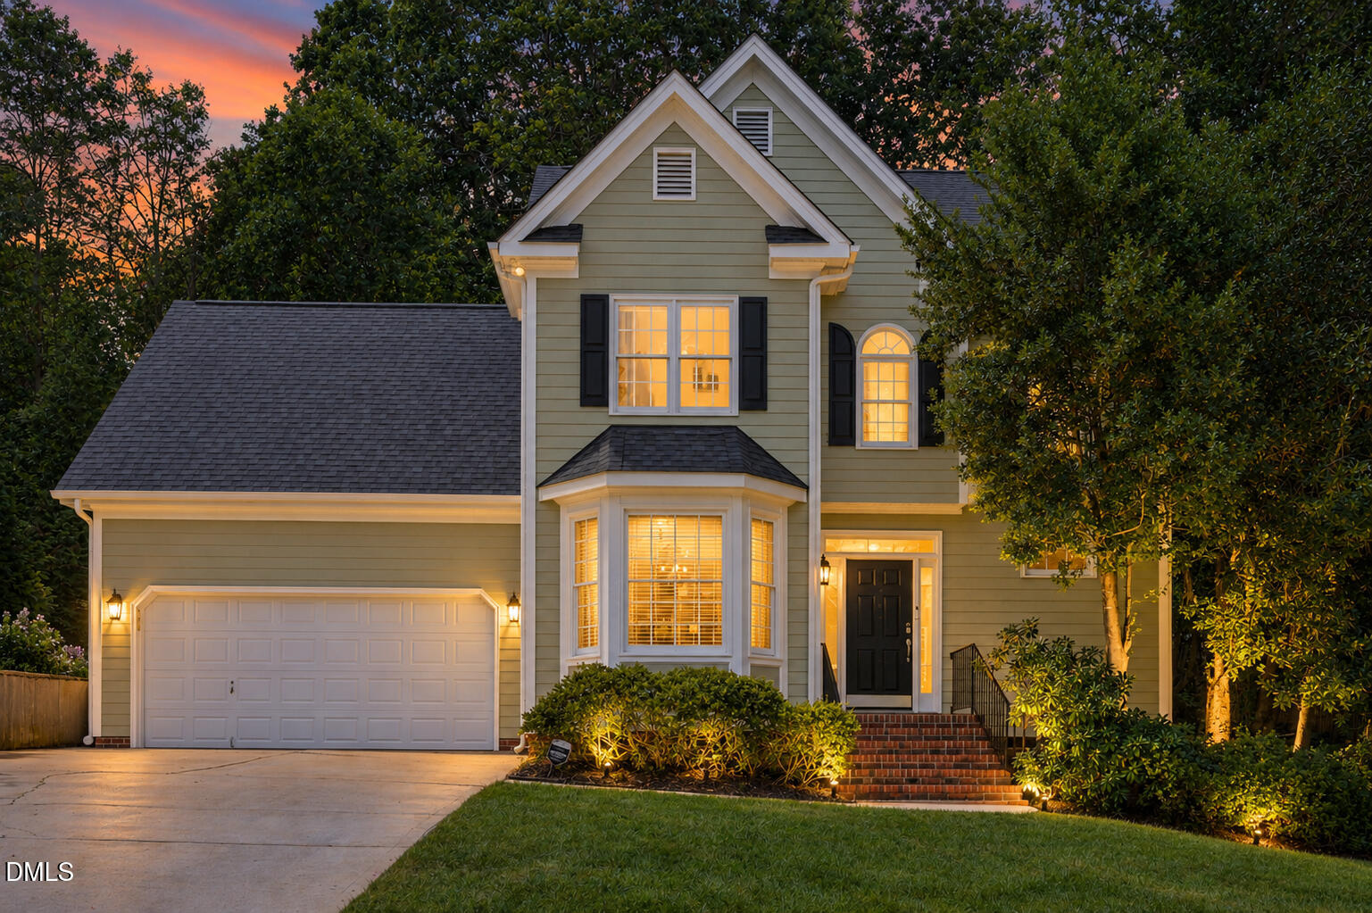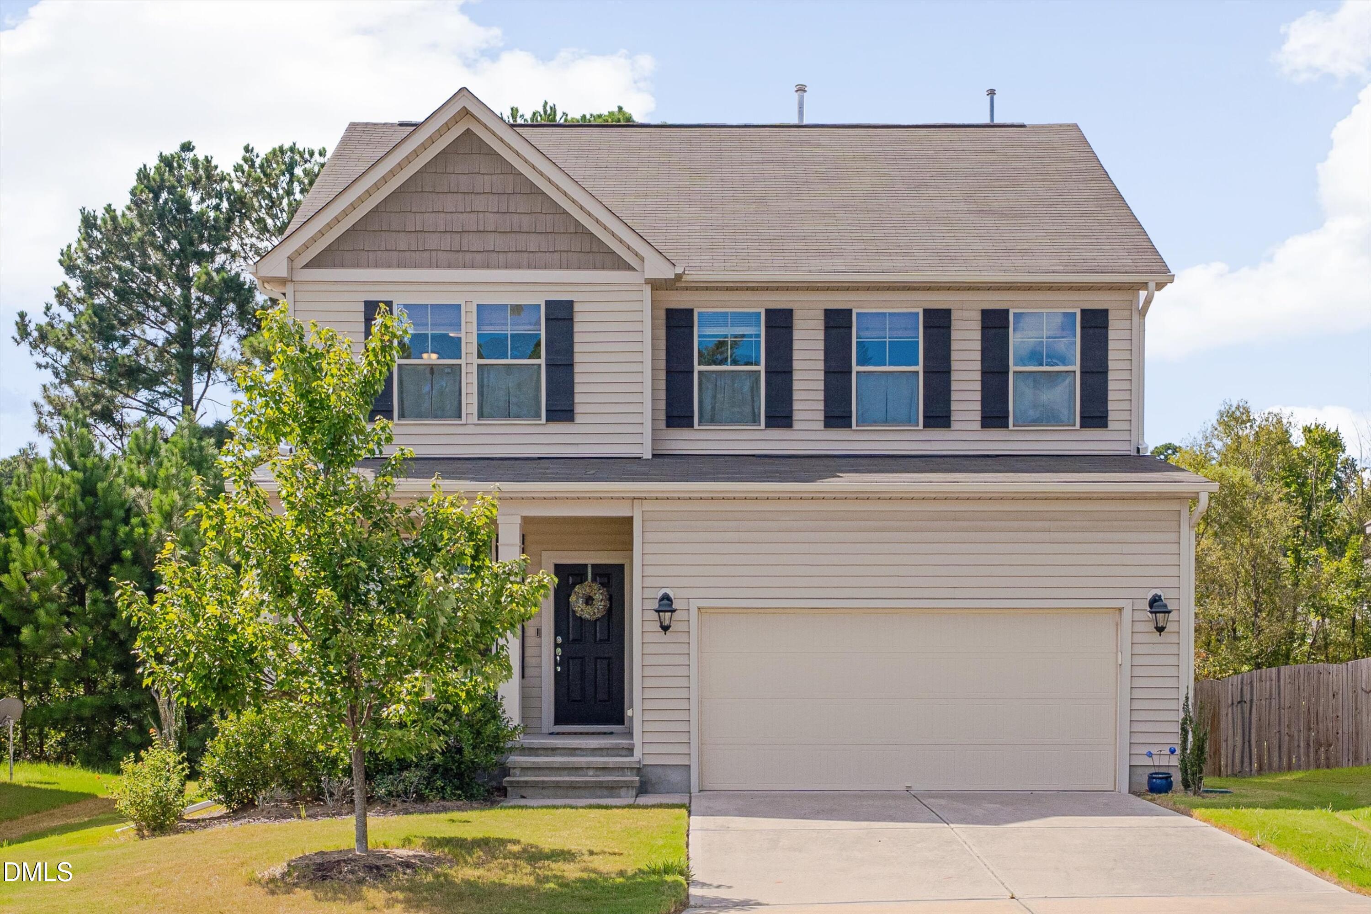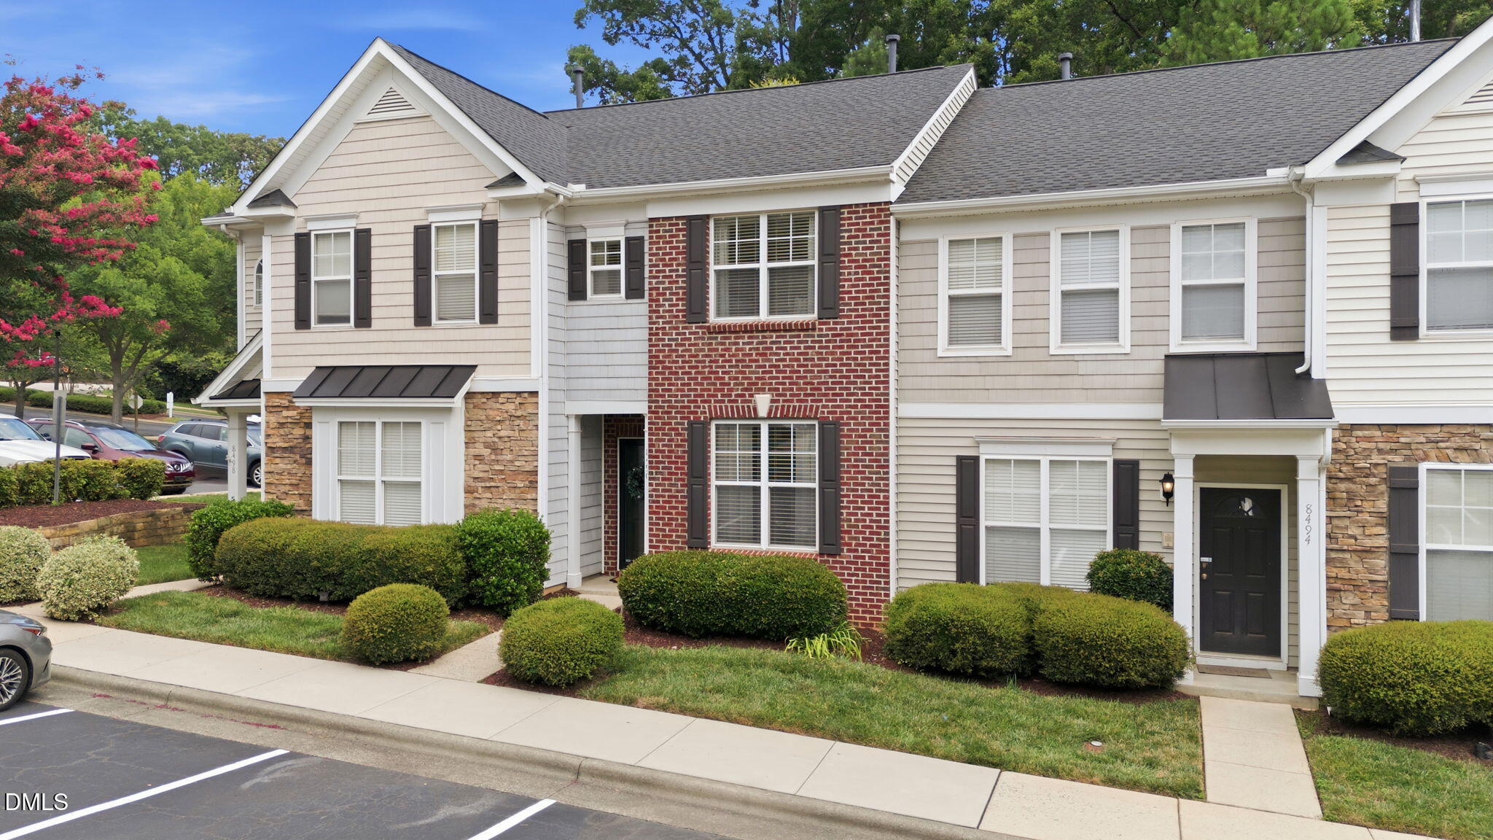
Leave a Message

Thank you for your message. We will be in touch with you shortly.

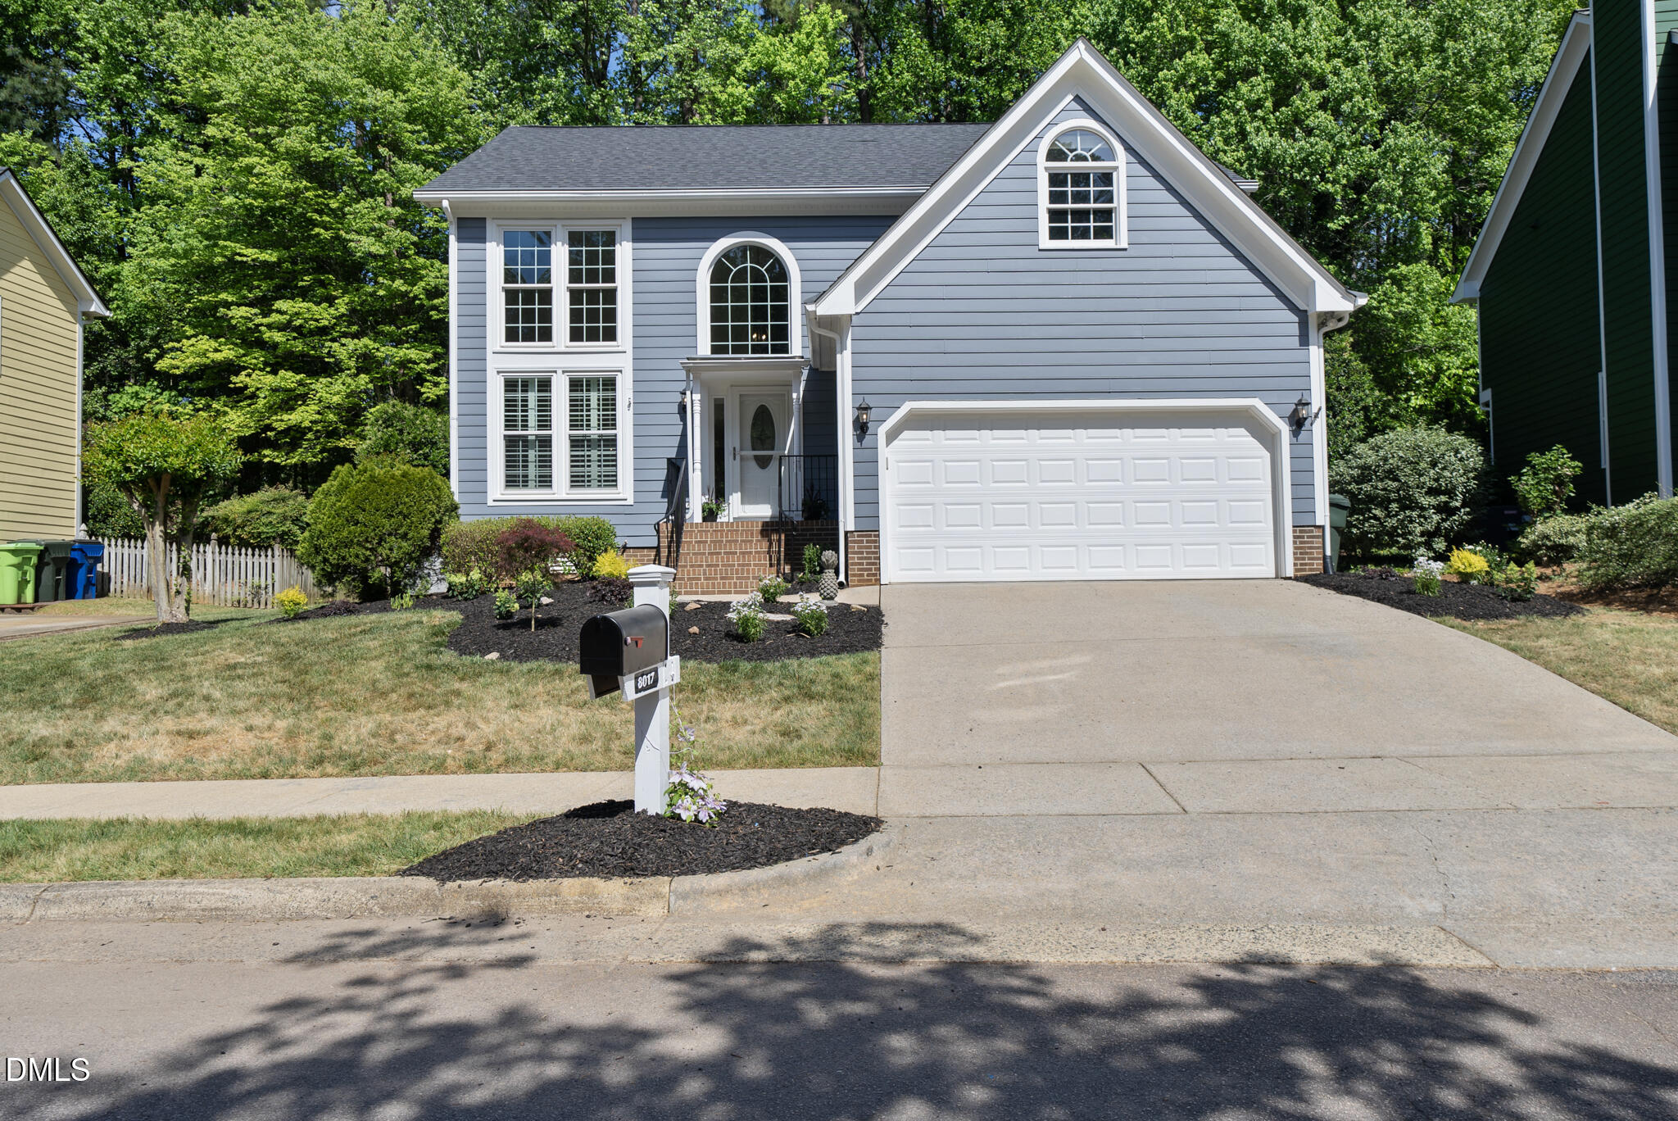
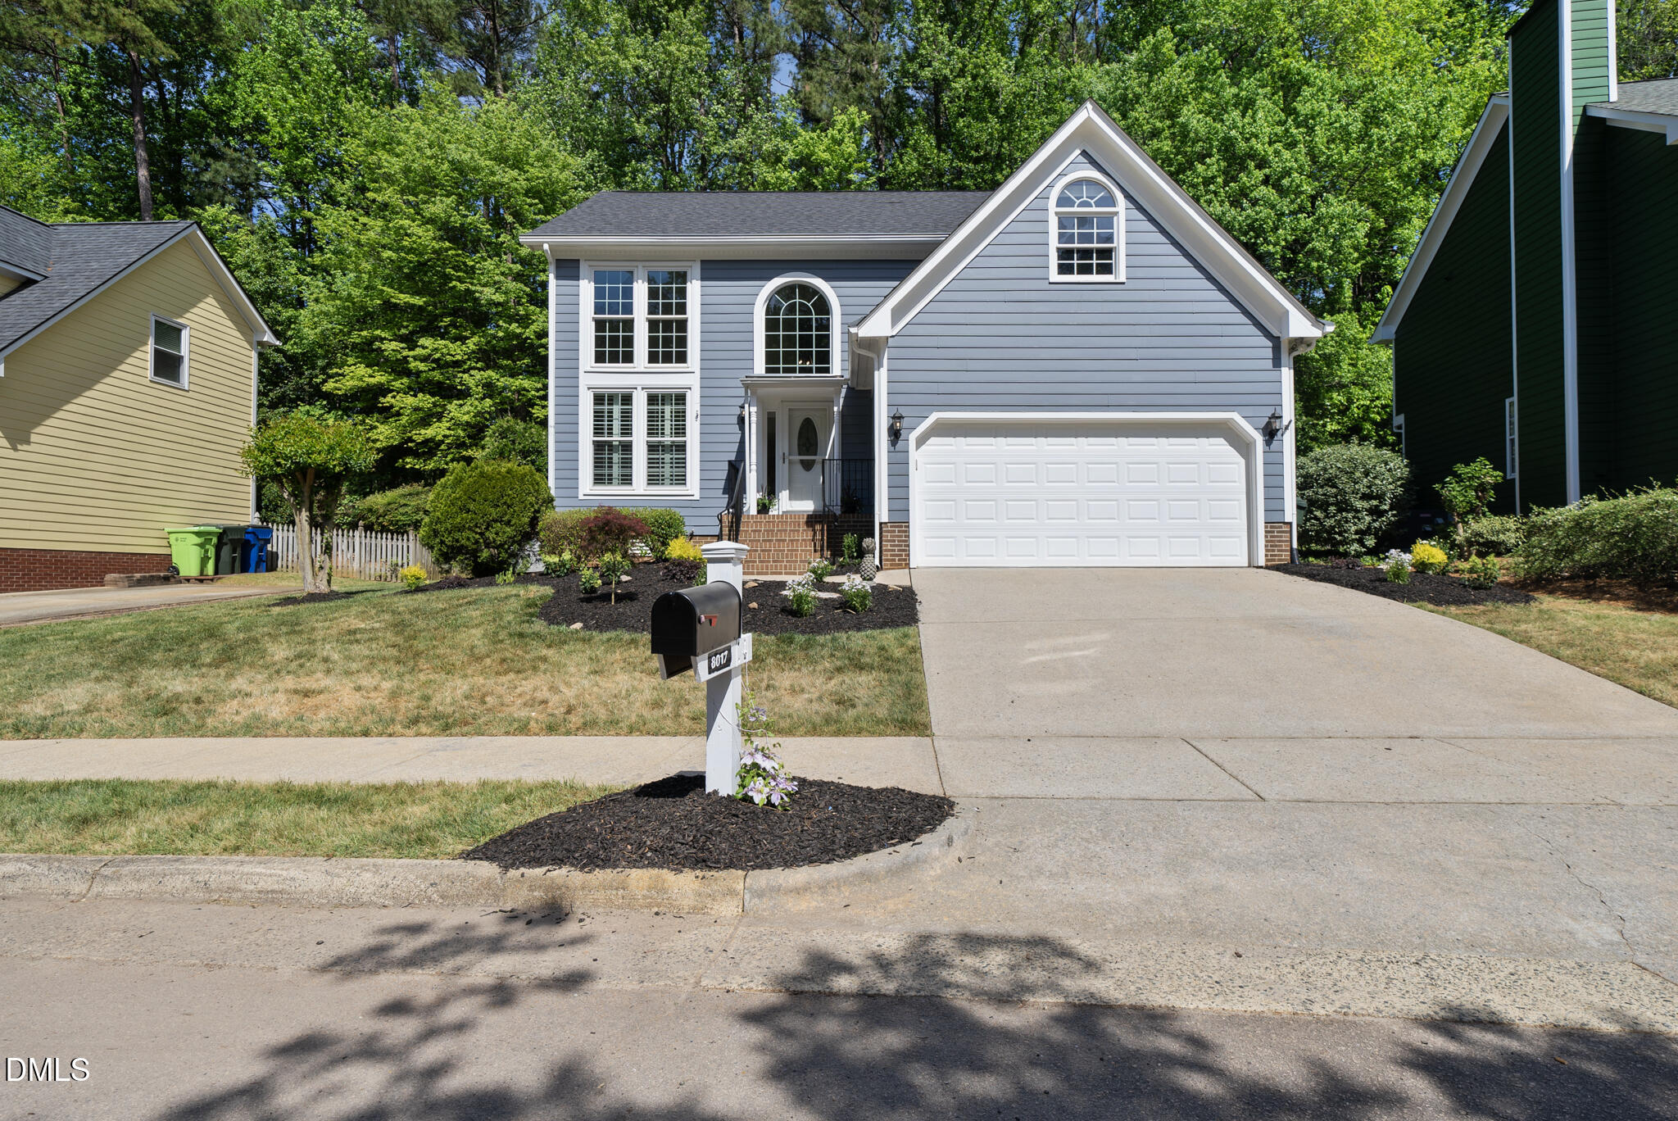
8017 Knebworth Court
VIEW PHOTOS
Listing courtesy of Howard Hanna Allen Tate Raleigh Falls of Neuse
$599,900

8017 Knebworth Court

4 Beds 3 Baths 2,042 Sq.Ft. 6,969.6 Sq.Ft.

Description

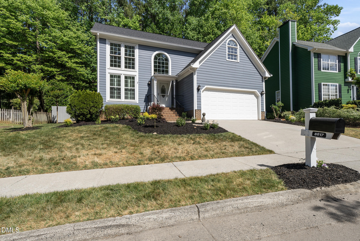
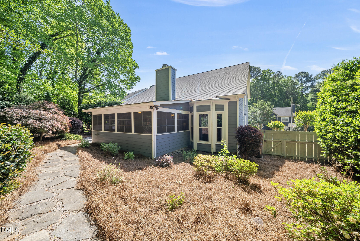
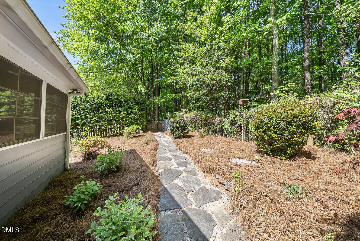
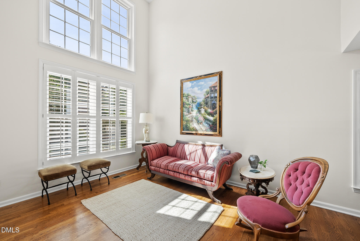
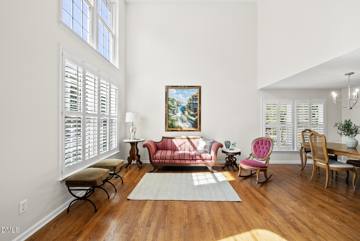
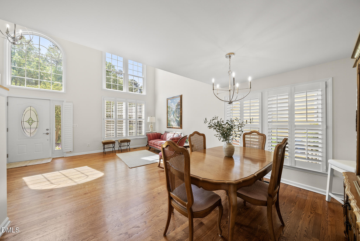
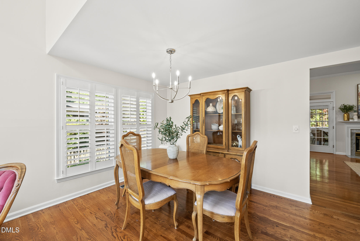
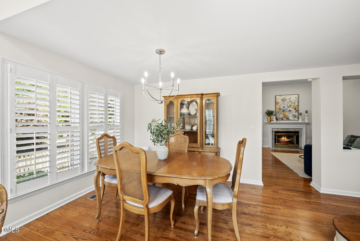
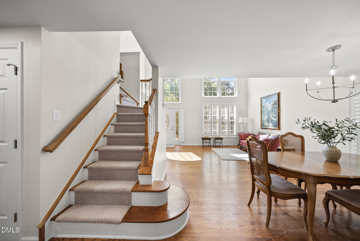
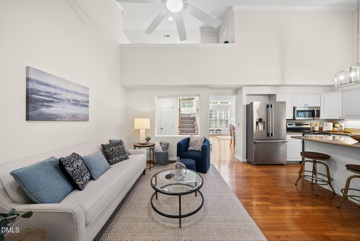
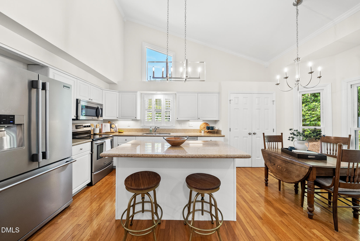
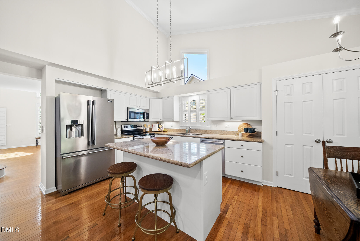
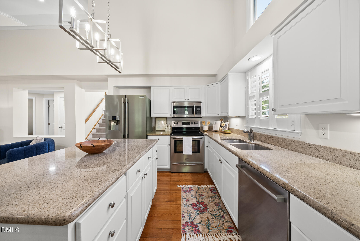
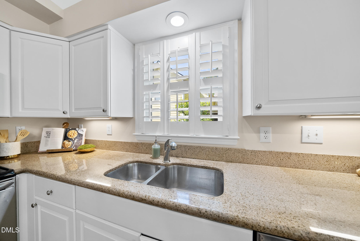
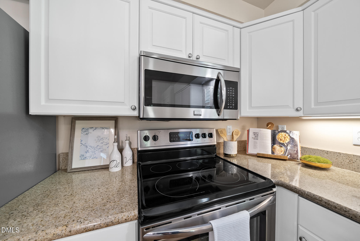
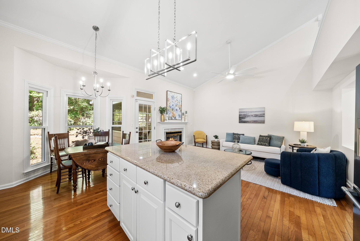
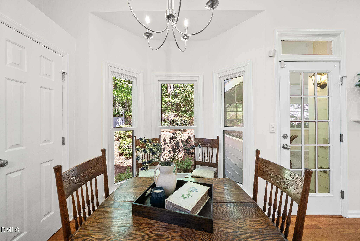
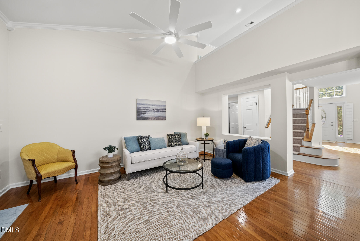
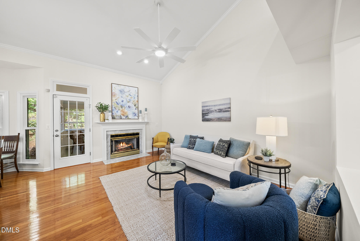
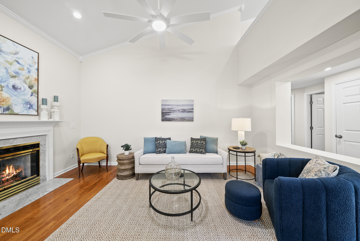
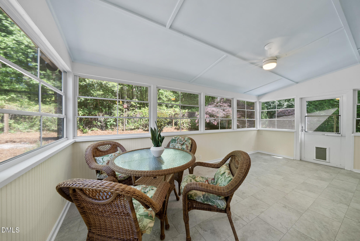
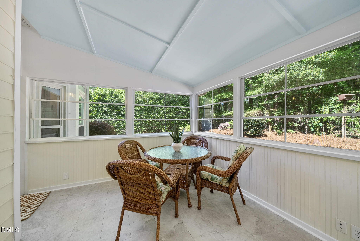
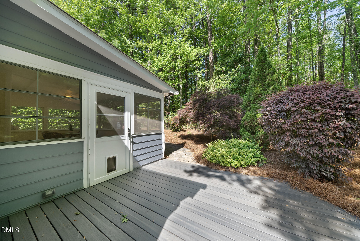
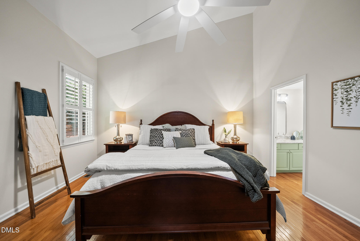
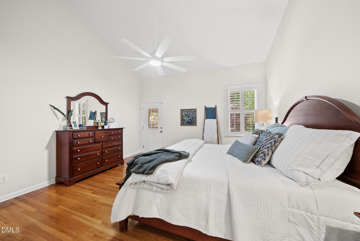
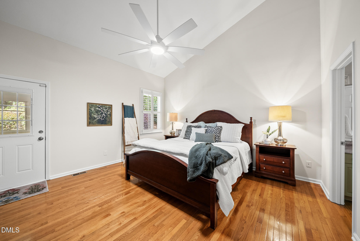
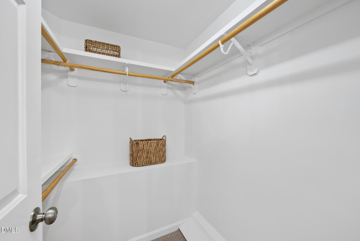
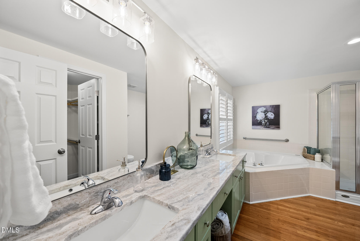
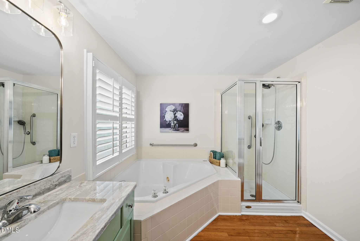
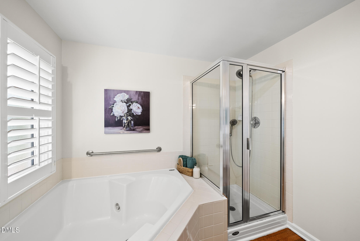
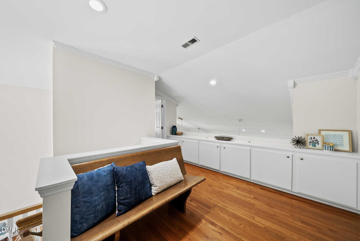
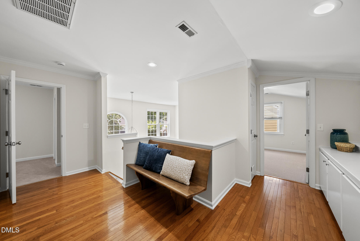
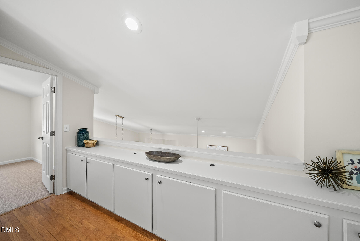
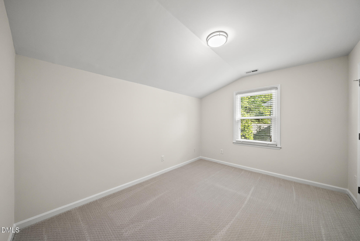
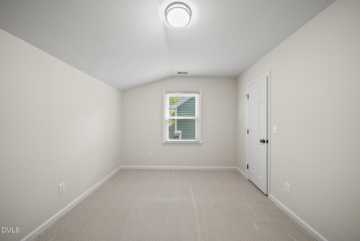
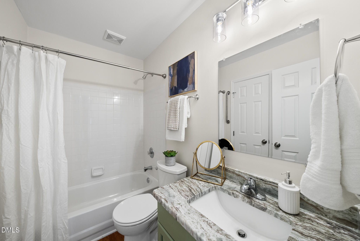
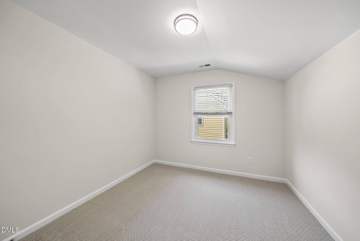
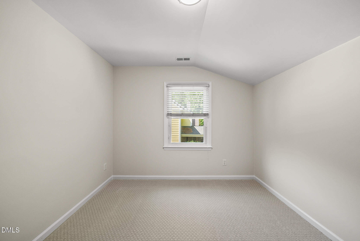
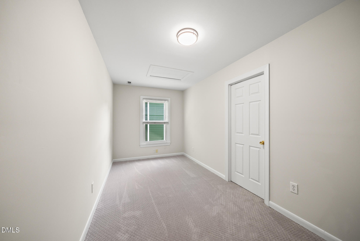
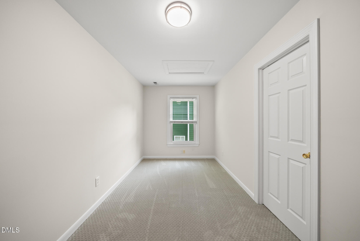
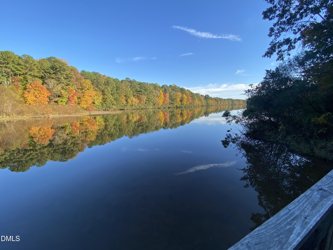
Welcome to STONEHENGE, a classic neighborhood in N Raleigh! Known for its wooded lots, sidewalks and quiet streets, do not miss this one!!! Located off Creedmoor and Ray roads, welcome to 8017 Knebworth Court. MOVE-IN ready with 1ST FLOOR OWNER SUITE and SCREENED PORCH featuring EZ Breeze windows. New LVP flooring and carpet 2026! New interior paint 2026, new exterior paint and new tankless water heater 2023. Updated kitchen with granite countertops, stainless steel appliances. Front door opens into a large living room with attached dining area and many windows offering much natural light. Continue into the kitchen with oversized island, plenty of freshly-painted cabinets for storage and bay window overlooking backyard! Kitchen opens into the family room, with gas log fireplace, perfect for entertaining. Continue out onto the adjoining screened porch with new LVT flooring to enjoy your morning coffee. Listen to light sounds of birds singing and rest in the privacy of the backyard. Natural area surrounds the rear of the home and backs up to Lake Lynn park and walking trails. A 2nd door off the screened porch leads to the owner suite with high ceilings and a large owner bath with soaking tub and walk-in shower. Upstairs, new carpet on the stairway and in the 3 additional bedrooms. Note, one bedroom could easily be used as a home office, den, or bonus room. At the top of the stairs, notice the built-in cabinets along one wall of the landing that provides lookout over the family room downstairs. Need storage? DO NOT MISS the walk-in attic off the front bedroom of the home. This property is nestled in a quiet pocket of Stonehenge and offers the privacy of a quiet cul-de-sac but also the convenience of city living with restaurants and retail only a short drive. In addition, I540 and 40, RDU airport and Research Triangle Park are within close proximity. This turnkey property is ready for the next owner, with a complete refresh! Schedule your showing NOW before its gone.

Share Property

Location

8017 Knebworth Court, Raleigh, NC 27613

Status

Sold
Cristine Allison

Cristine Allison

TITLE

Owner | Real Estate Professional

Property Amenities

Interior
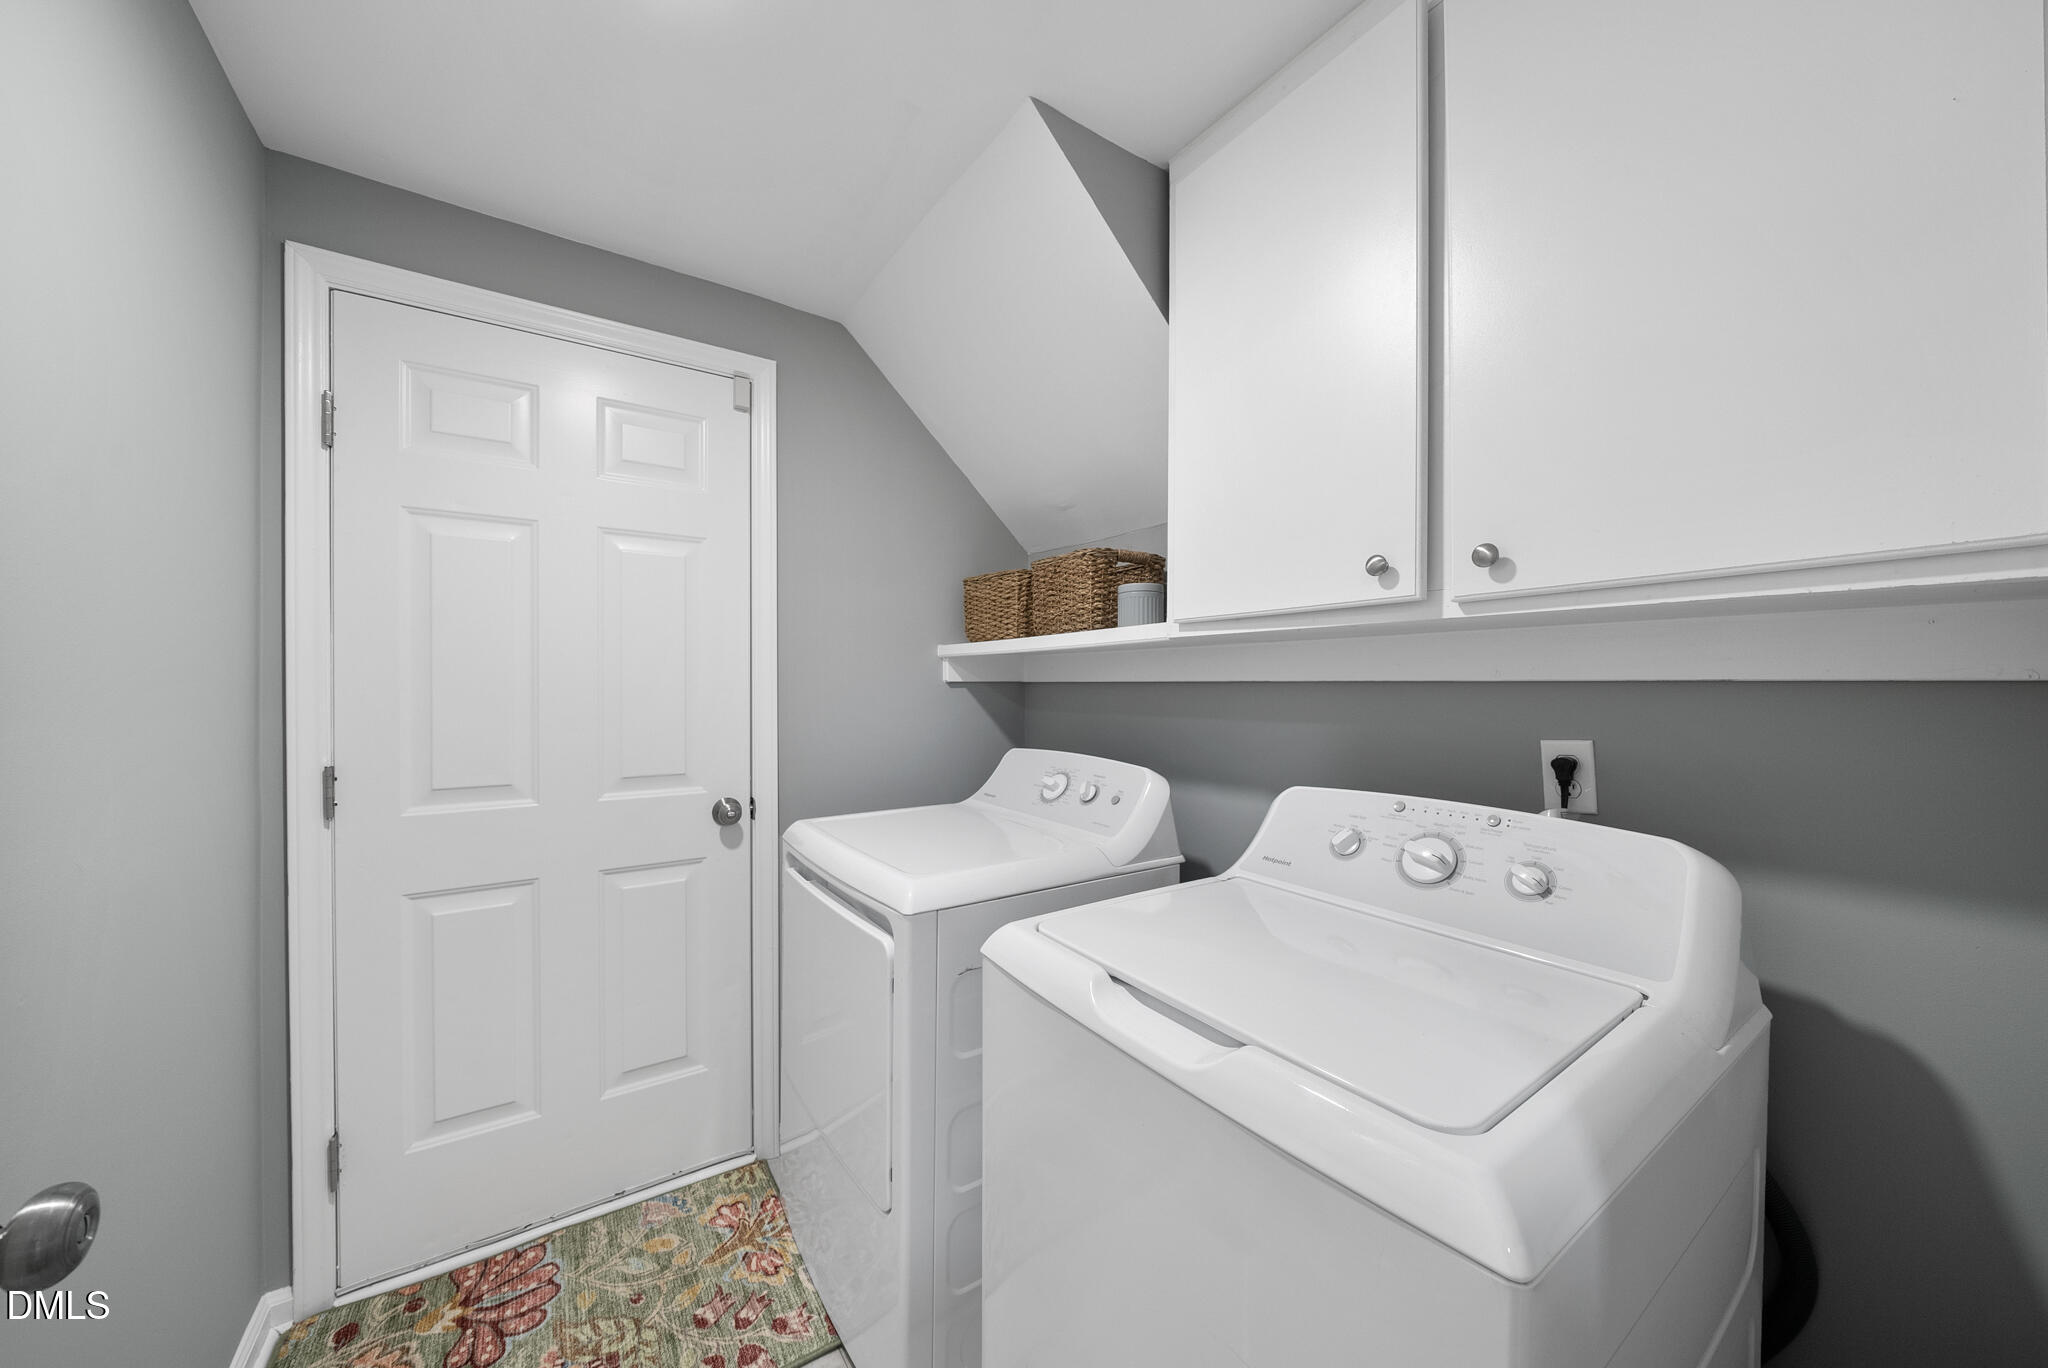
Laundry room Laundry Room, Main Level
Fireplace Family Room, Gas Log
Appliances Cooktop, Dishwasher, Disposal, Electric Cooktop, Microwave, Oven, Washer/Dryer
Flooring Carpet, Hardwood, Vinyl
Total Bedrooms: 4
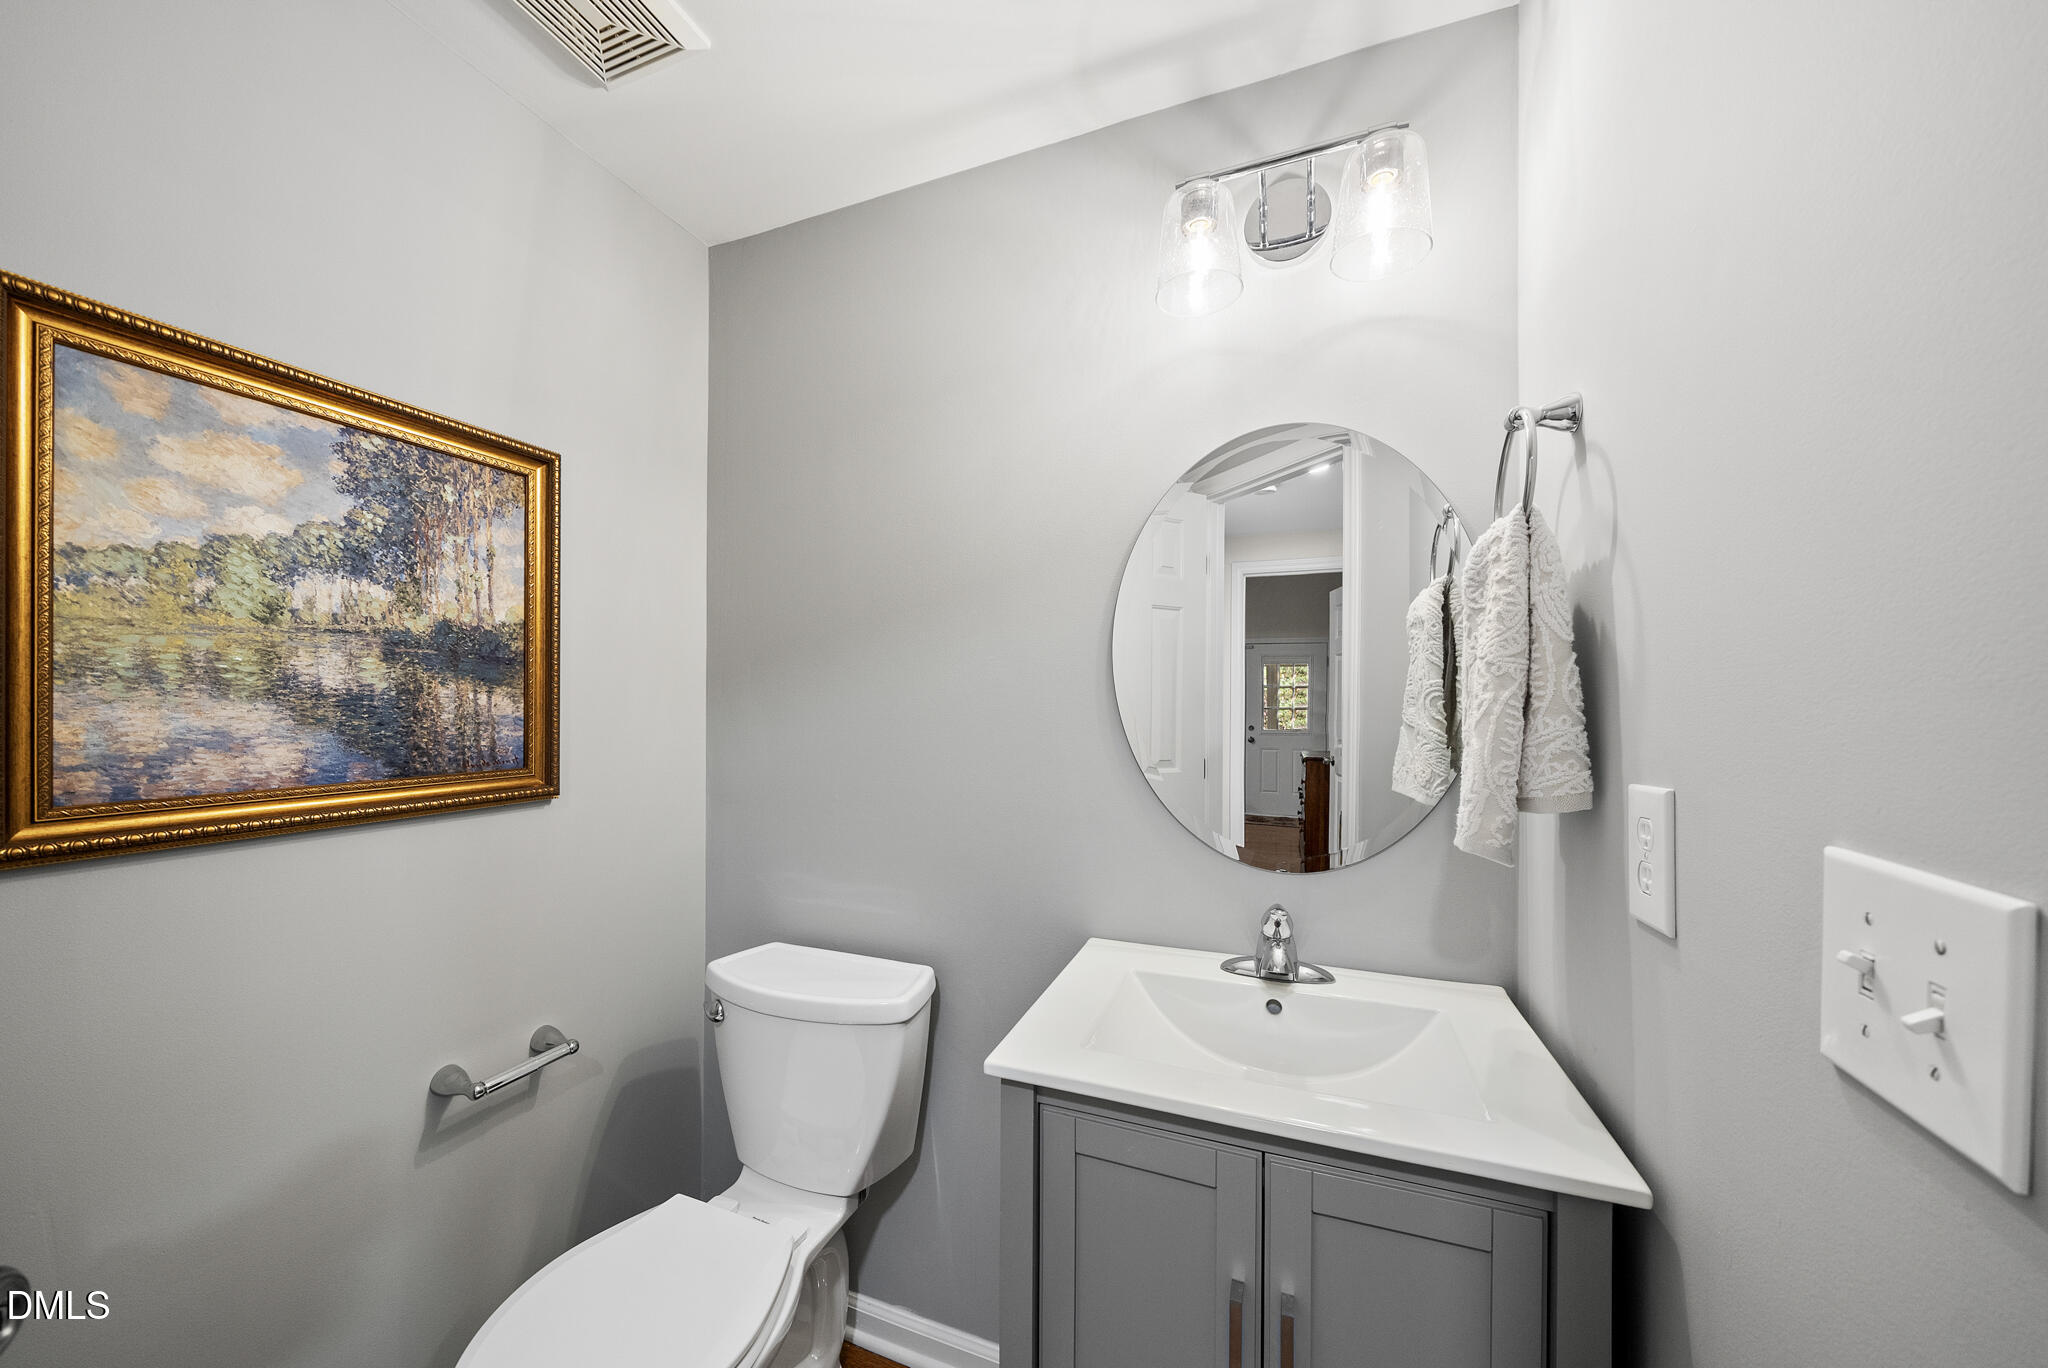
Half Bathrooms: 1
Full Bathrooms: 2
Other Interior Features Built-in Features, Ceiling Fan(s), Eat-in Kitchen, Granite Counters, High Ceilings, Kitchen Island, Master Downstairs, Recessed Lighting, Smooth Ceilings
Area & Lot
Total area 2,042 Sq.Ft.
Lot Area 6,969.6 Sq.Ft.
Living area 2,042 Sq.Ft.
MLS® ID 10162013
Year Built 1994
High School Wake - Leesville Road
Middle School Wake - Leesville Road
Elementary School Wake - York
Architecture Styles Transitional
Type Residential
Status Sold
Exterior
Stories 1
Air conditioning Ceiling Fan(s), Central Air
Heat type Electric, Heat Pump
Water Source Public
Garage Space 2.0
Sewer Public Sewer
Other Exterior Features Fenced Yard, Private Yard, Rain Gutters
Parking Attached, Concrete, Driveway, Garage, Garage Faces Front
Lot Features Cul-De-Sac
Roof Shingle
Finance
Sales Price $599,900
Real Estate Tax $5,136 yearly

Work With Us

We pride ourselves in providing personalized solutions that bring our clients closer to their dream properties and enhance their long-term wealth.