Leave a Message

Thank you for your message. We will be in touch with you shortly.

847 Historian Street
VIEW PHOTOS
Listing courtesy of Tru Realty LLC
$490,000

847 Historian Street

4 Beds 3 Baths 2,301 Sq.Ft. 3,920.4 Sq.Ft.

Description

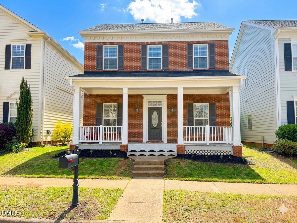
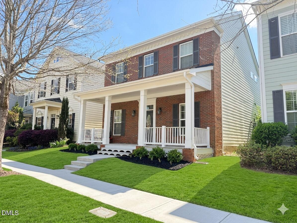
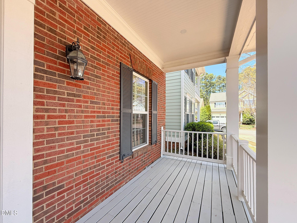
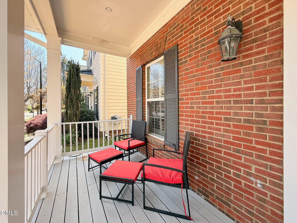
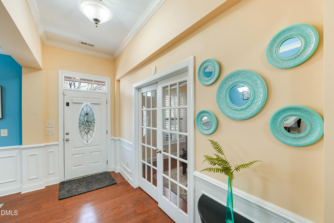
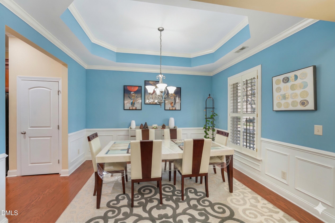
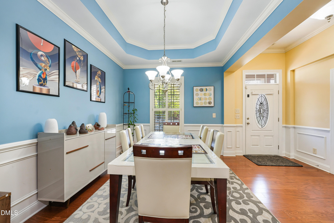
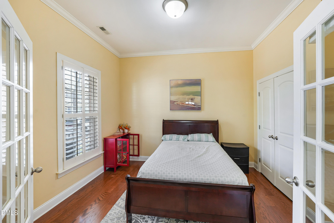
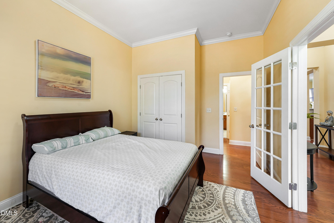
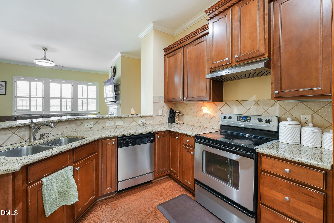
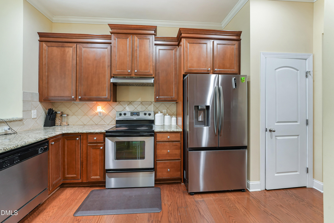
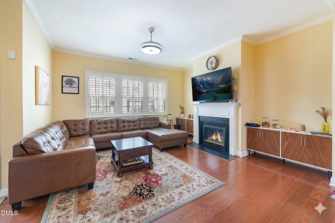
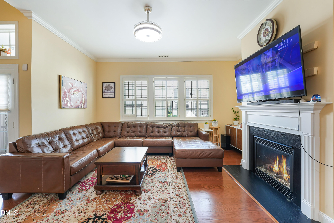
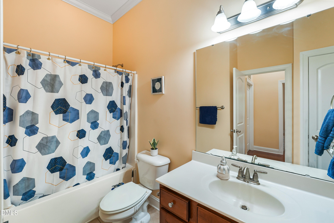
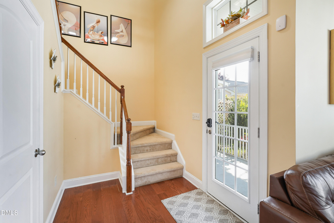
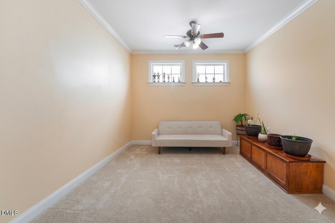
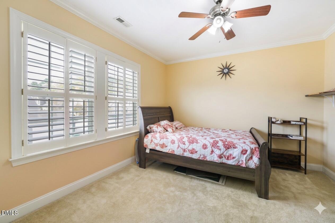
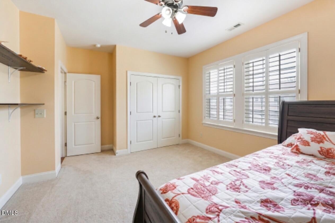
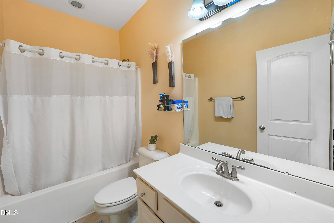
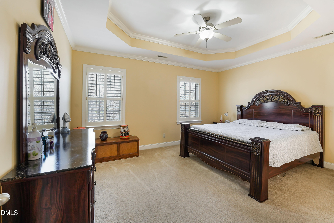
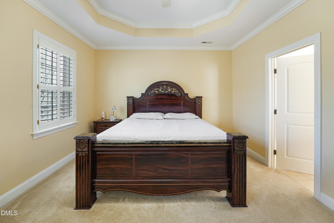
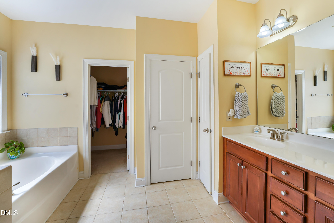
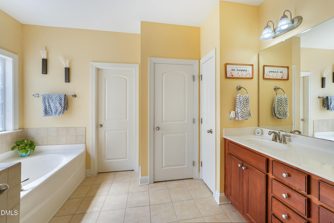
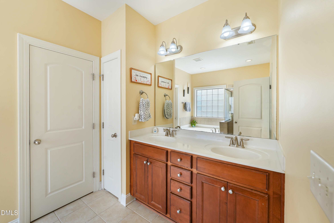
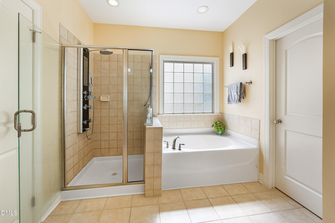
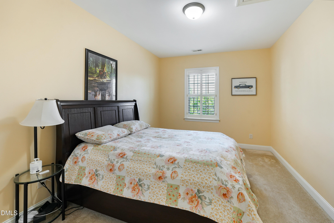
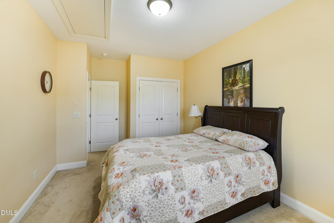
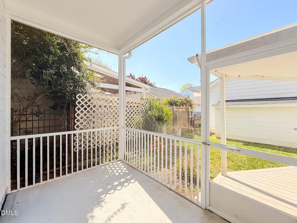
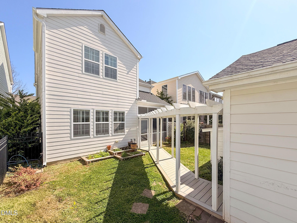
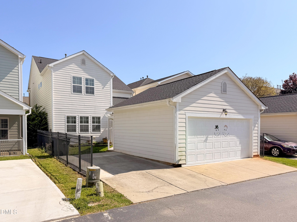
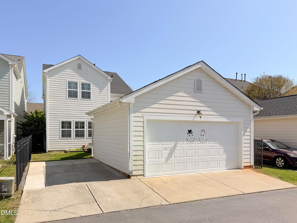
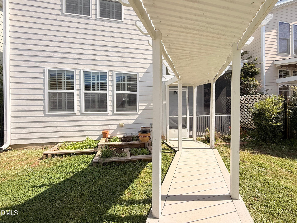
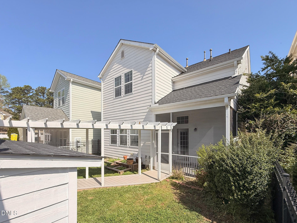
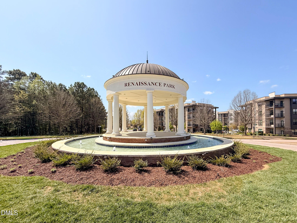
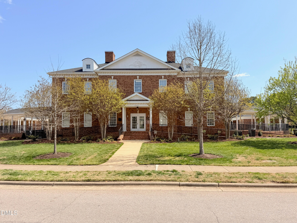
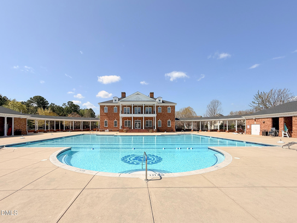
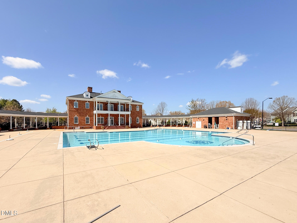
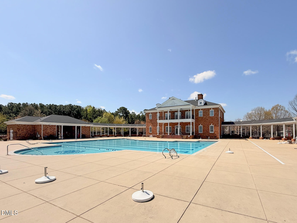
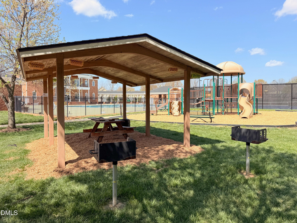
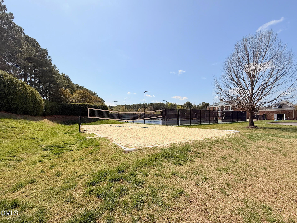
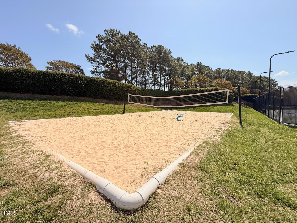
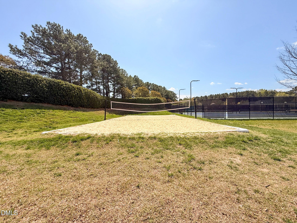
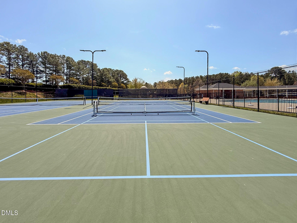
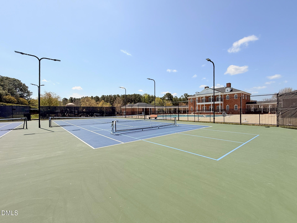
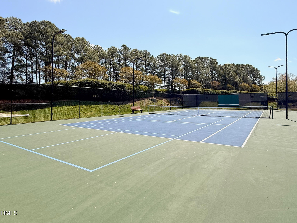
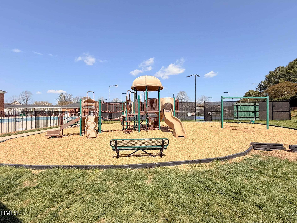
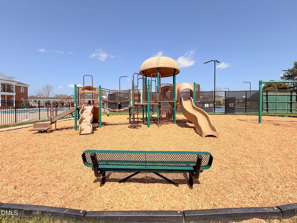
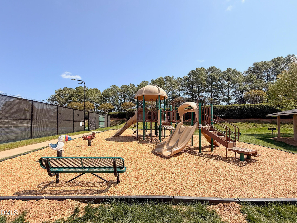
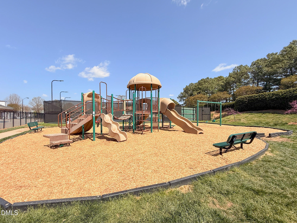
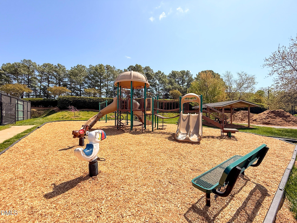
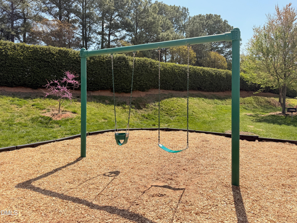
Beautiful Charleston-style home featuring 4 bedrooms, 3 full baths, plus a loft and 2-car garage in the desirable Renaissance at White Oak community. This well-maintained home offers hardwood flooring throughout the entire main level, 10-ft ceilings, and elegant trim work throughout. Granite countertops, stainless steel appliances, and recessed lighting. A first-floor bedroom or study with a full bath adds flexibility for guests or home office use. Upstairs, enjoy a generous loft space and comfortable secondary bedrooms. The primary suite includes a garden tub with a separate shower. Outdoor living is just as impressive with a charming rocking chair front porch, screened-in back porch, and a covered pergola walkway connecting the garage to the home. Located just minutes south of downtown Raleigh with easy access to shopping, the NC Farmer's Market, I-40, and NC State University. Community amenities include a clubhouse, fitness center, lighted tennis courts, sand volleyball, swimming pool, playground, and beautifully maintained common areas. Roof was replaced in 2022.

Share Property

Location

847 Historian Street, Raleigh, NC 27603

Status

Sold
Cristine Allison

Cristine Allison

TITLE

Owner | Real Estate Professional

Property Amenities

Interior
Appliances Disposal, Electric Cooktop, Exhaust Fan, Microwave, Refrigerator, Stainless Steel Appliance(s)
Flooring Carpet, Ceramic Tile, Granite, Hardwood
Total Bedrooms: 4
Full Bathrooms: 3
Area & Lot
Total area 2,301 Sq.Ft.
Lot Area 3,920.4 Sq.Ft.
Living area 2,301 Sq.Ft.
MLS® ID 10157599
Year Built 2008
High School Wake - Garner
Middle School Wake - North Garner
Elementary School Wake - Smith
Architecture Styles Charleston
Type Residential
Status Sold
Exterior
Stories 1
Air conditioning Central Air
Heat type Forced Air
Water Source Public
Garage Space 2.0
Sewer Public Sewer
Roof Shingle
Finance
Sales Price $490,000
HOA Fees $245 quarterly
Real Estate Tax $4,422 yearly

360 Virtual Tour

Take a tour of this property

Work With Us

We pride ourselves in providing personalized solutions that bring our clients closer to their dream properties and enhance their long-term wealth.